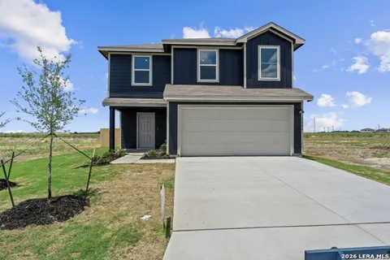
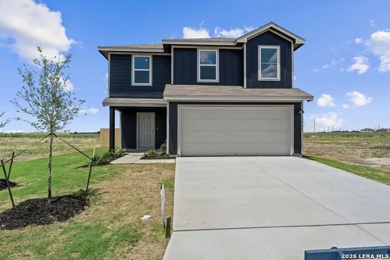
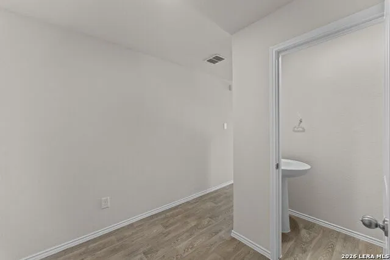
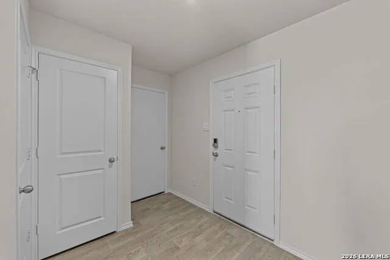
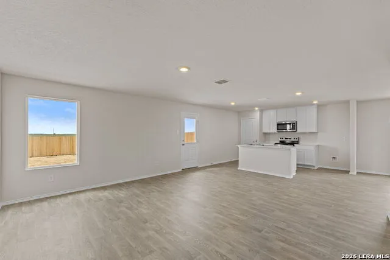
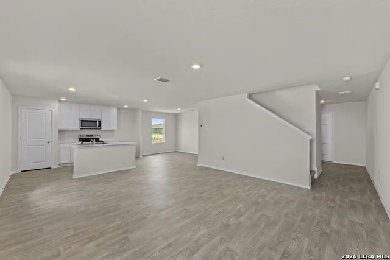
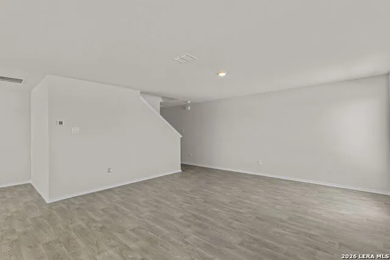
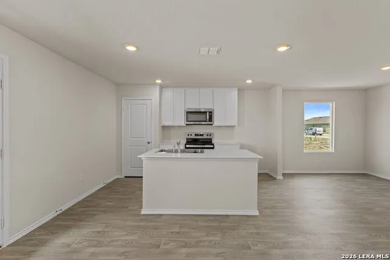
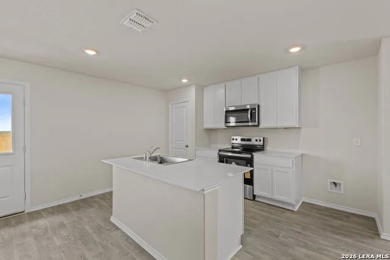
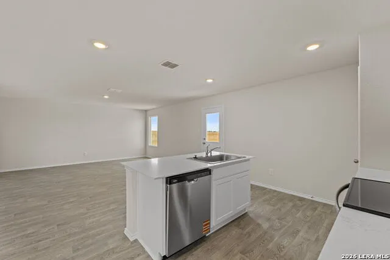
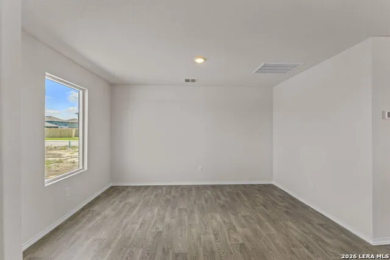
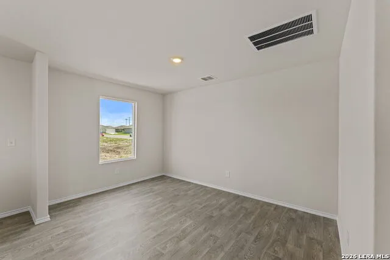
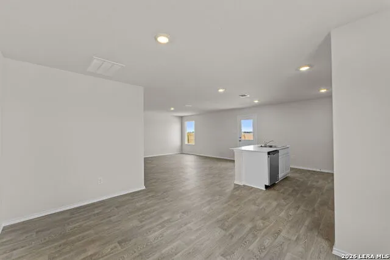
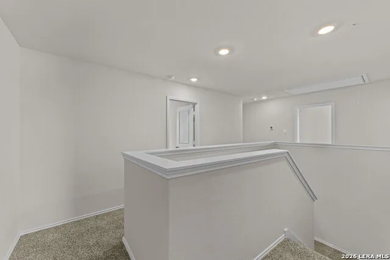
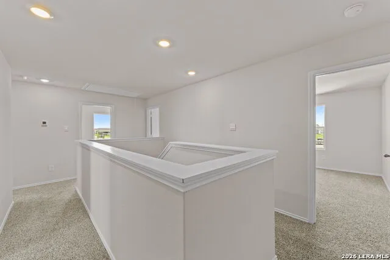
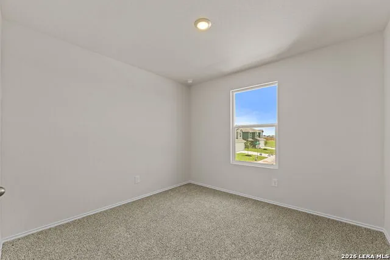
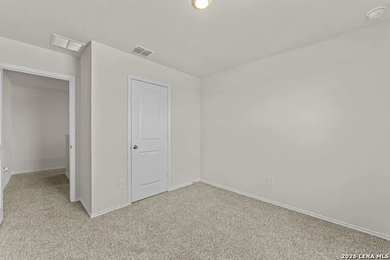
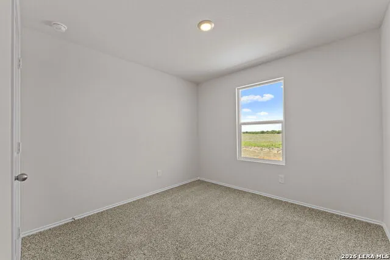
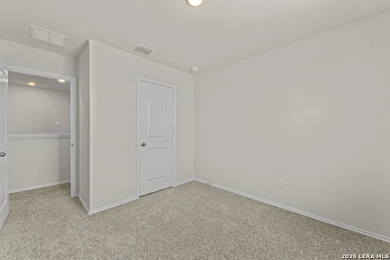
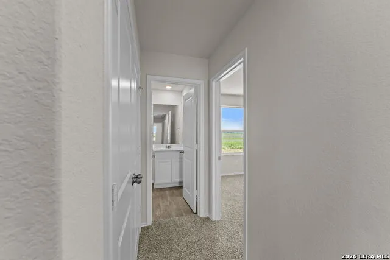
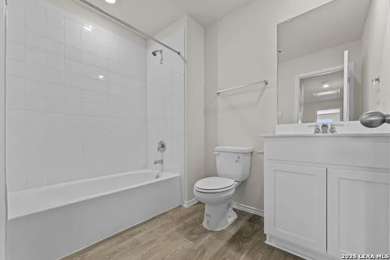
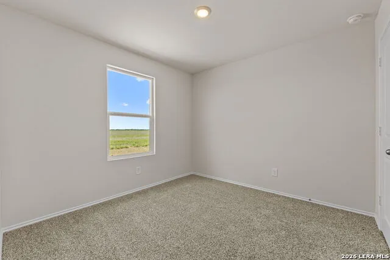
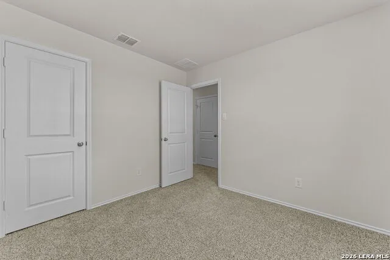
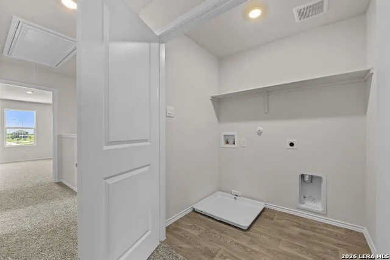
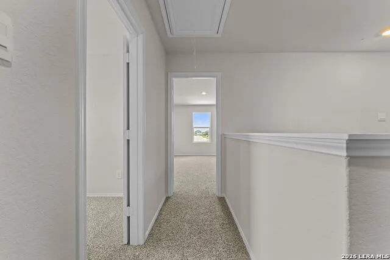
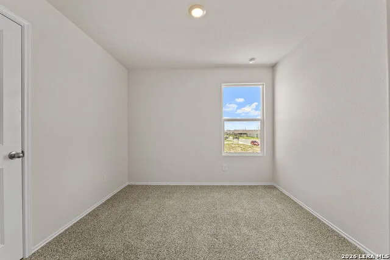
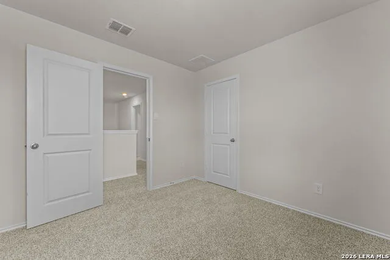
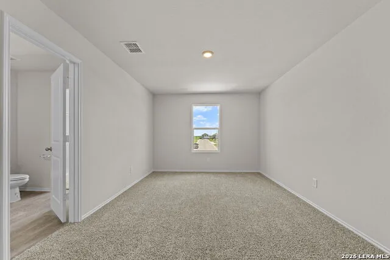
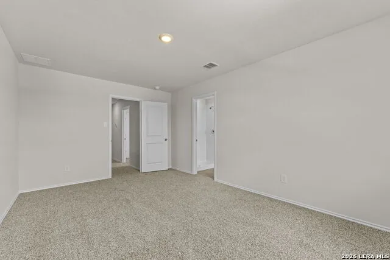
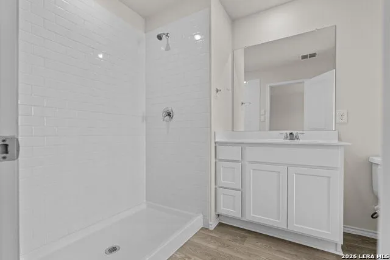
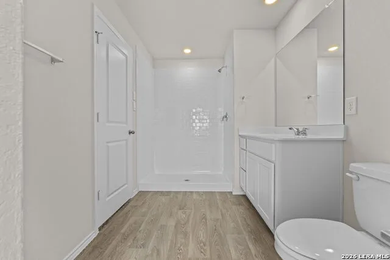
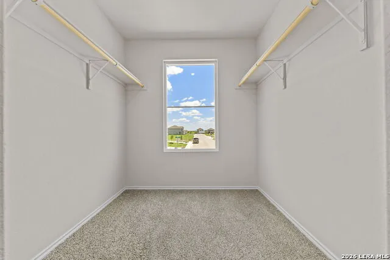
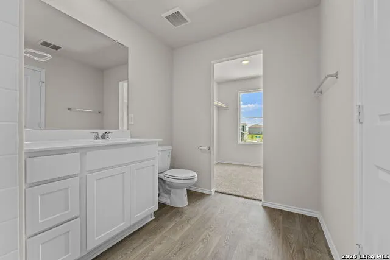
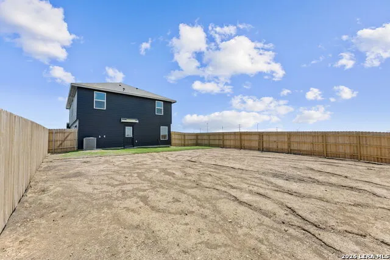
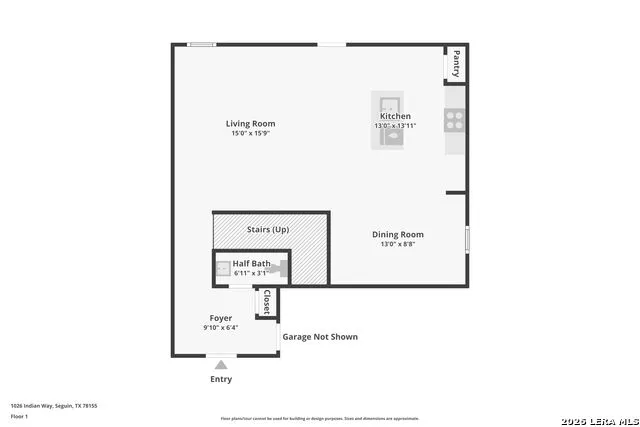
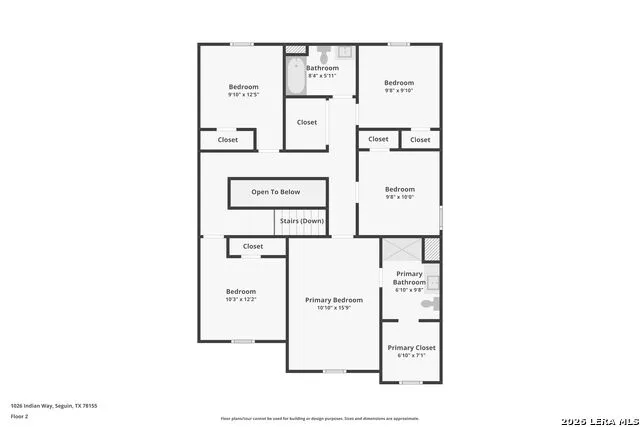
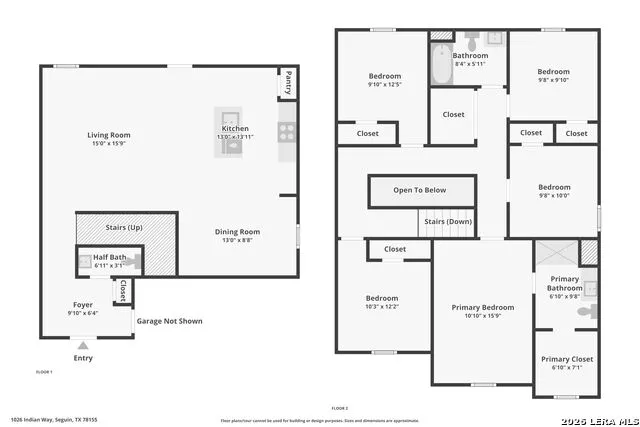
Seller is willing to assist with closing costs or a rate buy-down through preferred lender with an acceptable offer. The Franklin floorplan - This spacious two-story home offers a thoughtfully designed open-concept layout with 5 bedrooms, 2.5 bathrooms, and approximately 1,892 square feet of living space. The gourmet kitchen features quartz countertops, 42" upper cabinets, stainless steel appliances, a large kitchen island with sink, pantry closet, and seamless flow into the dining and family room, creating the perfect space for entertaining and everyday living. The private primary suite includes an attractive en-suite bathroom with cultured marble vanity, walk-in shower, and spacious walk-in closet for added comfort and convenience. Secondary bedrooms offer flexible space for guests, home offices, workout rooms, playrooms, or additional living needs. Additional highlights include modern farmhouse exterior options, smart home technology package with video doorbell, smart thermostat, front door deadbolt lock, home hub, and smart switch, along with front yard landscaping and full yard irrigation. Conveniently located in Swenson Heights in Seguin with easy access to IH-10, IH-35, New Braunfels, San Antonio, shopping, dining, and major employment centers. Community amenities include a neighborhood lake, playground, and park within Navarro ISD.
Property Details
- Cooling
- One Central
- Heating
- Natural Gas
- Bedrooms
- 4
- Bathrooms
- 2.5
- Full Baths
- 2
- Half Baths
- 1
- Pool
- 1
- Acres
- 0.11
- Square Feet
- 1892
- Lot Size
- 0.11
- Parking
- Two Car Garage
- Parking Spaces
- Two Car Garage
- Property Type
- Purchase
- Style
- Two Story
- Year Built
- 2025
- Subdivision
- Swenson Heights
- School District
- Navarro Isd
- Elementary School
- Navarro Elementary
- Middle School
- Navarro
- High School
- Navarro High
- Original List Price
- $275,000
- Days on Market (Cumulative)
- 122
- HOA
- 1
- MLS #
- 1968560
- Property Subtype
- Single Family Detached
- MLS #
- 1968560
- Date Listed
- May 20, 2026
- Address
- 1026 Indian Way
Location
Legal
Information provided Courtesy of LERA MLS - Local Expertise Regional Access. IDX information is provided exclusively for consumers' personal, non-commercial use and may not be used for any purpose other than to identify prospective properties consumers may be interested in purchasing. Information is believed to be accurate but not guaranteed. Provided courtesy of the San Antonio Board of Realtors. Copyright 2025 LERA MLS, All Rights Reserved.
Provided By
Listed by Christopher Marti (#32872)
Listing Office: Keller Williams City-View (#KLWM0002)