(210) 789-4216 Jerrynew63@gmail.com HOUSE REALTY
Traffic Dashboard
Home
  • Areas
    • Browse Areas
    • Downtown San Antonio
    • Helotes
    • Shavano
    • Northwest San Antonio
  • Properties
    • Search for Homes
    • Featured Properties
    • Mortgage Calculator
  • News
  • Sell
  • About
    • Jerry Newman
    • Testimonials
  • Contact
Traffic Dashboard
Jerry Newman
(210) 789-4216 Jerrynew63@gmail.com
  • Jerry Newman
    900 Northeast Interstate 410 Loop #D303
    San Antonio, Texas 78209
    (210) 789-4216
    Jerrynew63@gmail.com
About
  • Home
  • Contact
  • Jerry Newman
  • Testimonials
Properties
  • Search for Homes
  • Featured Properties
  • Mortgage Calculator
Local Guide
  • Search by City
  • Search by Subdivision
  • Search by Zip
  • Search by Area
Legal
  • Privacy
  • Terms
  • DMCA
  • Accessibility
  • Fair Housing
Account
  • Dashboard
  • Logout
  • Login
jerrynewmanhomes - Footer Logo
©2026 HOUSE REALTY. All rights reserved.
Website built by CloseHack.
  • Texas Real Estate Commission Consumer Protection Notice
  • Texas Real Estate Commission Information About Brokerage Services
LERA MLS

Information provided Courtesy of LERA MLS - Local Expertise Regional Access. IDX information is provided exclusively for consumers' personal, non-commercial use and may not be used for any purpose other than to identify prospective properties consumers may be interested in purchasing. Information is believed to be accurate but not guaranteed. Provided courtesy of the San Antonio Board of Realtors. Copyright 2025 LERA MLS, All Rights Reserved.

Return
  • Purchase+1 more
  • Structure
  • $240K-$360K
  • Bed/Bath
  • Size
  • Dates
  • Filters
  • Amenities
  • Save
  • Share
Listings
No results
Sort
Home / New Braunfels / 1054 Provence
1054 Provence New Braunfels, TX 78132 1054 Provence New Braunfels, TX 78132 1054 Provence New Braunfels, TX 78132 1054 Provence New Braunfels, TX 78132 1054 Provence New Braunfels, TX 78132 1054 Provence New Braunfels, TX 78132 1054 Provence New Braunfels, TX 78132 1054 Provence New Braunfels, TX 78132 1054 Provence New Braunfels, TX 78132 1054 Provence New Braunfels, TX 78132 1054 Provence New Braunfels, TX 78132 1054 Provence New Braunfels, TX 78132 1054 Provence New Braunfels, TX 78132 1054 Provence New Braunfels, TX 78132 1054 Provence New Braunfels, TX 78132 1054 Provence New Braunfels, TX 78132 1054 Provence New Braunfels, TX 78132 1054 Provence New Braunfels, TX 78132 1054 Provence New Braunfels, TX 78132 1054 Provence New Braunfels, TX 78132 1054 Provence New Braunfels, TX 78132 1054 Provence New Braunfels, TX 78132 1054 Provence New Braunfels, TX 78132 1054 Provence New Braunfels, TX 78132 1054 Provence New Braunfels, TX 78132 1054 Provence New Braunfels, TX 78132 1054 Provence New Braunfels, TX 78132 1054 Provence New Braunfels, TX 78132 1054 Provence New Braunfels, TX 78132 1054 Provence New Braunfels, TX 78132 1054 Provence New Braunfels, TX 78132 1054 Provence New Braunfels, TX 78132 1054 Provence New Braunfels, TX 78132 1054 Provence New Braunfels, TX 78132 1054 Provence New Braunfels, TX 78132 1054 Provence New Braunfels, TX 78132 1054 Provence New Braunfels, TX 78132 1054 Provence New Braunfels, TX 78132 1054 Provence New Braunfels, TX 78132 1054 Provence New Braunfels, TX 78132 1054 Provence New Braunfels, TX 78132 1054 Provence New Braunfels, TX 78132 1054 Provence New Braunfels, TX 78132 1054 Provence New Braunfels, TX 78132 1054 Provence New Braunfels, TX 78132 1054 Provence New Braunfels, TX 78132 1054 Provence New Braunfels, TX 78132 1054 Provence New Braunfels, TX 78132 1054 Provence New Braunfels, TX 78132 1054 Provence New Braunfels, TX 78132 1054 Provence New Braunfels, TX 78132 1054 Provence New Braunfels, TX 78132 1054 Provence New Braunfels, TX 78132 1054 Provence New Braunfels, TX 78132 1054 Provence New Braunfels, TX 78132 1054 Provence New Braunfels, TX 78132 1054 Provence New Braunfels, TX 78132 1054 Provence New Braunfels, TX 78132 1054 Provence New Braunfels, TX 78132 View All Photos

$1,479,000

| Active

1054 Provence

New Braunfels, TX 78132

4,400
Square Feet
4
Beds
4.5
Baths
1.07
Acres
290
Days on Market
1894781
MLS#
House
Structure
Residential
Zone
Contact

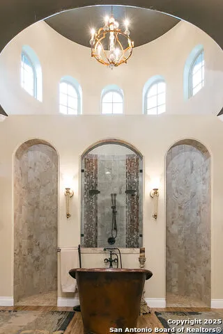
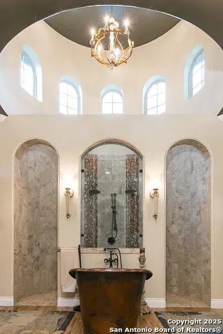
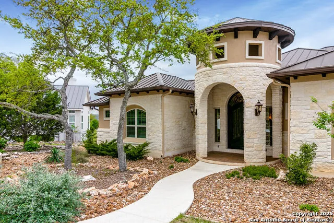
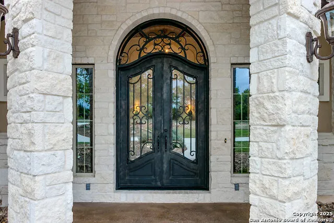
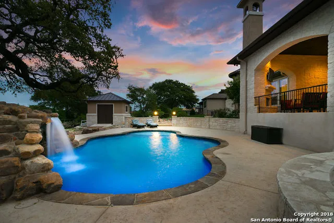
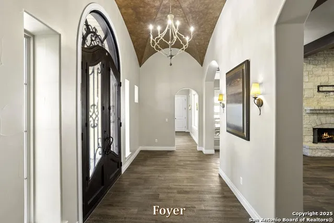
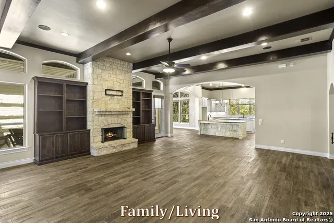
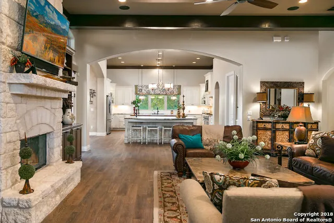
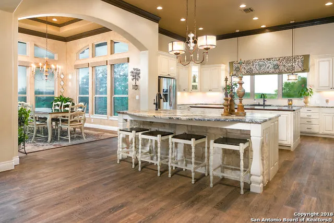
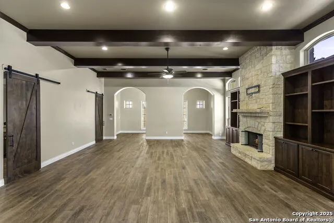
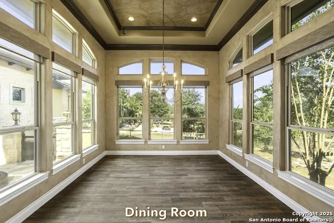
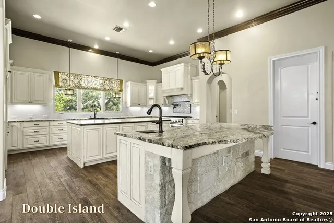
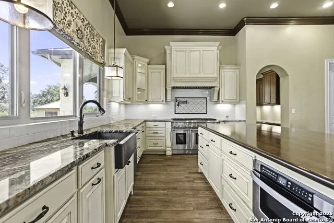
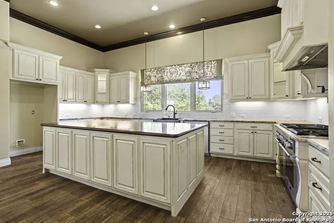
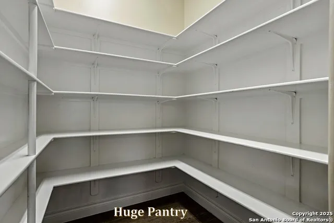
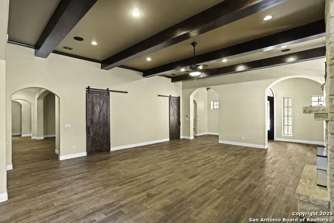
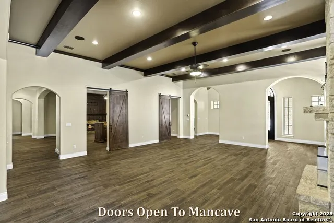
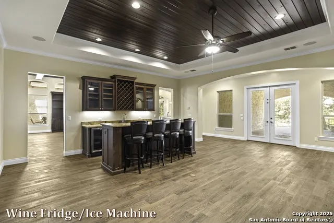
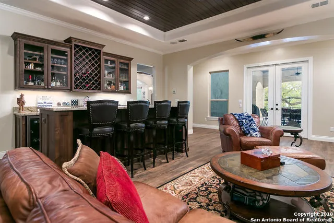
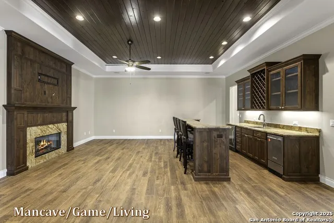
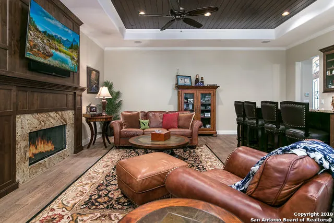
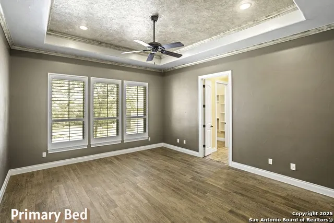
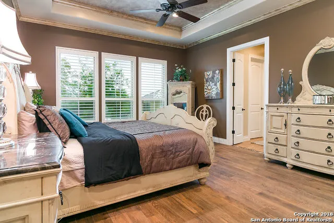
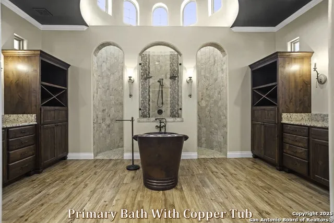
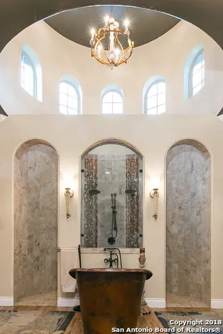
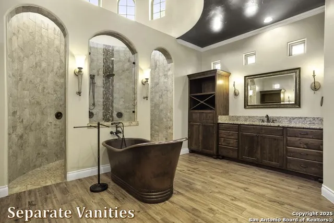
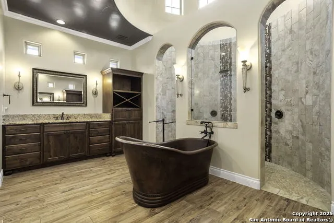
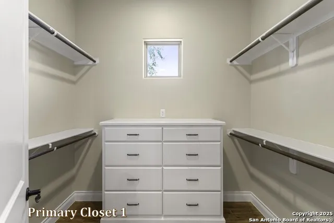
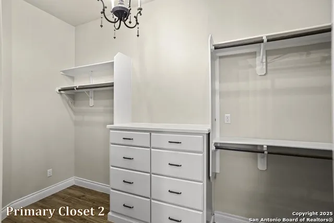
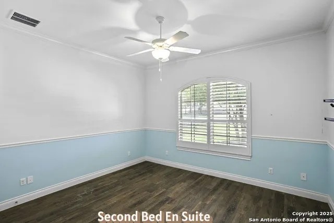
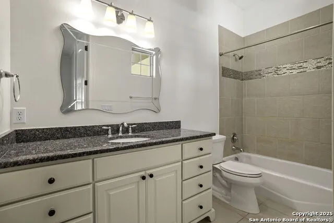
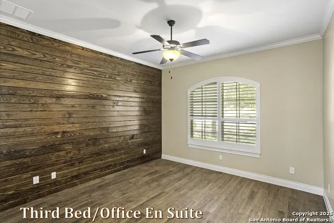
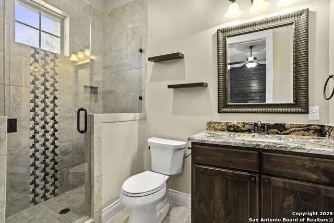
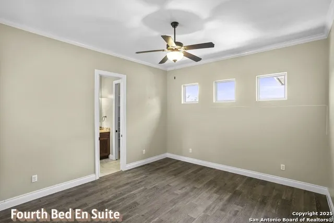
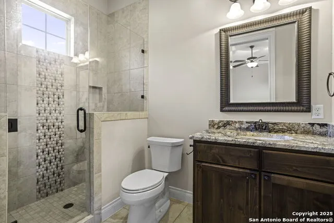
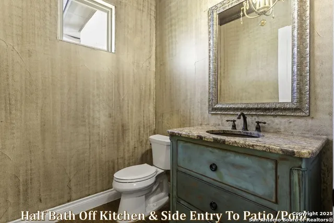
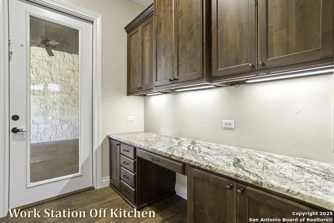
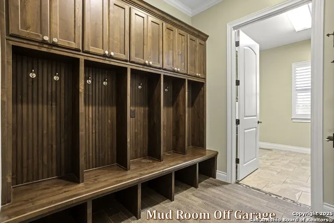
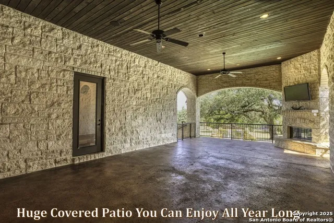
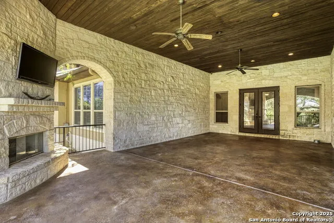
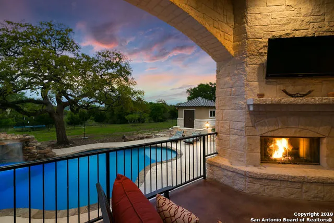
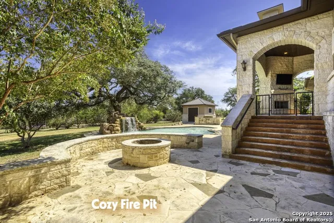
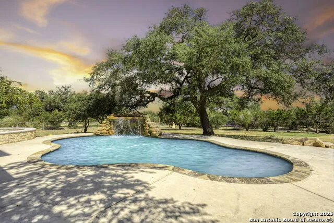
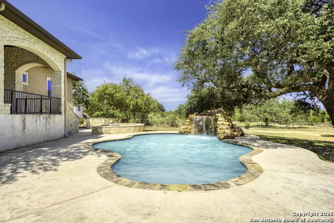
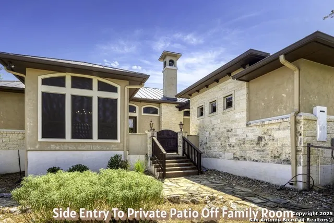
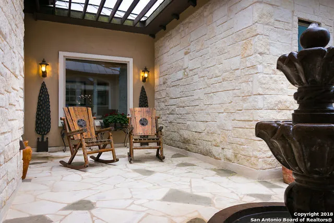
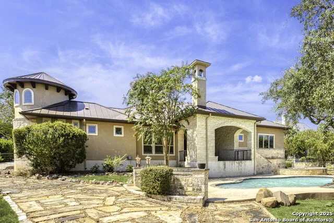
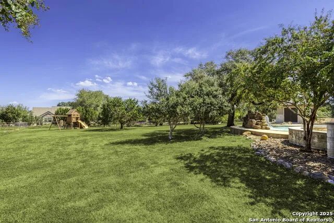
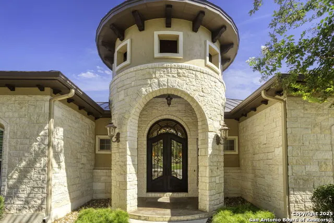
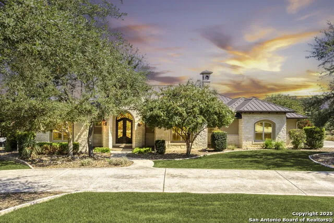
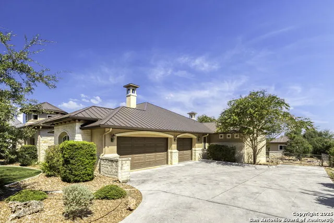
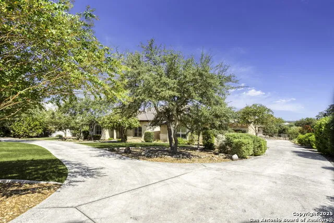
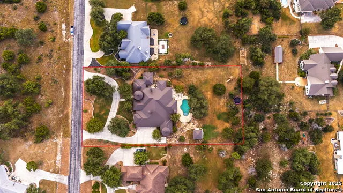
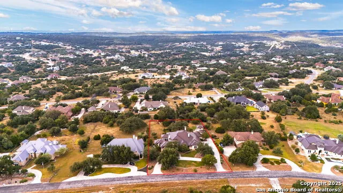
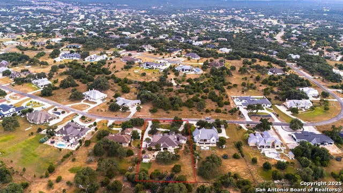
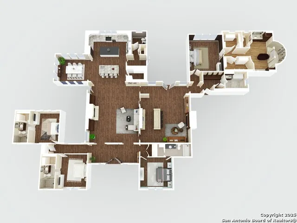
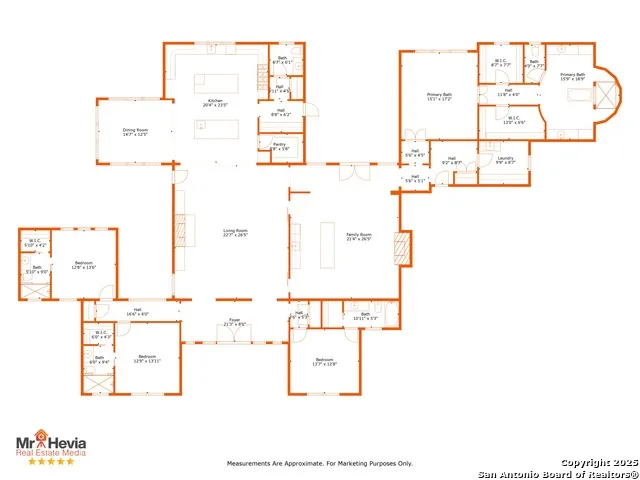
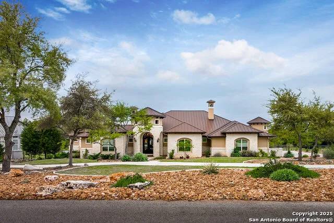
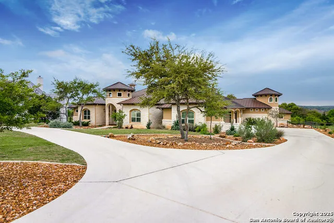
Welcome to your dream retreat, a stunning 4,400 square foot TA French Custom home nestled in the exclusive gated Provence Section of Vintage Oaks. As you step through the elegant iron double doors, a grand foyer welcomes you into a world of luxury and comfort. The heart of this magnificent residence is the expansive Family/Living Room, featuring a cozy fireplace and direct access to a private patio. Here, you can unwind by a tranquil water fountain, sipping your morning coffee or enjoying an evening glass of wine. An entertainer's paradise awaits in the open Chef's Kitchen, equipped with top-of-the-line Thermador appliances, including a 6-burner gas stove, dual ovens, and a convenient pot filler. Two grand islands provide ample space for meal preparation and casual dining, while cornered lighted curio cabinets add a touch of elegance. The kitchen is complete with two charming copper sinks and a spacious walk-in pantry. The adjacent dining room is perfect for hosting gatherings, accommodating even the largest of tables and surrounded by windows that flood the space with natural light. For relaxation or entertainment, slide open the barn doors from the Family/Living Room to reveal a versatile Mancave or Game room. This additional living space boasts a full bar with a wine fridge and ice maker, plus another inviting fireplace. The Owner's Suite is a sanctuary of luxury, featuring French doors that lead to an opulent primary bath. Indulge in the copper tub beneath a walk-around domed ceiling shower, enjoy double vanities, and revel in the convenience of two primary closets. The three additional bedrooms at the front of the home are all en suite, with one adaptable as an office if desired. Outside, your backyard oasis awaits. Dive into the inviting pool with its breathtaking rock waterfall, gather around the cozy fire pit, or relax on the spacious covered patio with yet another fireplace. This home offers ample parking with an oversized 3-car garage and extended driveway space. It's also designed for energy efficiency with two tankless water heaters and foam insulation. As part of this vibrant community, residents enjoy resort-style amenities including a Tuscan-inspired clubhouse, sparkling pools, a lazy river, fitness center, sports courts, scenic trails, and an array of community events. Experience unparalleled luxury and elegance in this remarkable home that perfectly blends functionality with exquisite design.

Property Details
Cooling
Two Central,Zoned
Heating
Propane Owned
Bedrooms
4
Bathrooms
4.5
Full Baths
4
Half Baths
1
Pool
1
Pool Shared
1
Acres
1.07
Square Feet
4400
Lot Size
1.07
Parking
Three Car Garage
Parking Spaces
Three Car Garage
Property Type
Purchase
Style
One Story
Year Built
2015
Subdivision
Vintage Oaks
School District
Comal
Elementary School
Bill Brown
Middle School
Smithson Valley
High School
Smithson Valley
Original List Price
$1,595,000
Days on Market (Cumulative)
290
HOA
1
MLS #
1894781
Property Subtype
Single Family Detached
Fence
1
MLS #
1894781
Date Listed
August 22, 2025
Club House
1
Tennis Courts
1
Address
1054 Provence
Location
Legal

Information provided Courtesy of LERA MLS - Local Expertise Regional Access. IDX information is provided exclusively for consumers' personal, non-commercial use and may not be used for any purpose other than to identify prospective properties consumers may be interested in purchasing. Information is believed to be accurate but not guaranteed. Provided courtesy of the San Antonio Board of Realtors. Copyright 2025 LERA MLS, All Rights Reserved.

Provided By
Listed by Adriane Otto (#36377)
Listing Office: Southern Capital Realty (#SOCR00)

jerrynewmanhomes Have a question about this home?

Interested in Purchasing 1054 Provence?

Get an estimate on monthly payments on this property.

$
years
Down Payment
$
%
Interest Rate
%
Tax Rate
%
$
$annually
$monthly
Estimated Monthly Payment
$0.00
Loan Amount
$0.00