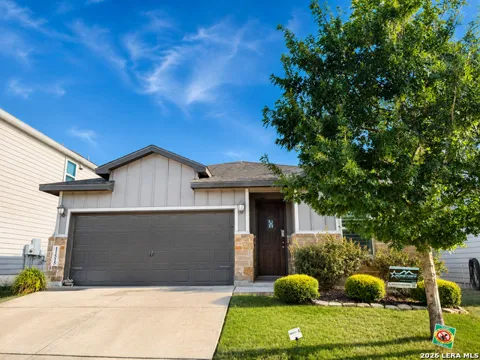
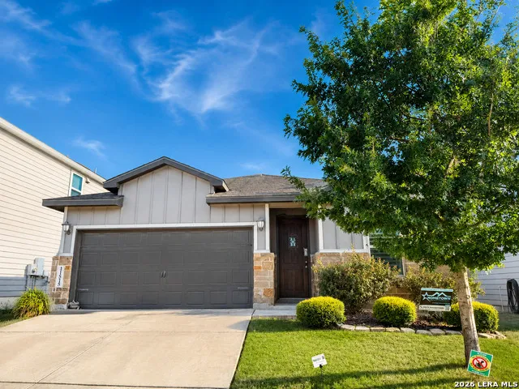
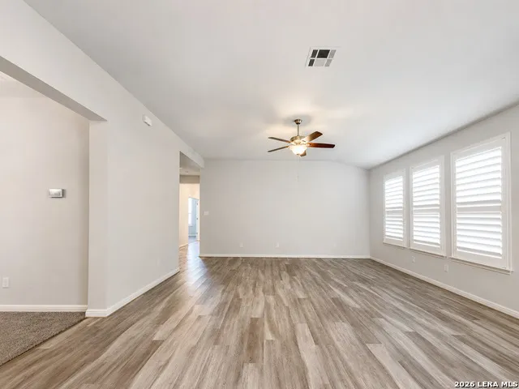
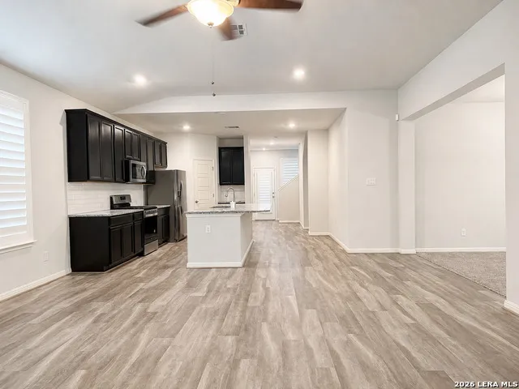
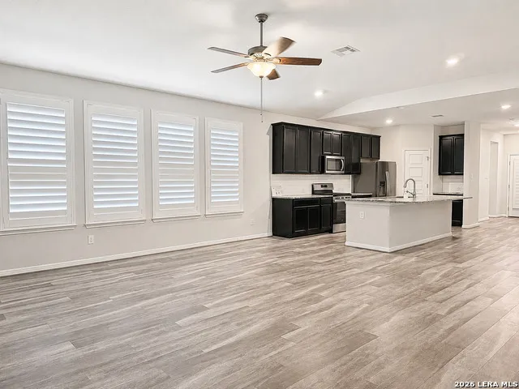
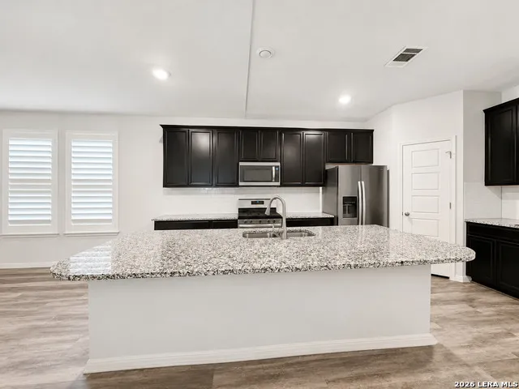
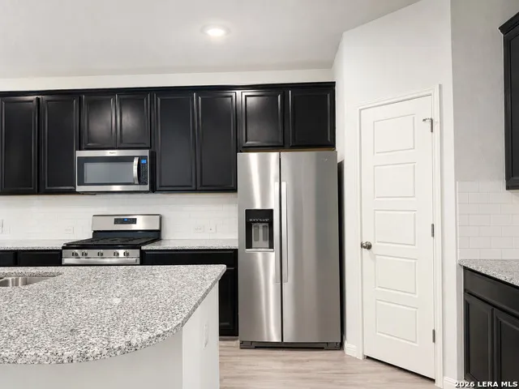
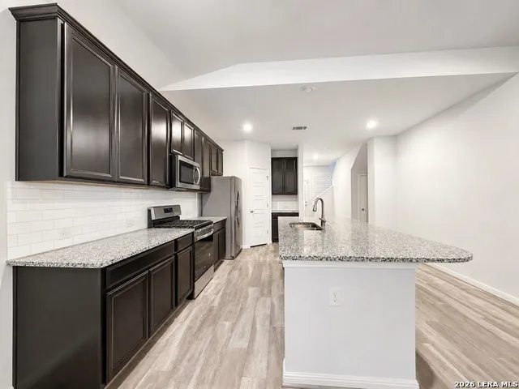
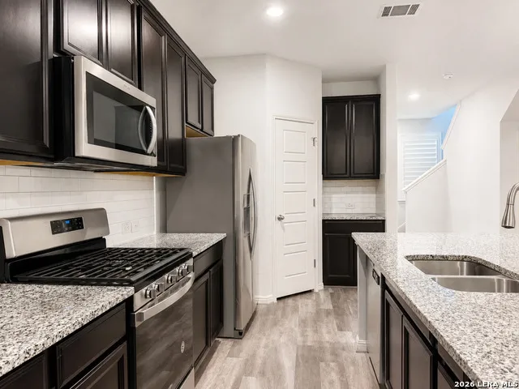
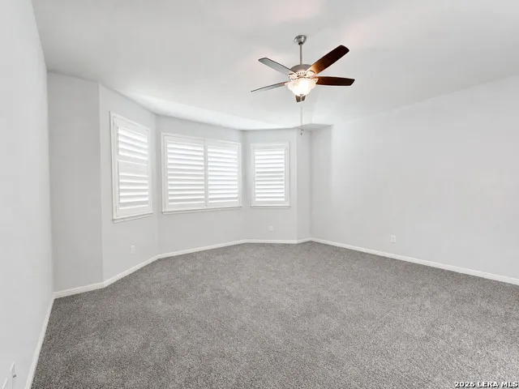
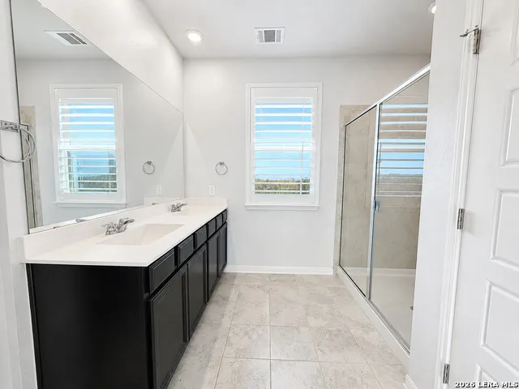
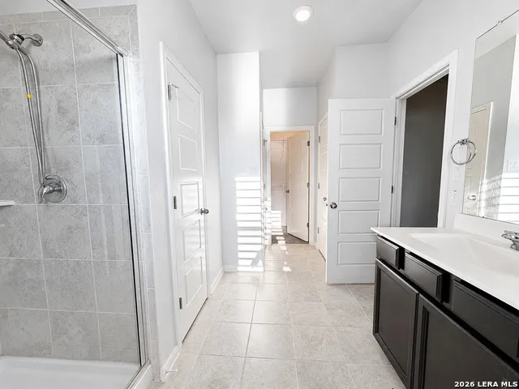
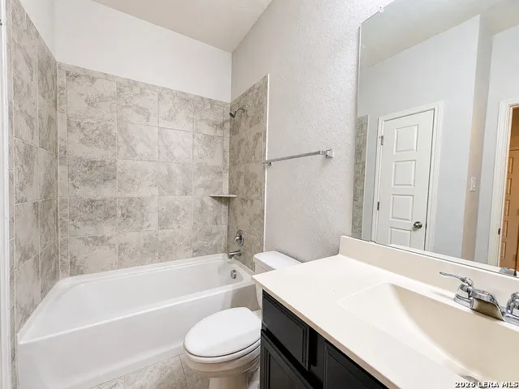
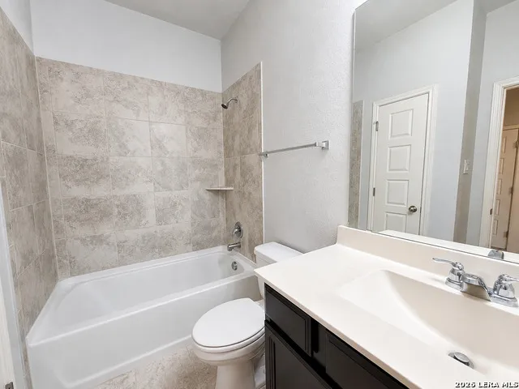
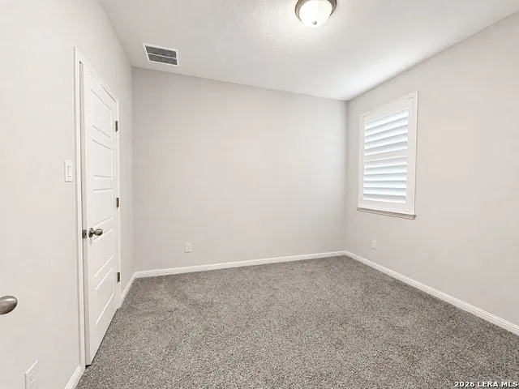
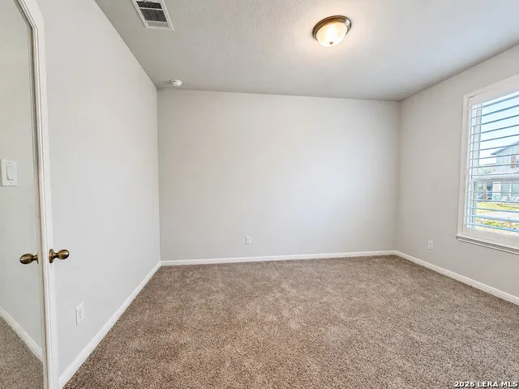
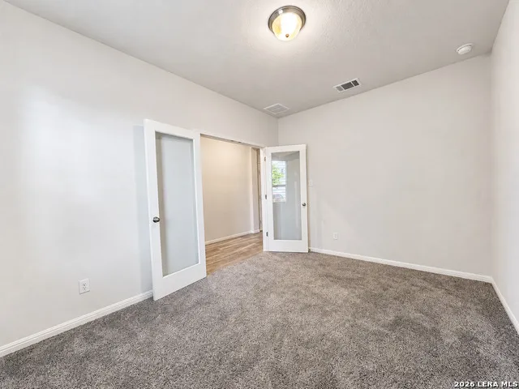
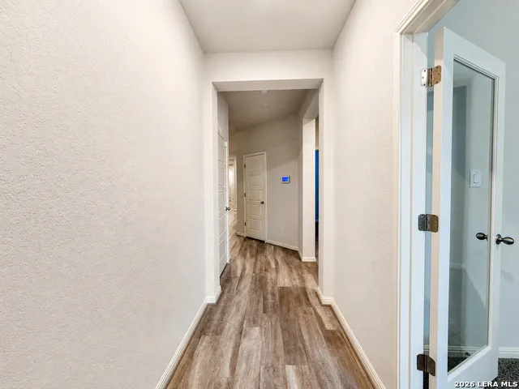
Welcome to this spacious 4-bedroom, 2.5-bath home offering a flexible layout with plenty of room to live, work, and entertain. The home features an inviting open-concept floor plan connecting the living area and kitchen, plus a separate dining room and dedicated office. The primary suite and an additional guest bedroom are both conveniently located downstairs. Upstairs, you'll find two additional bedrooms along with a spacious loft that can be used as a second living area, game room, or media space. Additional features include a washer and dryer, generous living spaces, and a versatile floor plan designed for everyday comfort.
Property Details
- Bedrooms
- 4
- Bathrooms
- 3.0
- Full Baths
- 3
- Stories
- 2
- Square Feet
- 2527
- Property Type
- Rental
- Style
- Two Story
- Year Built
- 2019
- Subdivision
- HARLACH FARMS
- School District
- Medina Valley I.S.D.
- Days on Market (Cumulative)
- 21
- Pets Allowed
- Smoking Outside Only
- MLS #
- 2012523
- Property Subtype
- Single Family Detached
- Deposit
- 2300
- MLS #
- 2012523
- Address
- 11515 Bakersfield Pass
Location
Legal
Information provided Courtesy of LERA MLS - Local Expertise Regional Access. IDX information is provided exclusively for consumers' personal, non-commercial use and may not be used for any purpose other than to identify prospective properties consumers may be interested in purchasing. Information is believed to be accurate but not guaranteed. Provided courtesy of the San Antonio Board of Realtors. Copyright 2025 LERA MLS, All Rights Reserved.
Provided By
Listed by Ana Arzola (#153484)
Listing Office: Casa Cantera Property Management LLC (#CCPM00)