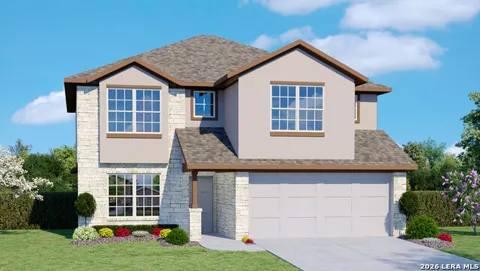
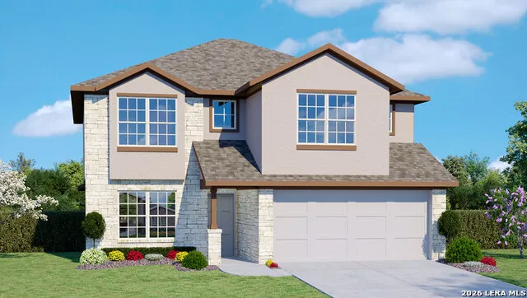
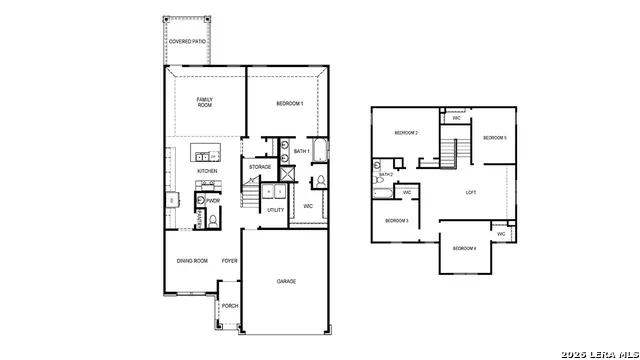
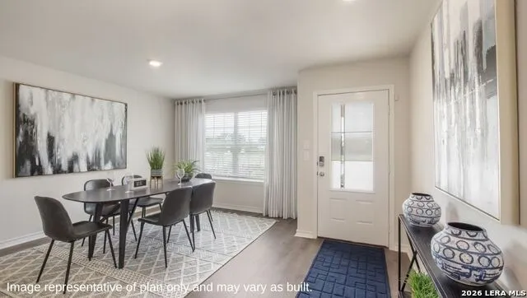
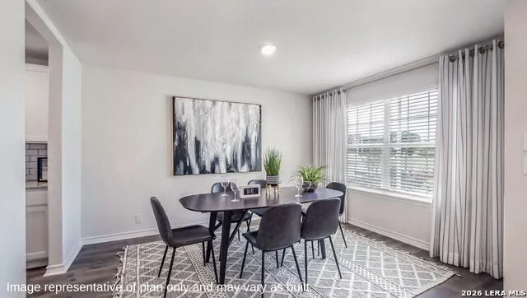
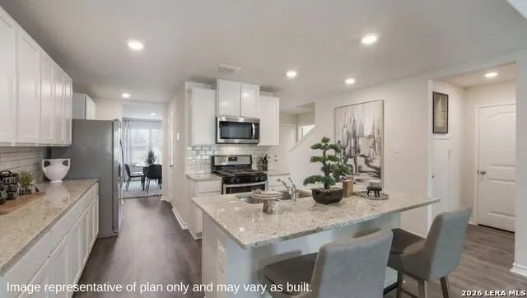
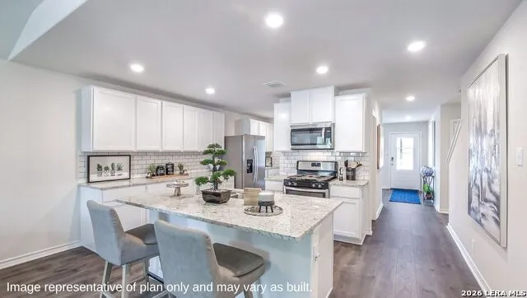
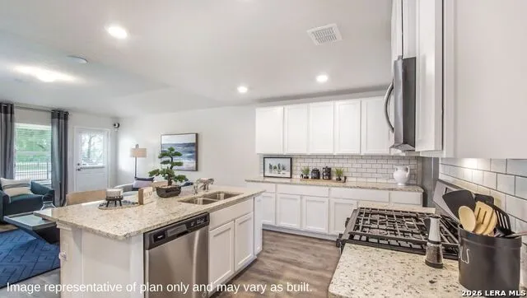
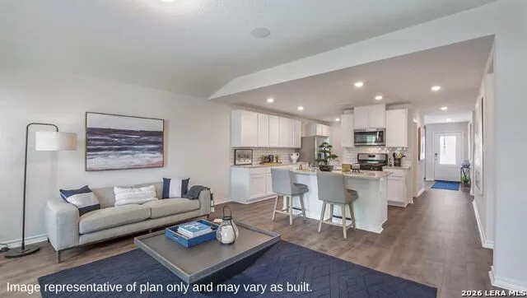
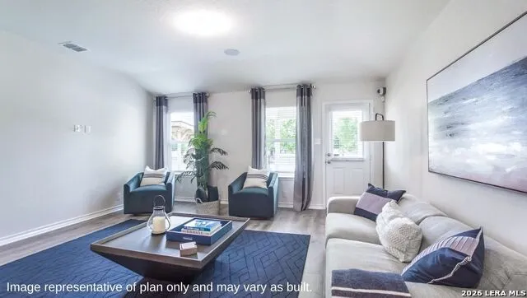
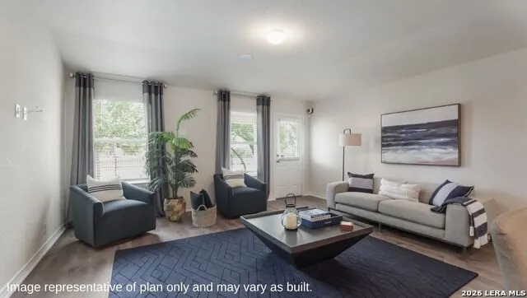
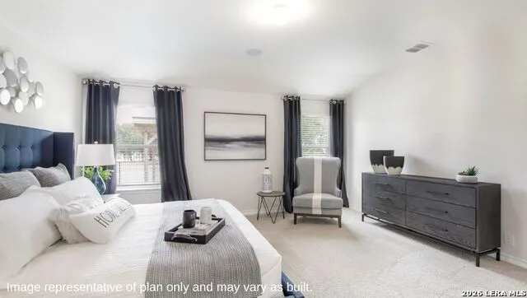
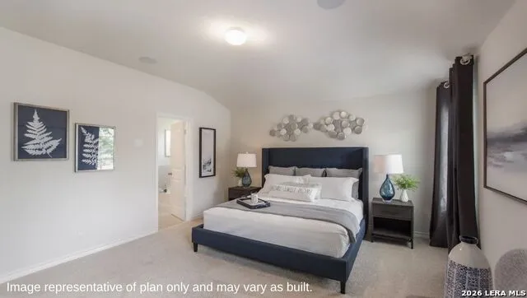
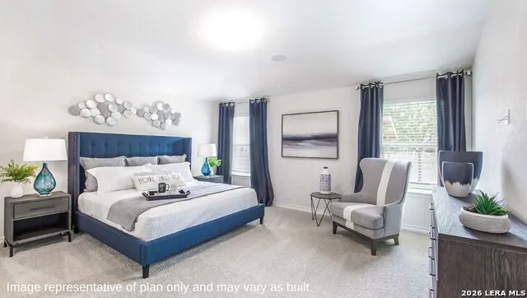
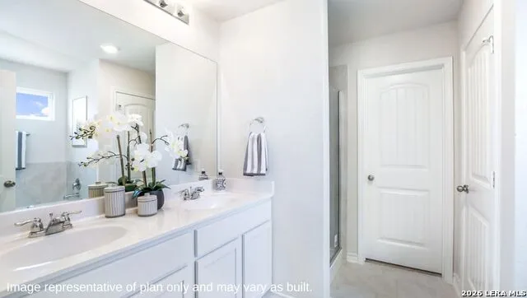
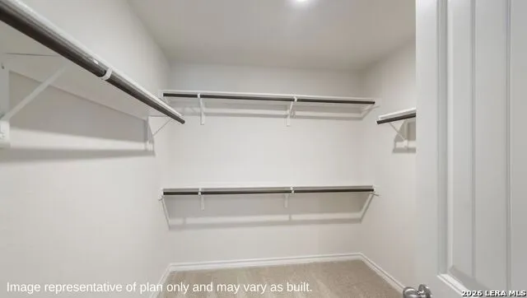
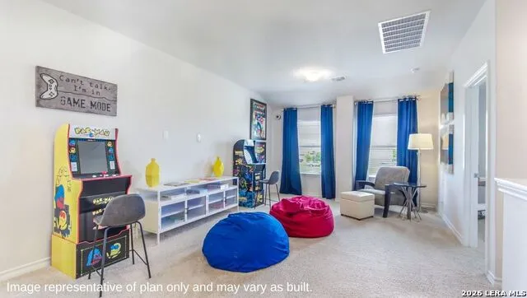
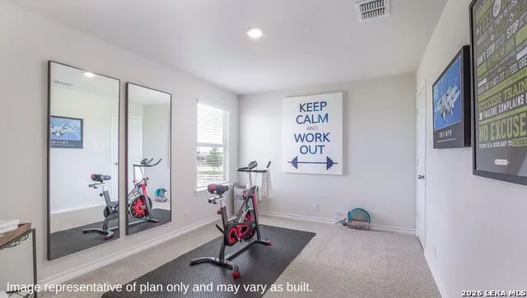
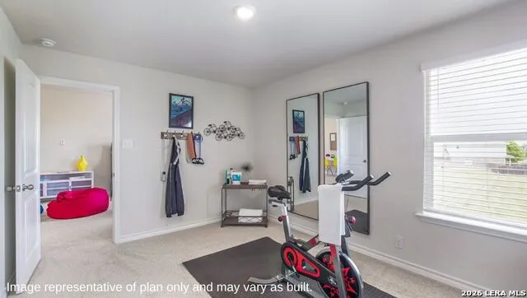
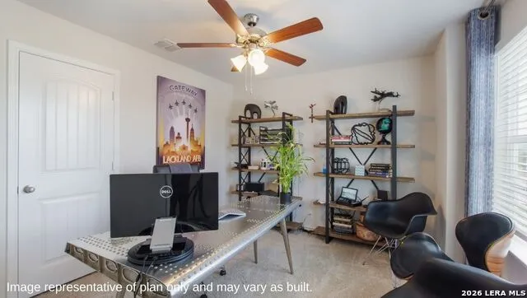
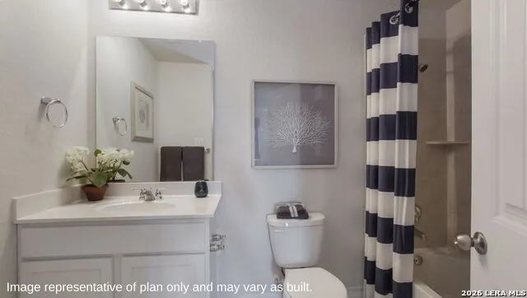
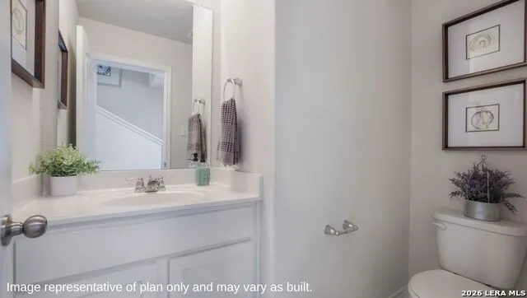
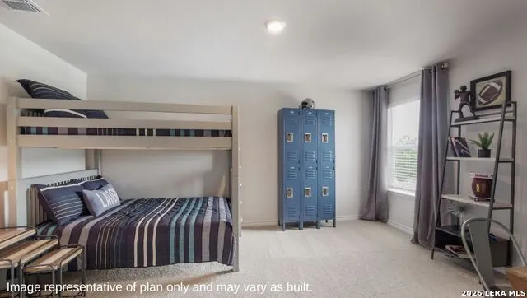
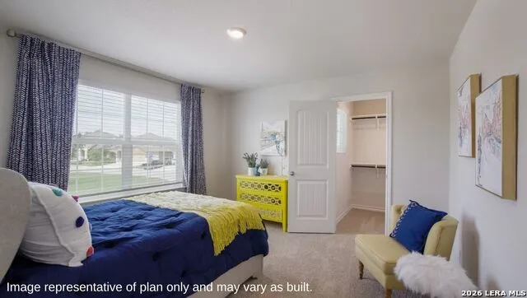
Introducing The Lombardi, a two-story home in the The Woodlands at Medina Hills community in Mico, TX. This floor plan offers three classic exterior options, a two-car garage, and full yard landscaping with irrigation for lasting curb appeal. Inside this 5-bedroom, 2.5-bathroom home, you'll find 2,539 square feet of open-concept living. A covered front porch (per plan) leads to a foyer, formal dining room, and powder room. Features a dining area to a spacious kitchen featuring abundant cabinetry, quartz or granite countertops, a subway tile backsplash, stainless steel appliances, and a large island with a deep single-basin sink overlooking the living room. The private primary suite is located off the living area and includes a garden tub, separate tiled walk-in shower, dual vanities, a private water closet, and a large walk-in closet. Upstairs, a versatile loft with natural light provides additional living space, along with four secondary bedrooms featuring carpet flooring and walk-in closets. Additional features include a electric range, 9-foot ceilings, 2-inch faux wood blinds, luxury laminate plank flooring in main living areas, and a pre-plumbed water softener loop. Stay connected with our Home Is Connected package, allowing you to control lights, thermostat, and locks from your phone.
Property Details
- Cooling
- One Central
- Heating
- Electric
- Bedrooms
- 5
- Bathrooms
- 2.5
- Full Baths
- 2
- Half Baths
- 1
- Pool Shared
- 1
- Acres
- 0.13
- Square Feet
- 2539
- Lot Size
- 0.13
- Parking
- Two Car Garage
- Parking Spaces
- Two Car Garage
- Property Type
- Purchase
- Style
- Two Story
- Year Built
- 2026
- Subdivision
- THE WOODLANDS AT MEDINA HILL
- School District
- Medina Valley I.S.D.
- Elementary School
- Potranco
- Middle School
- Loma Alta
- High School
- Medina Valley
- Original List Price
- $344,000
- Days on Market (Cumulative)
- 238
- HOA
- 1
- MLS #
- 2010178
- Property Subtype
- Single Family Detached
- Fence
- 1
- MLS #
- 2010178
- Date Listed
- August 20, 2026
- Club House
- 1
- Address
- 118 Ivy Way
Location
Legal
Information provided Courtesy of LERA MLS - Local Expertise Regional Access. IDX information is provided exclusively for consumers' personal, non-commercial use and may not be used for any purpose other than to identify prospective properties consumers may be interested in purchasing. Information is believed to be accurate but not guaranteed. Provided courtesy of the San Antonio Board of Realtors. Copyright 2025 LERA MLS, All Rights Reserved.
Provided By
Listed by R.J. Reyes (#13743)
Listing Office: Keller Williams Heritage (#KLWM00)