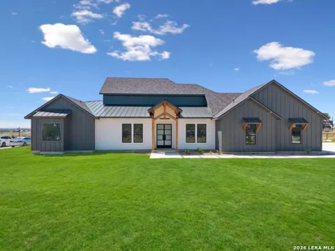
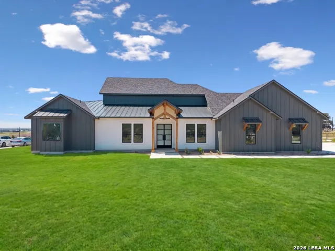
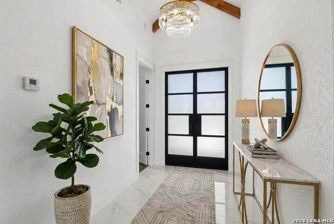
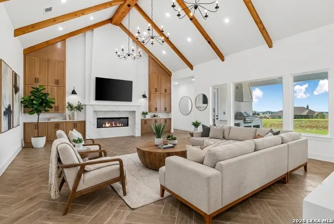
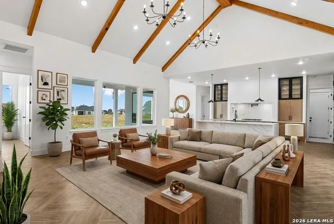
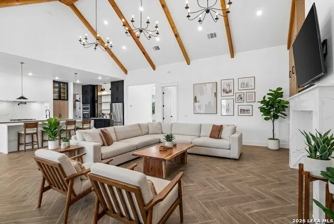
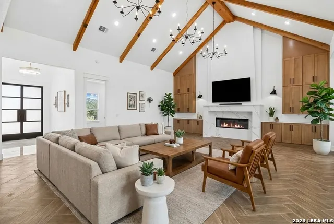
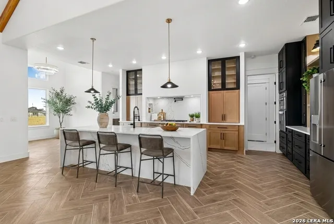
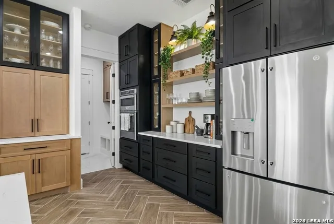
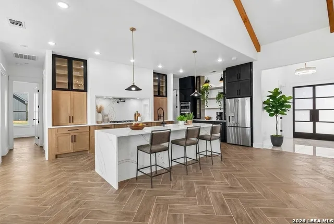
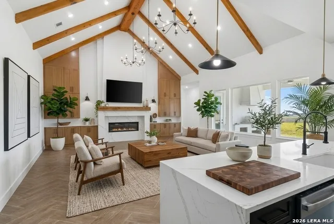
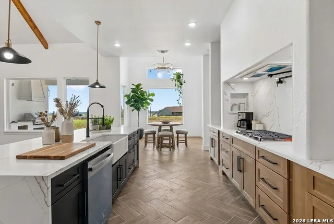
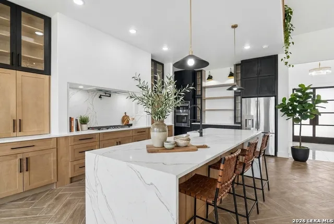
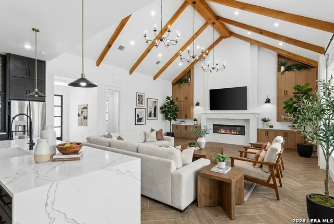
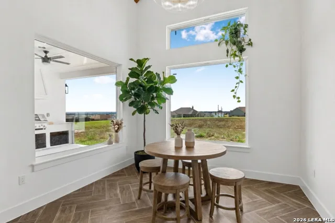
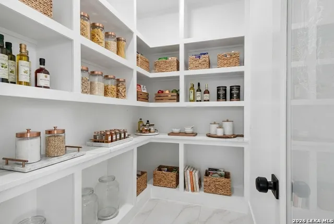
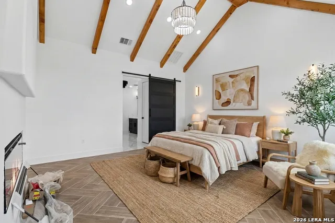
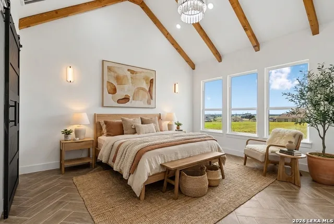
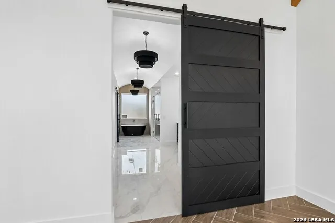
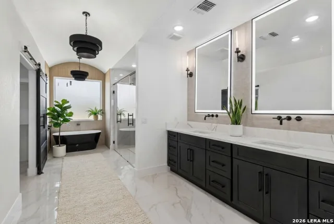
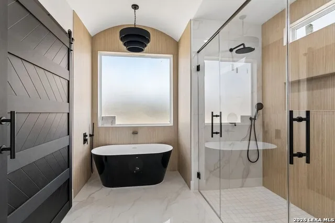
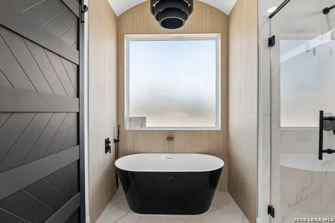
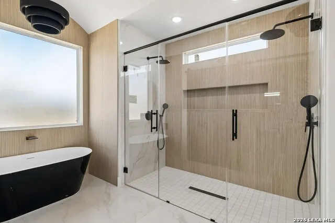
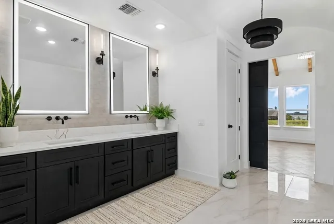
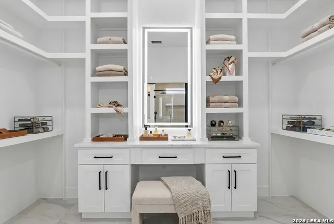
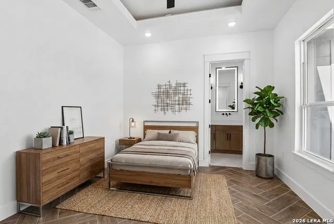
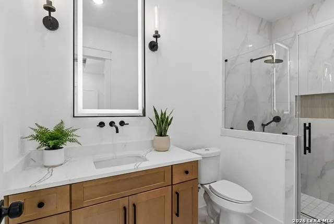
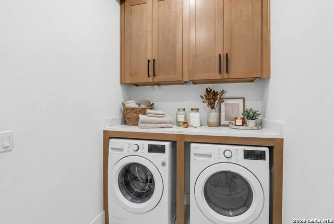
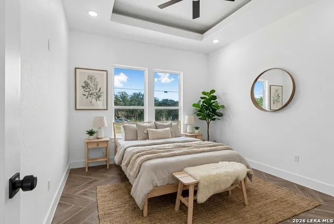
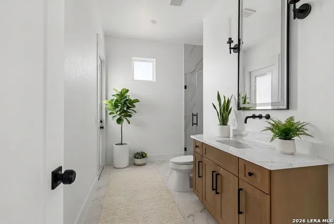
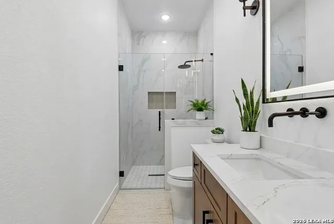
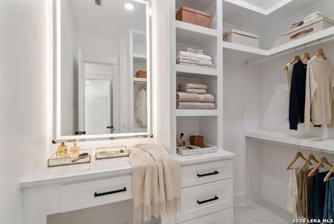
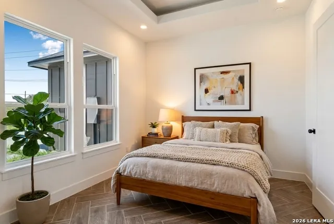
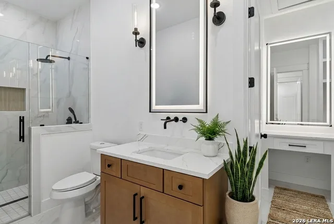
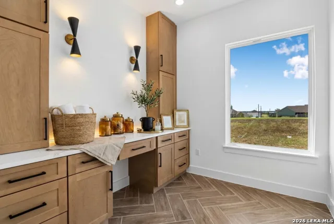
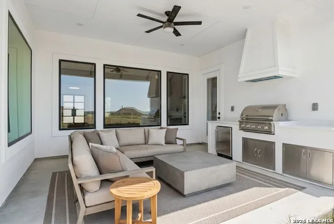
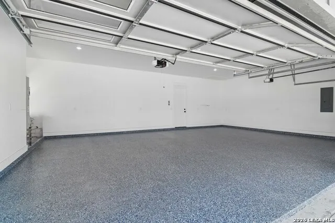
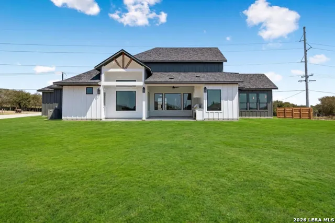
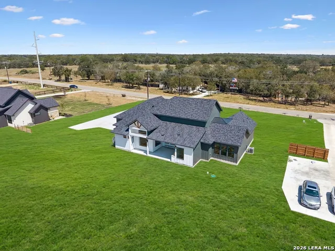
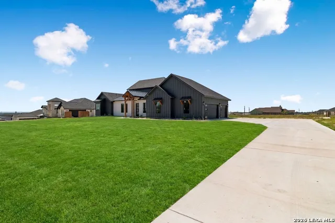
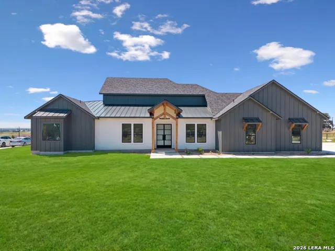
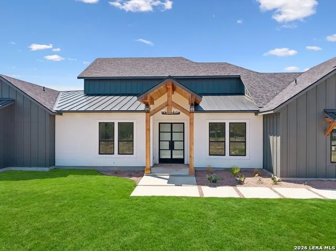
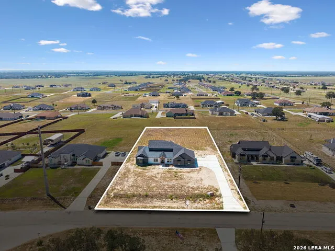
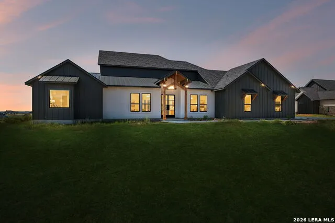
Luxury, space, and country living come together in this impressive new home on just over an acre in Triple R Ranch Estates. From the soaring 18-foot ceilings, oversized picture windows, and abundant natural light create an open and inviting atmosphere. Designed with flexibility in mind, this home offers four bedrooms, four bathrooms, a private office, and three spacious suites each with its own bathroom and walk-in closet. It is an ideal layout for multi generational living, frequent guests, or anyone who values extra privacy. At the heart of the home, the kitchen features custom cabinetry, quartz countertops, stainless steel appliances, and a generous walk-in pantry. The living room has striking fireplace and custom accent wall, while LED mirrors, stylish vanities, and thoughtfully selected finishes add lots personality throughout. Outside, the covered patio and pre-plumbed propane out door kitchen conveniently accessible guest bathroom make entertaining easy. A three car garage provides plenty of room for vehicles, storage, or weekend toys. Located in La Vernia ISD, this home delivers the breathing room of country living without giving up the modern finishes and functionality today's buyers want. You've got to see this!
Property Details
- Cooling
- One Central
- Heating
- Electric
- Bedrooms
- 4
- Bathrooms
- 4.0
- Full Baths
- 4
- Acres
- 1.04
- Square Feet
- 2900
- Lot Size
- 1.04
- Parking
- Three Car Garage
- Parking Spaces
- Three Car Garage
- Property Type
- Purchase
- Style
- One Story
- Year Built
- 2026
- Subdivision
- THE ESTATES AT TRIPLE R RANCH
- School District
- La Vernia Isd.
- Elementary School
- La Vernia
- Middle School
- La Vernia
- High School
- La Vernia
- Original List Price
- $649,000
- Days on Market (Cumulative)
- 3
- HOA
- 1
- MLS #
- 2014499
- Property Subtype
- Single Family Detached
- MLS #
- 2014499
- Date Listed
- September 04, 2026
- Address
- 1195 County Road 319
Location
Legal
Information provided Courtesy of LERA MLS - Local Expertise Regional Access. IDX information is provided exclusively for consumers' personal, non-commercial use and may not be used for any purpose other than to identify prospective properties consumers may be interested in purchasing. Information is believed to be accurate but not guaranteed. Provided courtesy of the San Antonio Board of Realtors. Copyright 2025 LERA MLS, All Rights Reserved.
Provided By
Listed by Anthony White (#32461)
Listing Office: Keller Williams Heritage (#KLWM00)