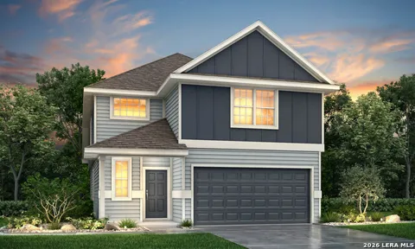
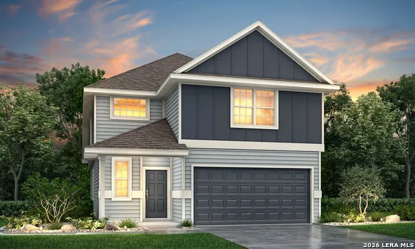
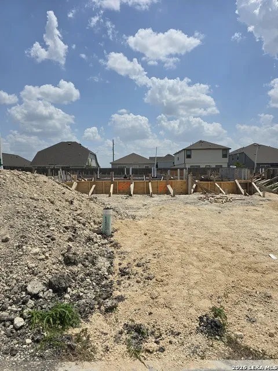
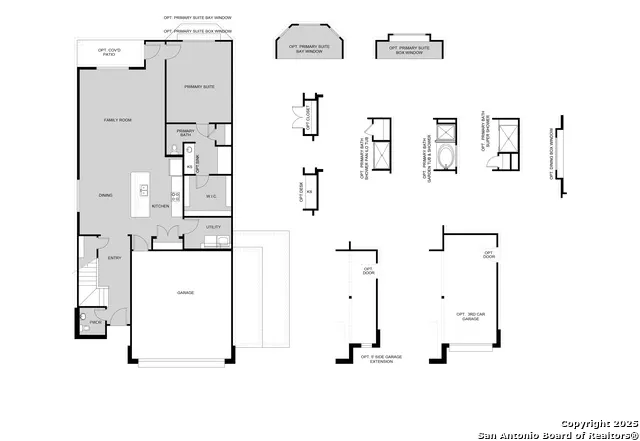
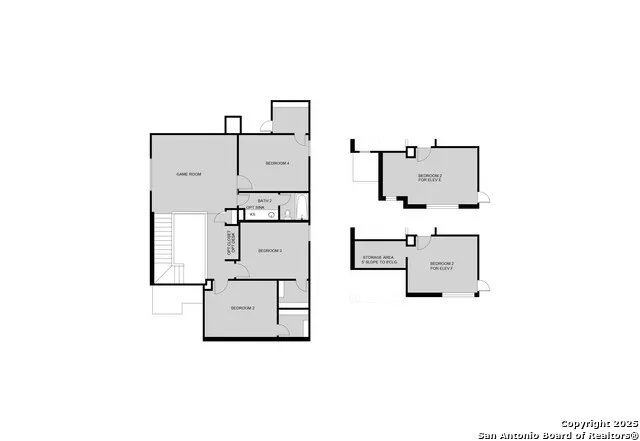
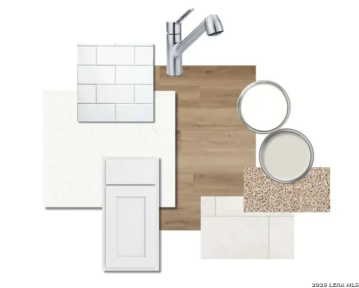
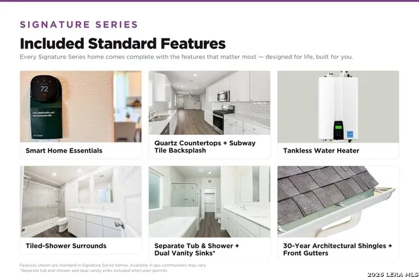
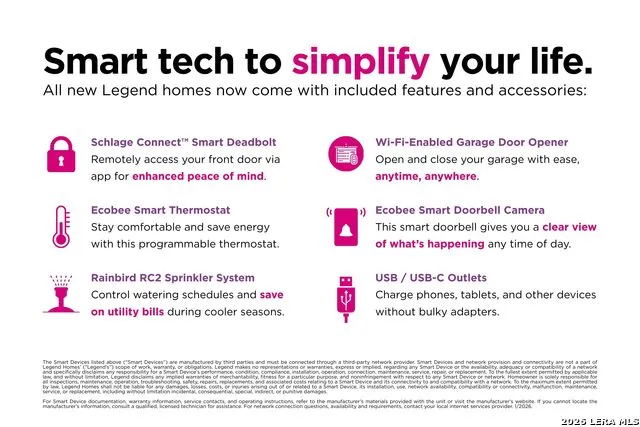
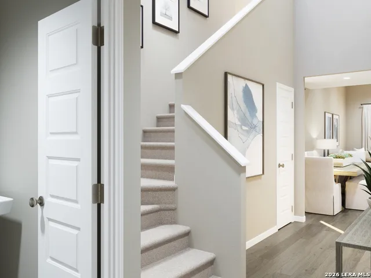
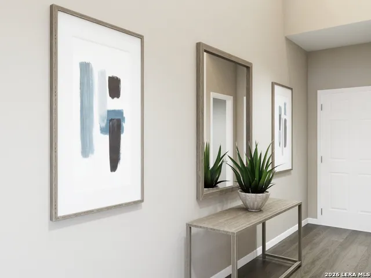
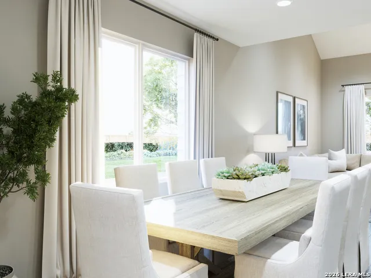
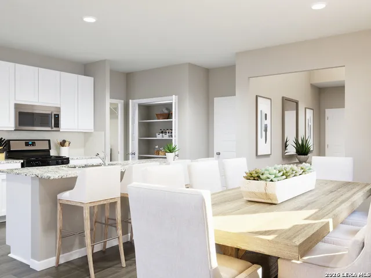
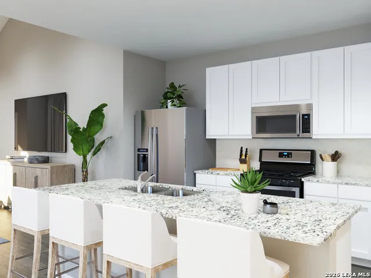
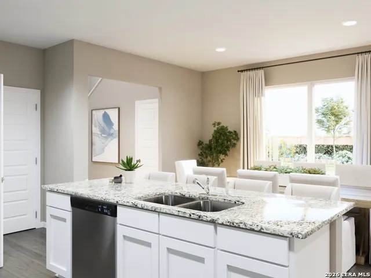
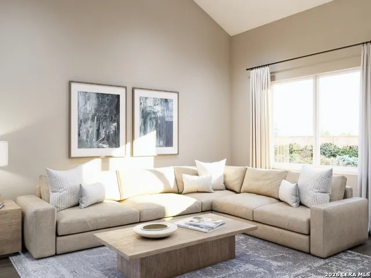
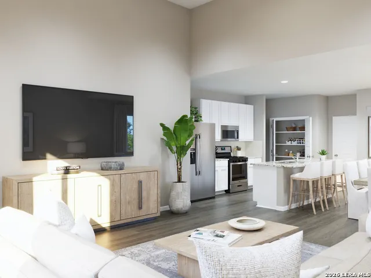
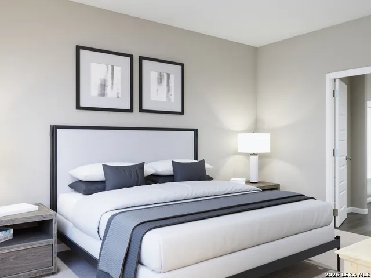
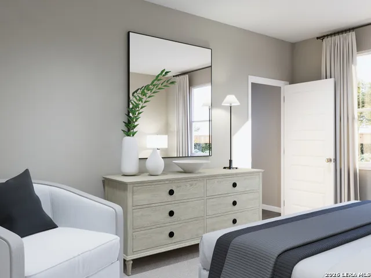
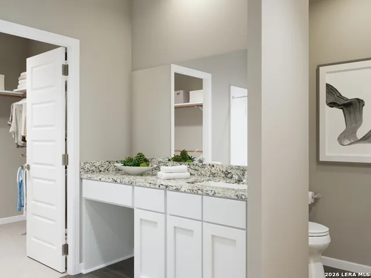
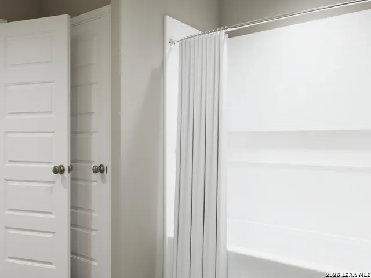
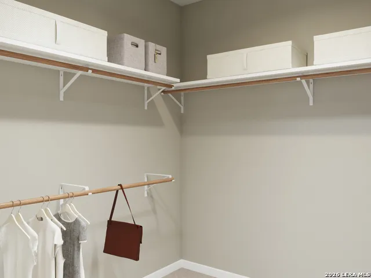
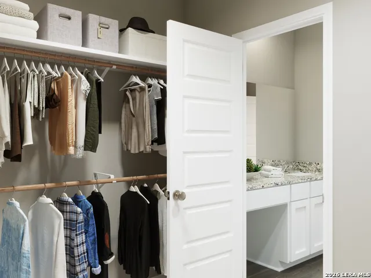
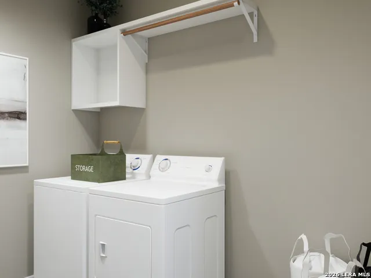
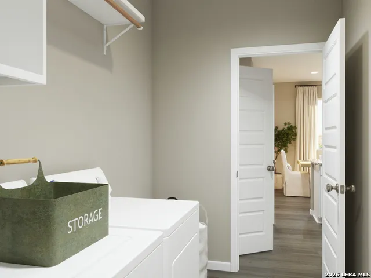
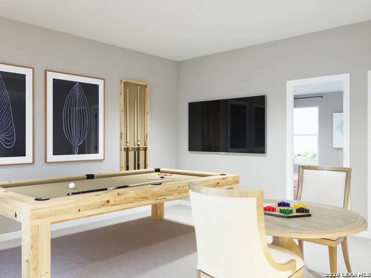
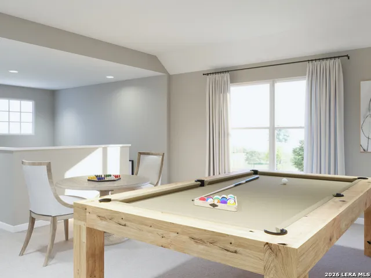
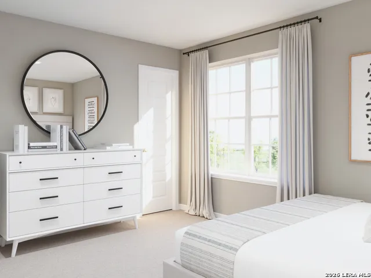
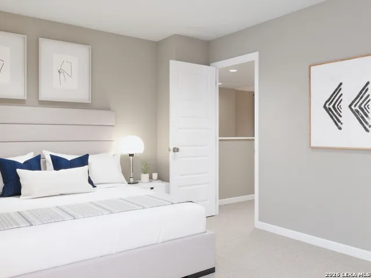
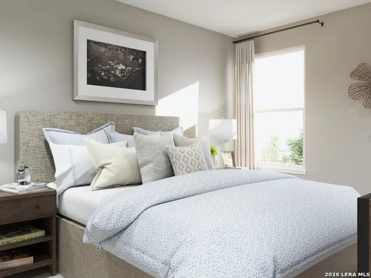
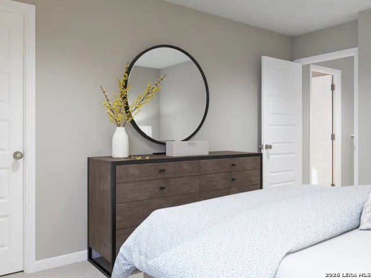
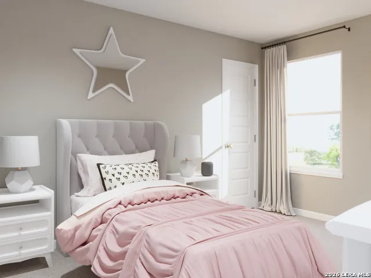
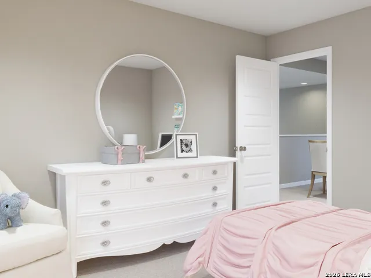
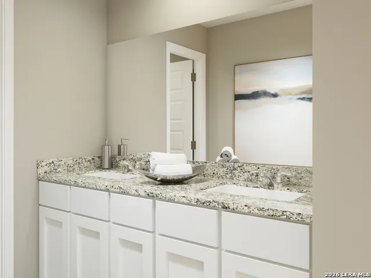
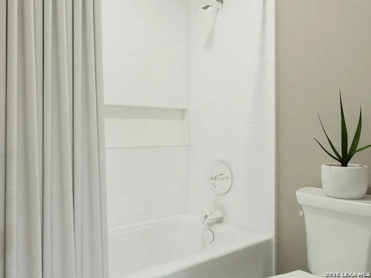
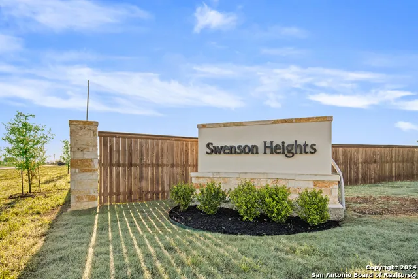
Love where you live in Swenson Heights in Seguin, TX! Now featuring Legend's NEW Smart Home package and Signature Design Collection! The Wisteria floor plan is a spacious two-story home, with soaring ceilings in the foyer, and features 4 bedrooms, 2.5 baths, game room, and 3-car garage. This home has it all, including privacy blinds and vinyl plank flooring! The gourmet kitchen is sure to please with 42" cabinetry, silestone countertops, and stainless-steel appliances. Retreat to the Owner's Suite featuring a beautiful bay window, double sinks with silestone countertops, a sizable shower, and a walk-in closet. Enjoy the great outdoors with a covered patio! Don't miss your opportunity to call Swenson Heights home, schedule a visit today!
Property Details
- Cooling
- One Central
- Heating
- Electric
- Bedrooms
- 4
- Bathrooms
- 2.5
- Full Baths
- 2
- Half Baths
- 1
- Acres
- 0.13
- Square Feet
- 2111
- Lot Size
- 0.13
- Parking
- Three Car Garage,Attached
- Parking Spaces
- Three Car Garage,Attached
- Property Type
- Purchase
- Style
- Two Story
- Year Built
- 2026
- Subdivision
- Swenson Heights
- School District
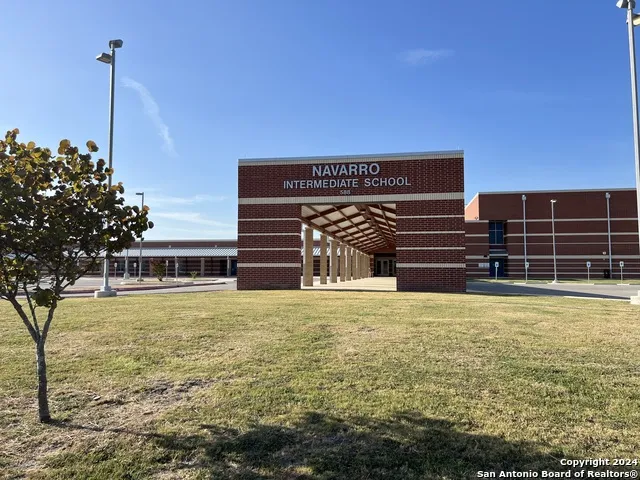
- Navarro Isd
- Elementary School
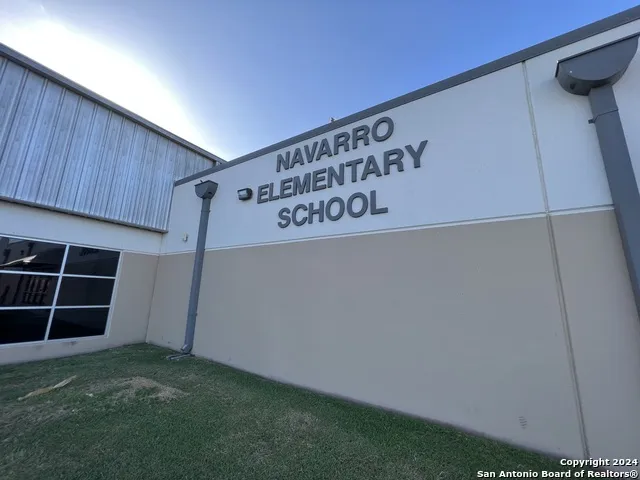
- Navarro Elementary
- Middle School
- Navarro
- High School
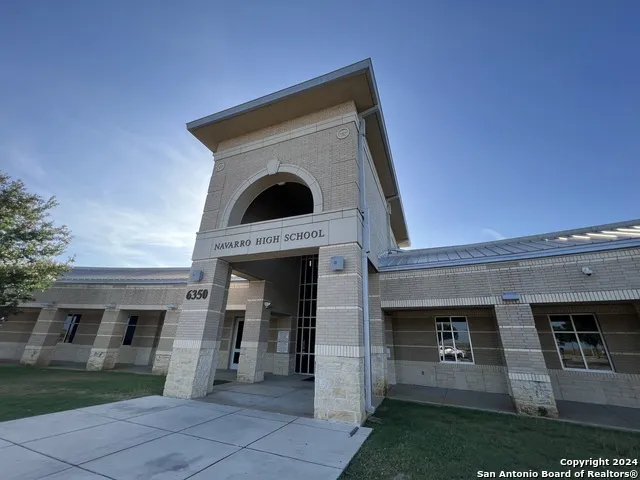
- Navarro High
- Original List Price
- $333,609
- Days on Market (Cumulative)
- 32
- HOA
- 1
- MLS #
- 2006900
- Property Subtype
- Single Family Detached
- Fence
- 1
- MLS #
- 2006900
- Date Listed
- August 07, 2026
- Address
- 1225 Sweden Chill
Location
Legal
Information provided Courtesy of LERA MLS - Local Expertise Regional Access. IDX information is provided exclusively for consumers' personal, non-commercial use and may not be used for any purpose other than to identify prospective properties consumers may be interested in purchasing. Information is believed to be accurate but not guaranteed. Provided courtesy of the San Antonio Board of Realtors. Copyright 2025 LERA MLS, All Rights Reserved.
Provided By
Listed by Bradley Tiffan (#58750)
Listing Office: Legend Homes (#BELV00)