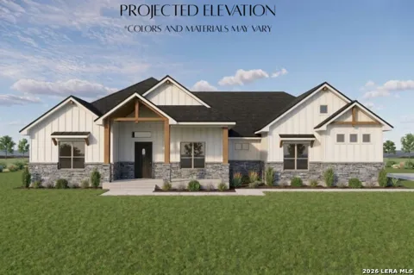
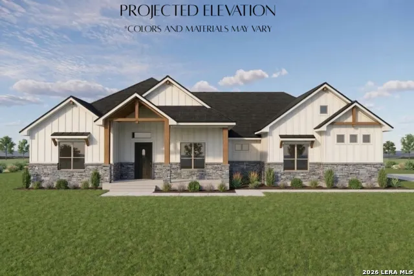
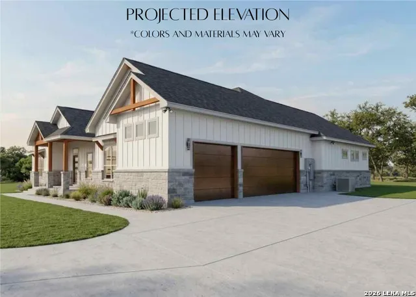
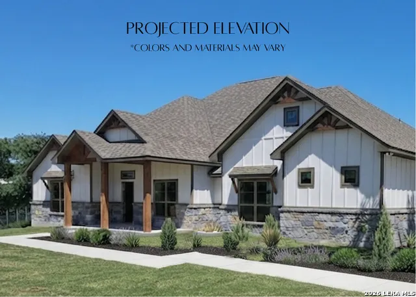
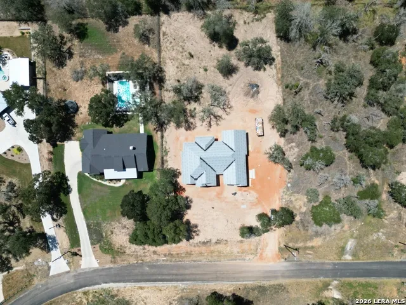
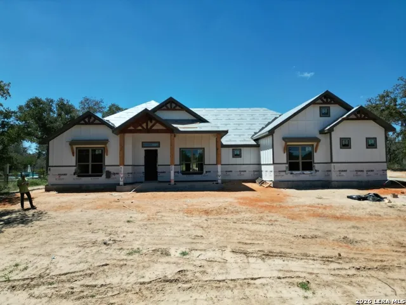
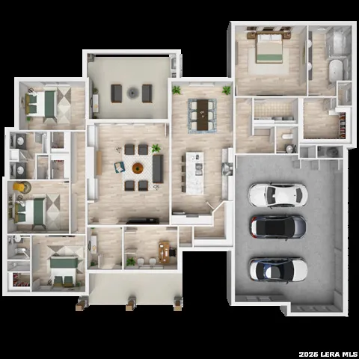
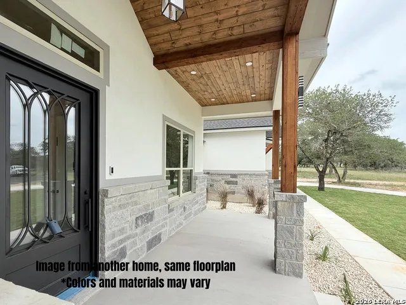
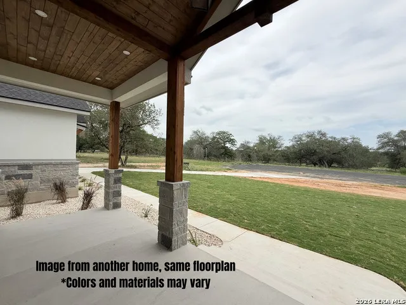
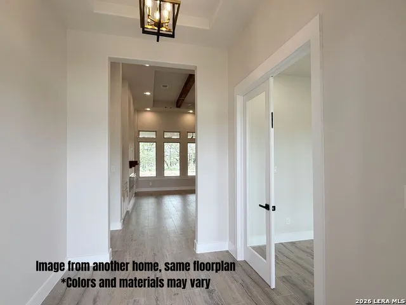
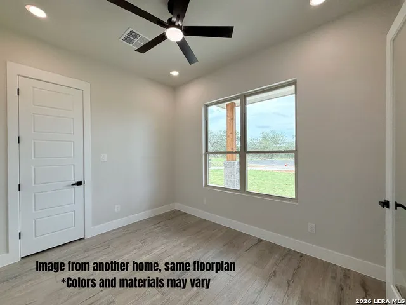
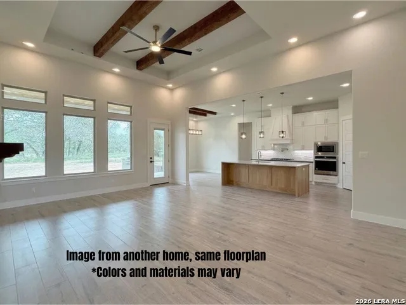
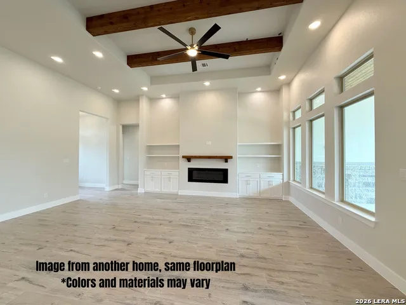
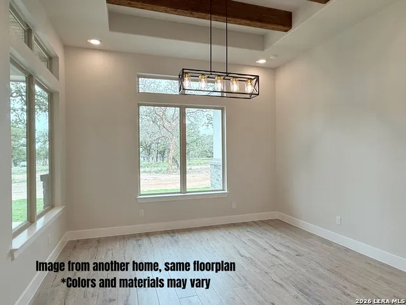
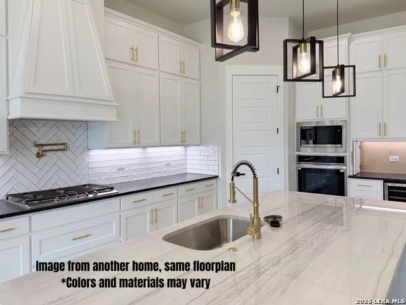
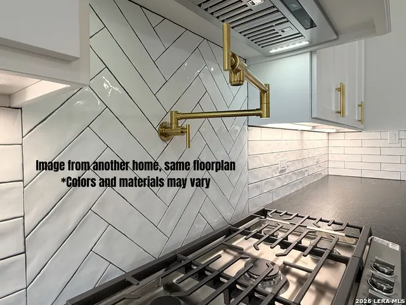
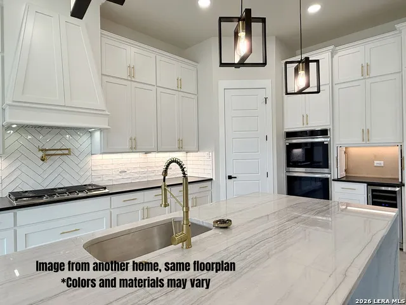
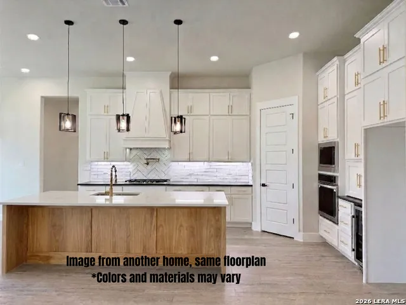
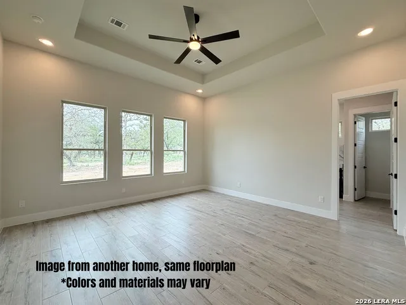
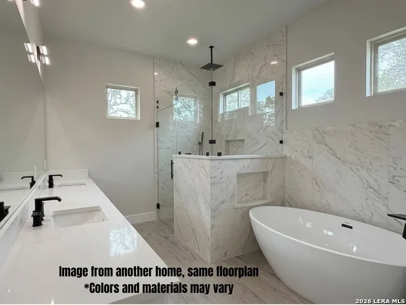
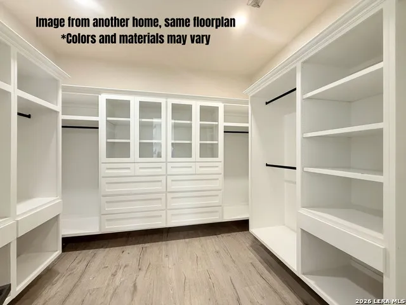
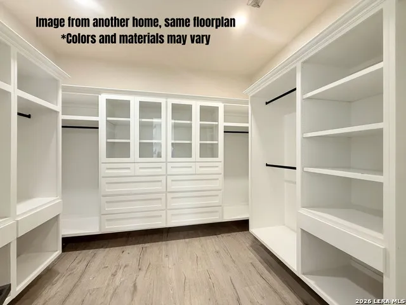
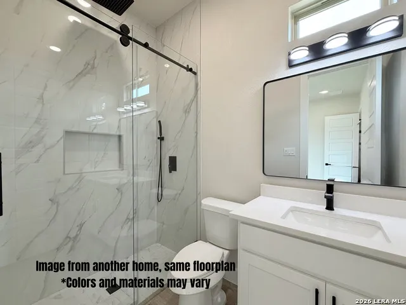
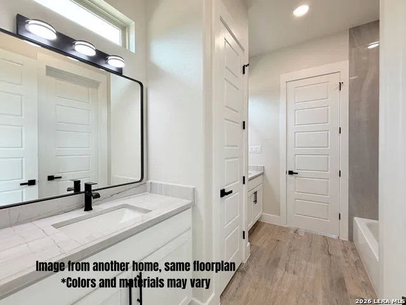
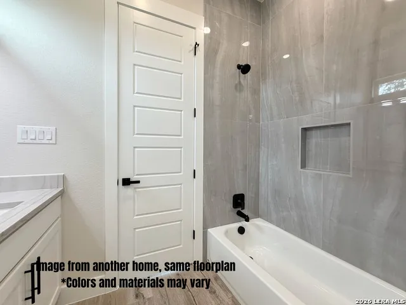
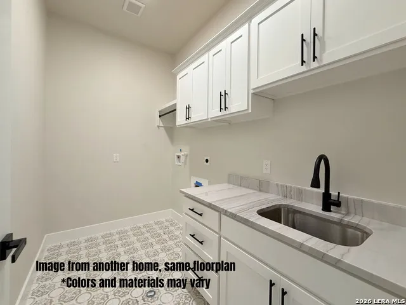
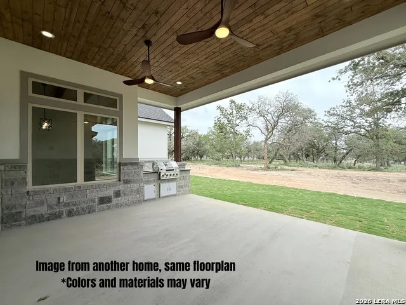
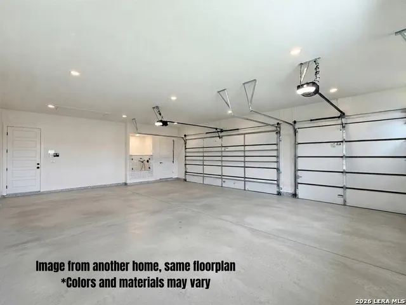
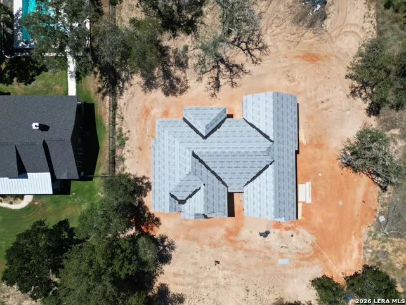
UNDER CONSTRUCTION! Est. completion October 2026. Life in The Timbers starts here - gated, private, and set on a full acre in La Vernia. This SEMI-CUSTOM home is already underway, with time still to select some finishes. The 5BR/3.5BA plan features a kitchen with gas cooking, wine cooler, glass rinser & large pantry; a primary suite retreat with freestanding tub, walk-in shower & custom 10-ft walk-in closet; a private guest suite with its own bath; a Jack-and-Jill bath connecting two bedrooms; plus a flexible 5th room for a bedroom or home office. Outside, an EV-ready 3-car garage with dog wash station, plumbing for a water softener, and a large covered patio with built-in gas grill - made for entertaining and enjoying the quiet of country living. Backed by a 10-year structural warranty, with trusted preferred lenders to guide you through financing. Photos are of a similar home. Ask about other floor plans available. Schedule your private consultation today!
Property Details
- Cooling
- One Central
- Heating
- Electric
- Bedrooms
- 5
- Bathrooms
- 3.5
- Full Baths
- 3
- Half Baths
- 1
- Acres
- 1.03
- Square Feet
- 2805
- Lot Size
- 1.03
- Parking
- Three Car Garage
- Parking Spaces
- Three Car Garage
- Property Type
- Purchase
- Style
- One Story
- Year Built
- 2026
- Subdivision
- THE TIMBERS
- School District
- La Vernia Isd.
- Elementary School
- La Vernia
- Middle School
- La Vernia
- High School
- La Vernia
- Original List Price
- $719,900
- Days on Market (Cumulative)
- 17
- HOA
- 1
- MLS #
- 2010838
- Property Subtype
- Single Family Detached
- MLS #
- 2010838
- Date Listed
- August 22, 2026
- Address
- 125 Timber Pl
Location
Legal
Information provided Courtesy of LERA MLS - Local Expertise Regional Access. IDX information is provided exclusively for consumers' personal, non-commercial use and may not be used for any purpose other than to identify prospective properties consumers may be interested in purchasing. Information is believed to be accurate but not guaranteed. Provided courtesy of the San Antonio Board of Realtors. Copyright 2025 LERA MLS, All Rights Reserved.
Provided By
Listed by Angela Barcenas (#34912)
Listing Office: Vortex Realty (#VRCB00)