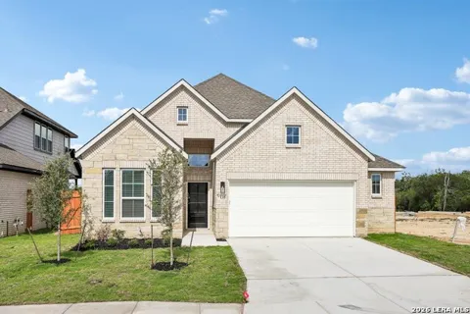
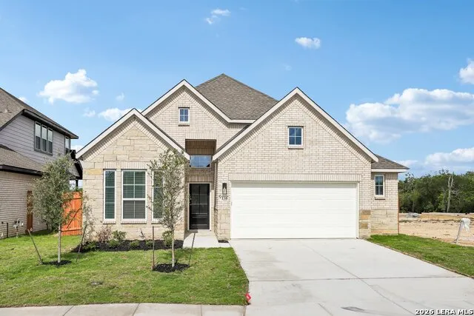
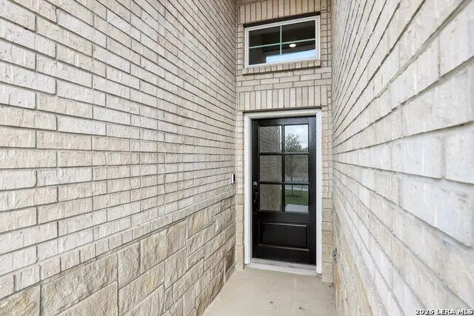
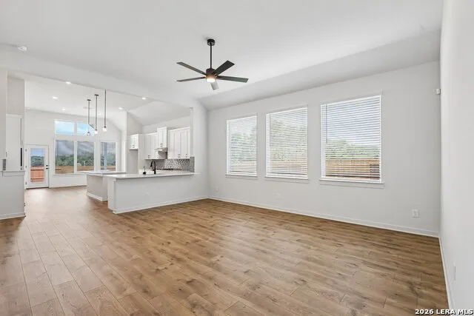
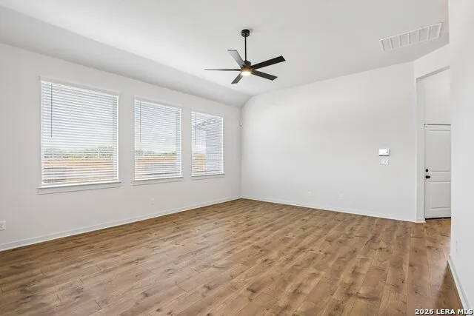
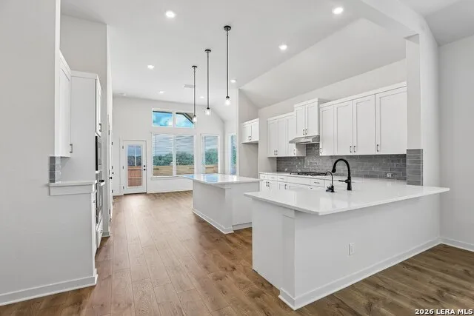
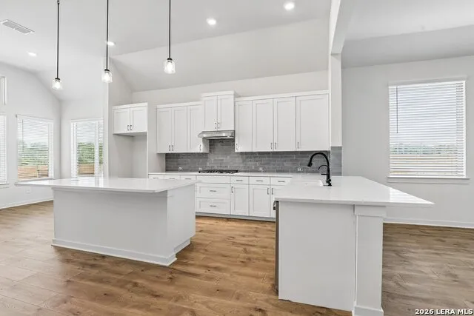
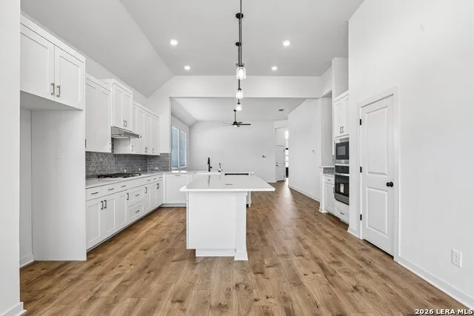
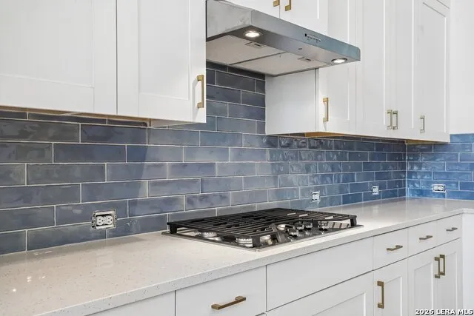
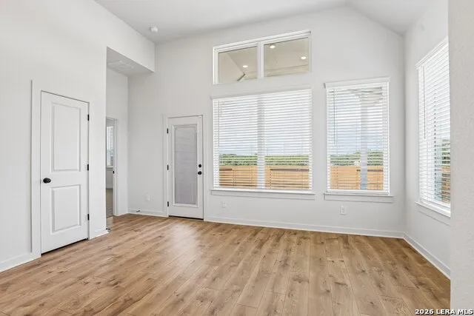
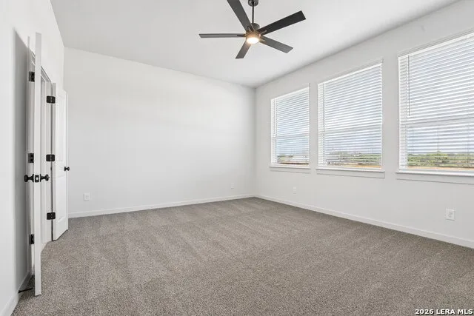
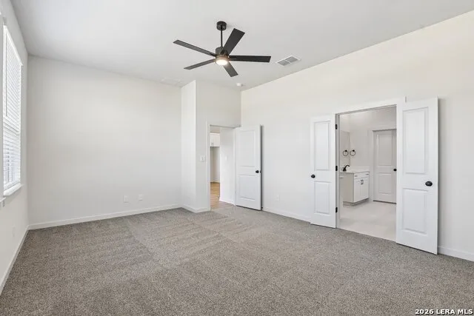
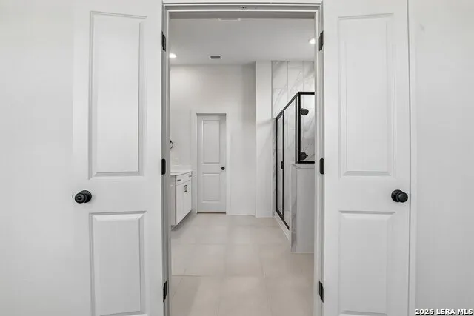
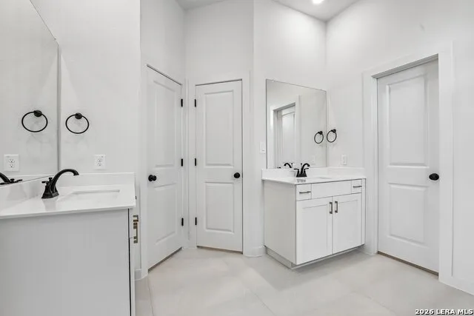
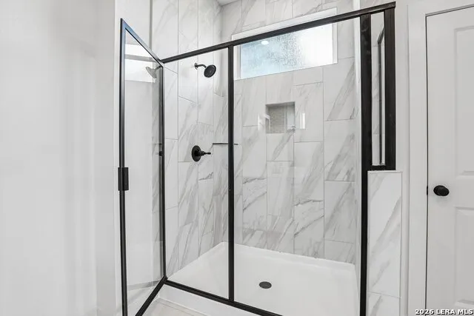
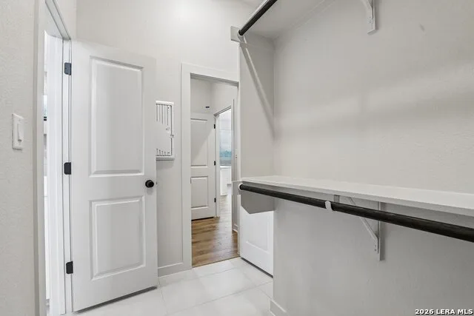
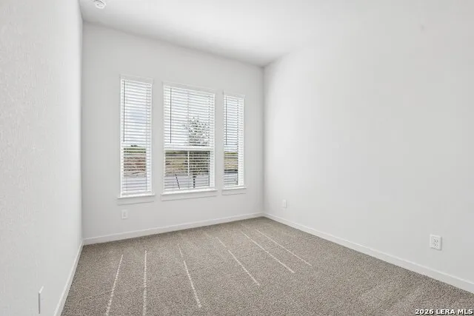
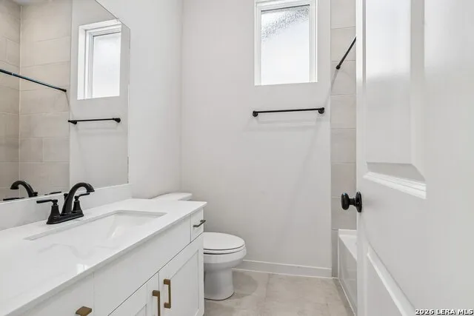
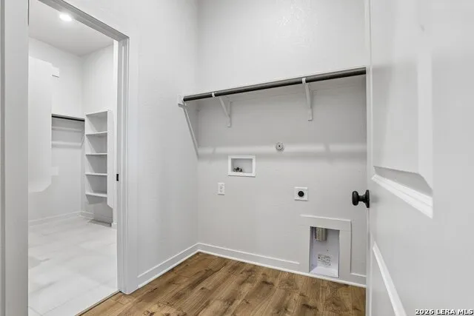
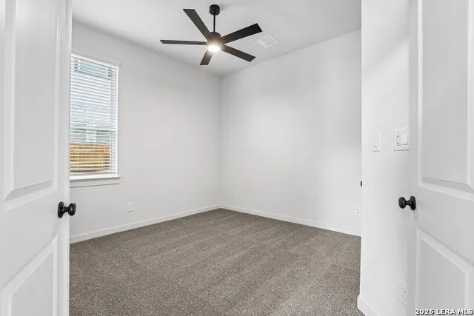
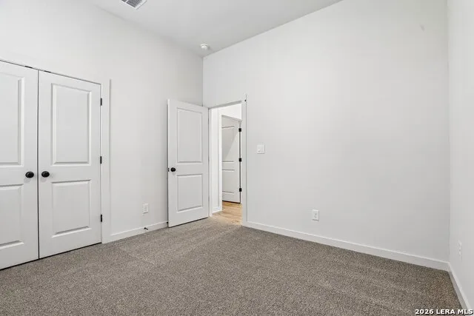
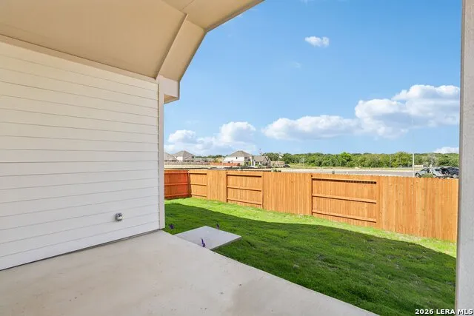
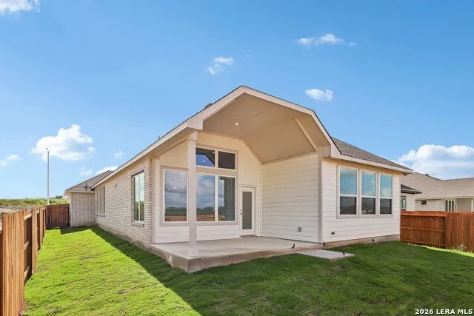
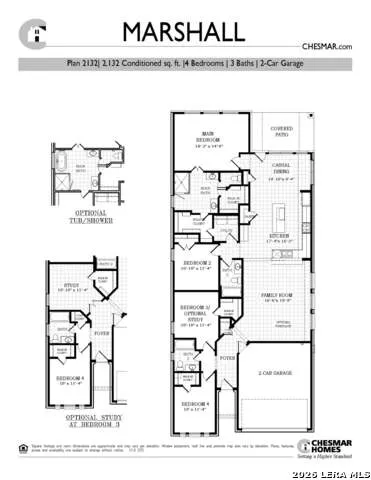
MOVE IN READY!! Charming single-story Marshall floor plan featuring 4 bedrooms, 3 full baths, and a 2-car garage across 2,132 sq. ft. Open-concept design with a spacious family room, large island kitchen, walk-in pantry, and casual dining area. Private owner's suite with walk-in closet and ensuite bath. Secondary bedrooms are thoughtfully separated for privacy, with an optional study in place of Bedroom 3. Enjoy outdoor living on the covered patio. Dedicated utility room, abundant storage, and functional layout make this home ideal for modern living and entertaining. Some photos are representative of the floorplan.
Property Details
- Cooling
- One Central
- Heating
- Natural Gas
- Bedrooms
- 3
- Bathrooms
- 3.0
- Full Baths
- 3
- Acres
- 0.14
- Square Feet
- 2132
- Lot Size
- 0.14
- Parking
- Two Car Garage,Attached,Oversized
- Parking Spaces
- Two Car Garage,Attached,Oversized
- Property Type
- Purchase
- Style
- One Story
- Year Built
- 2026
- Subdivision
- STREAM WATERS
- School District
- Seguin
- Elementary School
- Koenneckee
- Middle School
- Jim Barnes
- High School
- Seguin
- Original List Price
- $420,000
- Days on Market (Cumulative)
- 36
- HOA
- 1
- MLS #
- 2005446
- Property Subtype
- Single Family Detached
- MLS #
- 2005446
- Date Listed
- August 03, 2026
- Address
- 138 STREAM ST
Location
Legal
Information provided Courtesy of LERA MLS - Local Expertise Regional Access. IDX information is provided exclusively for consumers' personal, non-commercial use and may not be used for any purpose other than to identify prospective properties consumers may be interested in purchasing. Information is believed to be accurate but not guaranteed. Provided courtesy of the San Antonio Board of Realtors. Copyright 2025 LERA MLS, All Rights Reserved.
Provided By
Listed by Katie Craig (#152740)
Listing Office: Chesmar Homes (#CHSM00)