(210) 789-4216 Jerrynew63@gmail.com HOUSE REALTY
Traffic Dashboard
Home
  • Areas
    • Browse Areas
    • Downtown San Antonio
    • Helotes
    • Shavano
    • Northwest San Antonio
  • Properties
    • Search for Homes
    • Featured Properties
    • Mortgage Calculator
  • News
  • Sell
  • About
    • Jerry Newman
    • Testimonials
  • Contact
Traffic Dashboard
Jerry Newman
(210) 789-4216 Jerrynew63@gmail.com
  • Jerry Newman
    900 Northeast Interstate 410 Loop #D303
    San Antonio, Texas 78209
    (210) 789-4216
    Jerrynew63@gmail.com
About
  • Home
  • Contact
  • Jerry Newman
  • Testimonials
Properties
  • Search for Homes
  • Featured Properties
  • Mortgage Calculator
Local Guide
  • Search by City
  • Search by Subdivision
  • Search by Zip
  • Search by Area
Legal
  • Privacy
  • Terms
  • DMCA
  • Accessibility
  • Fair Housing
Account
  • Dashboard
  • Logout
  • Login
jerrynewmanhomes - Footer Logo
©2026 HOUSE REALTY. All rights reserved.
Website built by CloseHack.
  • Texas Real Estate Commission Consumer Protection Notice
  • Texas Real Estate Commission Information About Brokerage Services
LERA MLS

Information provided Courtesy of LERA MLS - Local Expertise Regional Access. IDX information is provided exclusively for consumers' personal, non-commercial use and may not be used for any purpose other than to identify prospective properties consumers may be interested in purchasing. Information is believed to be accurate but not guaranteed. Provided courtesy of the San Antonio Board of Realtors. Copyright 2025 LERA MLS, All Rights Reserved.

Return
  • Purchase+1 more
  • Structure
  • $240K-$360K
  • Bed/Bath
  • Size
  • Dates
  • Filters
  • Amenities
  • Save
  • Share
Listings
No results
Sort
Home / Spring Branch / 144 Serene St
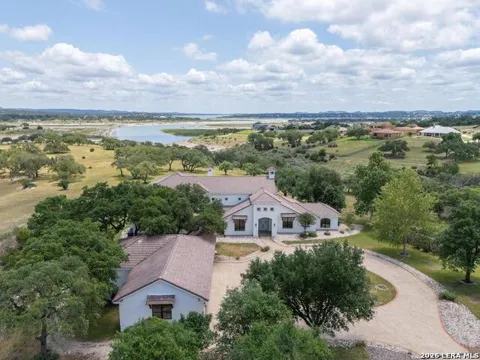
144 Serene St Spring Branch, TX 78070 144 Serene St Spring Branch, TX 78070 144 Serene St Spring Branch, TX 78070 144 Serene St Spring Branch, TX 78070 144 Serene St Spring Branch, TX 78070 144 Serene St Spring Branch, TX 78070 144 Serene St Spring Branch, TX 78070 144 Serene St Spring Branch, TX 78070 144 Serene St Spring Branch, TX 78070 144 Serene St Spring Branch, TX 78070 144 Serene St Spring Branch, TX 78070 144 Serene St Spring Branch, TX 78070 144 Serene St Spring Branch, TX 78070 144 Serene St Spring Branch, TX 78070 144 Serene St Spring Branch, TX 78070 144 Serene St Spring Branch, TX 78070 144 Serene St Spring Branch, TX 78070 144 Serene St Spring Branch, TX 78070 144 Serene St Spring Branch, TX 78070 144 Serene St Spring Branch, TX 78070 144 Serene St Spring Branch, TX 78070 144 Serene St Spring Branch, TX 78070 144 Serene St Spring Branch, TX 78070 144 Serene St Spring Branch, TX 78070 144 Serene St Spring Branch, TX 78070 144 Serene St Spring Branch, TX 78070 144 Serene St Spring Branch, TX 78070 144 Serene St Spring Branch, TX 78070 144 Serene St Spring Branch, TX 78070 144 Serene St Spring Branch, TX 78070 144 Serene St Spring Branch, TX 78070 144 Serene St Spring Branch, TX 78070 144 Serene St Spring Branch, TX 78070 144 Serene St Spring Branch, TX 78070 144 Serene St Spring Branch, TX 78070 144 Serene St Spring Branch, TX 78070 View All Photos

$6,500

| Active

144 Serene St

Spring Branch, TX 78070

5,338
Square Feet
4
Beds
4.5
Baths
5.91
Acres
124
Days on Market
1994092
MLS#
Rental
Type
House
Structure
Residential
Zone
Contact

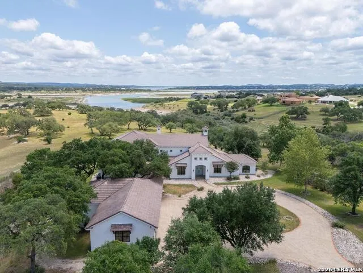
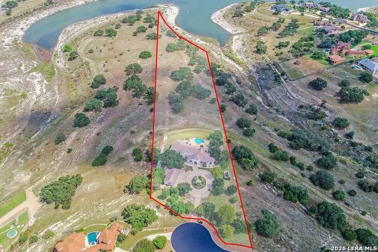
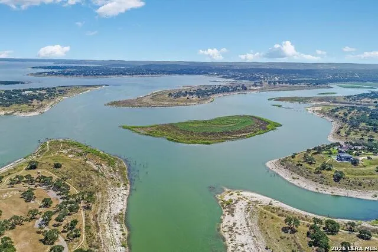
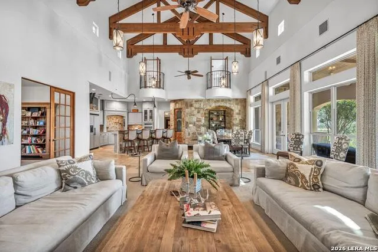
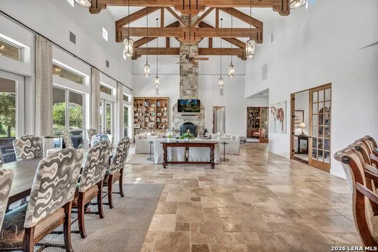
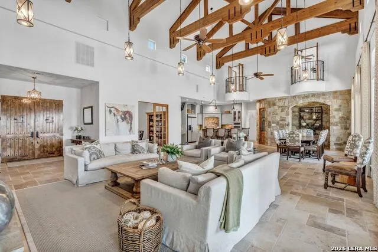
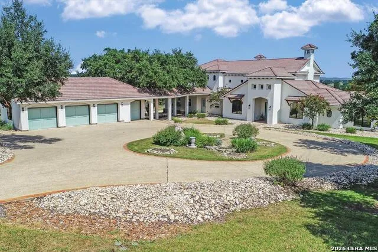
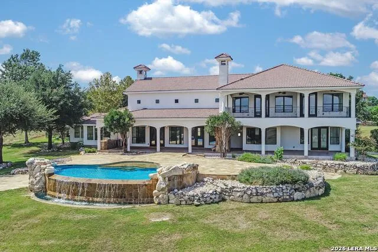
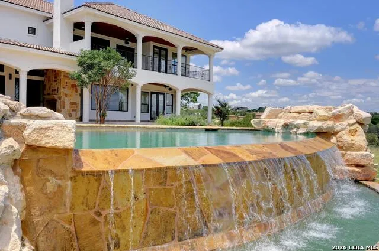
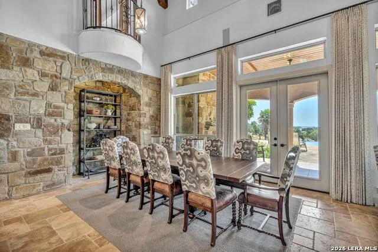
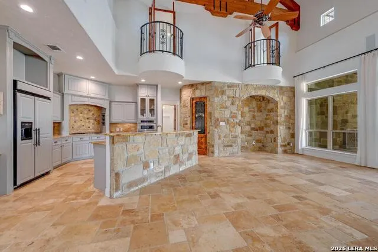
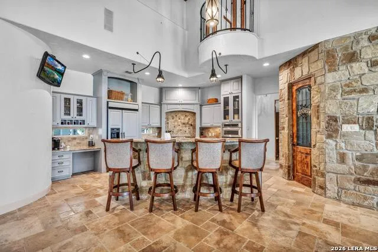
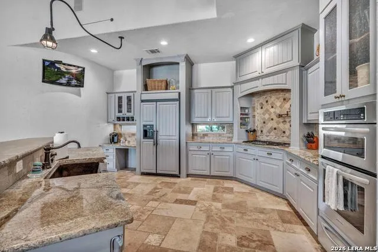
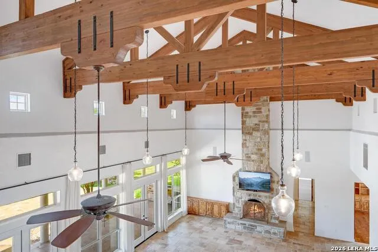
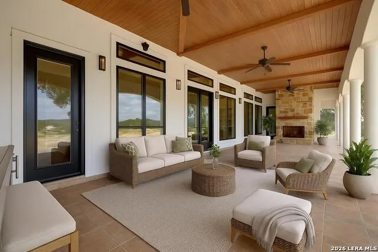
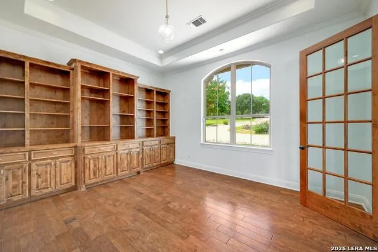
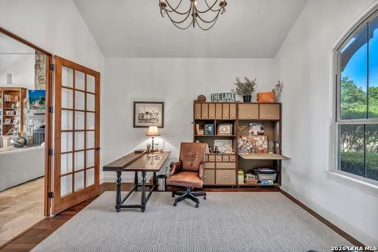
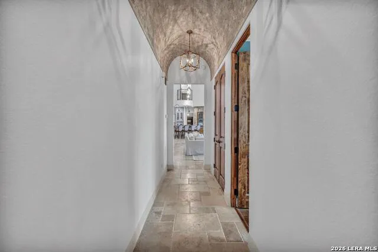
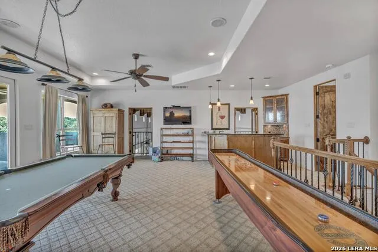
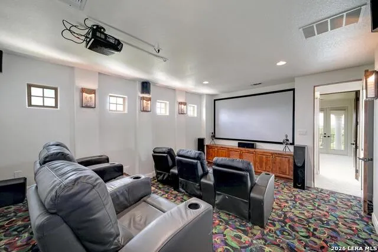
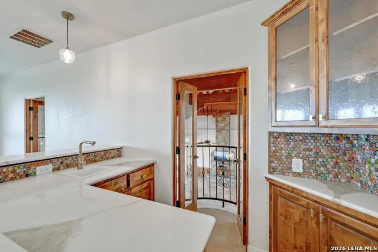
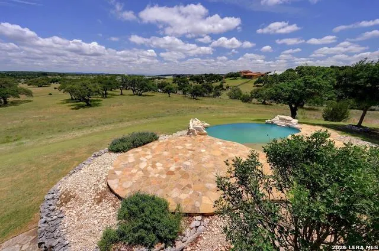
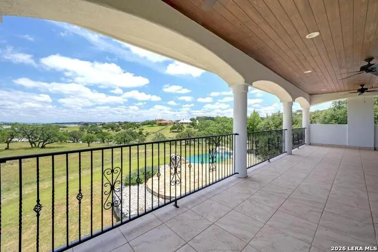
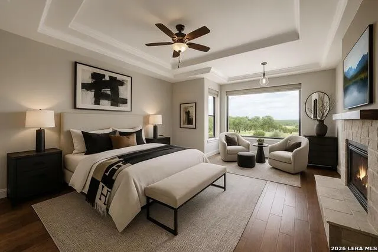
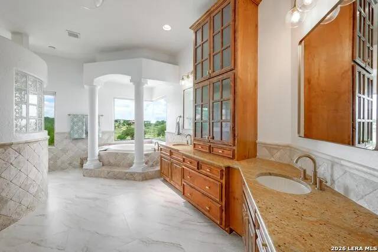
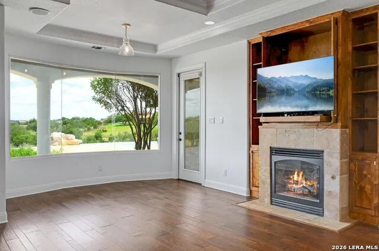
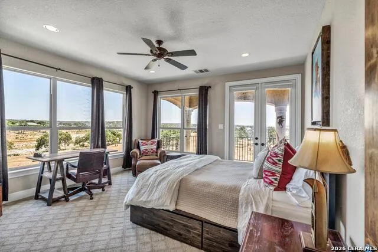
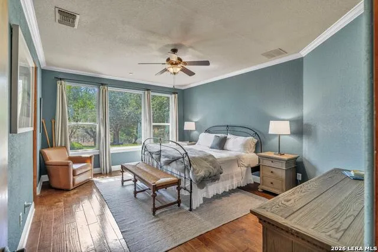
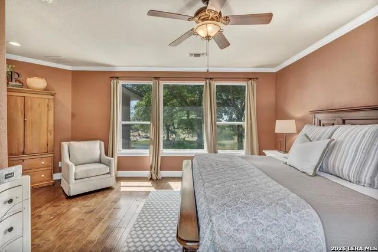
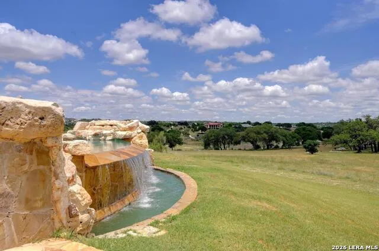
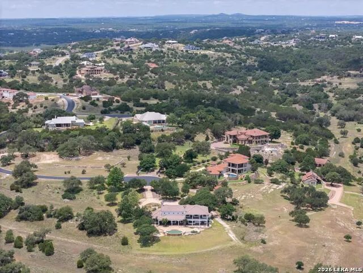
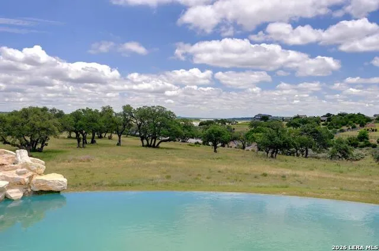
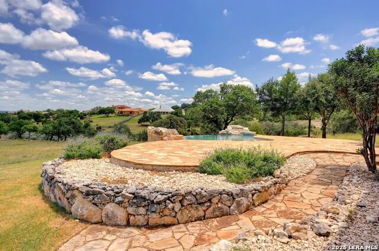
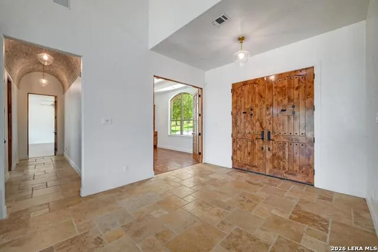
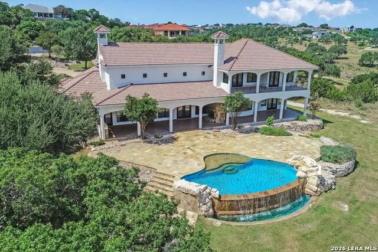
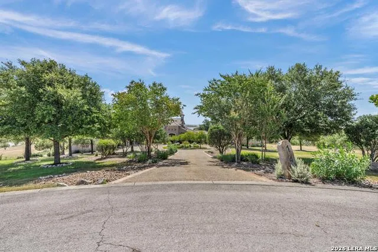
An exceptional opportunity in The Peninsula at Mystic Shores, this ~6-acre waterfront property offers rare privacy, sweeping lake views, and direct access to Canyon Lake. With 1,200+ linear feet of combined main shoreline and cove frontage (buyer to verify), plus a private on-site boat launch/ramp, this residence is positioned for an elevated Hill Country lake lifestyle. The home features 24-ft beamed ceilings, expansive windows, and an open layout filled with natural light. The kitchen includes custom cabinetry, double ovens, and seamless flow to both casual and formal dining areas. Outdoor living includes a full kitchen, fireplace, and generous covered spaces designed for year-round enjoyment. The primary suite includes a stone-clad fireplace, spa-inspired bath, and panoramic water vistas. Two main-level offices provide functional flexibility, while the upstairs media room and game room with wet bar offer ideal spaces for recreation and hosting. Outside, an infinity-edge pool with rock waterfalls overlooks a gently sloping lawn leading toward the shoreline. Additional features include an attached four-car garage with a covered boat bay and workshop, a private irrigation well, and high-speed internet. Ownership in Mystic Shores includes access to a 26-acre lakefront park, resort-style pool, tennis and pickleball courts, sand volleyball, trails, and more. An adjacent ~4-acre waterfront tract is also available offering increased shoreline, enhanced privacy, and future possibilities for guest accommodations or additional amenities. Room measurements are estimated, renter to verify.

Property Details
Bedrooms
4
Bathrooms
4.5
Full Baths
4
Half Baths
1
Stories
2
Acres
5.91
Square Feet
5338
Property Type
Rental
Style
Two Story,Texas Hill Country
Year Built
2007
Subdivision
PENINSULA AT MYSTIC SHORES
School District
Comal
Days on Market (Cumulative)
124
Pet Deposit
500
Pets Allowed
Smoking Outside Only
MLS #
1994092
Property Subtype
Single Family Detached
Deposit
6500
MLS #
1994092
Address
144 Serene St
Location
Legal

Information provided Courtesy of LERA MLS - Local Expertise Regional Access. IDX information is provided exclusively for consumers' personal, non-commercial use and may not be used for any purpose other than to identify prospective properties consumers may be interested in purchasing. Information is believed to be accurate but not guaranteed. Provided courtesy of the San Antonio Board of Realtors. Copyright 2025 LERA MLS, All Rights Reserved.

Provided By
Listed by Richard Whittemore (#153898)
Listing Office: Christie's Int'l Real Estate (#APCI00)

jerrynewmanhomes Have a question about this home?

Interested in Purchasing 144 Serene St?

Get an estimate on monthly payments on this property.

$
years
Down Payment
$
%
Interest Rate
%
Tax Rate
%
$
$annually
$monthly
Estimated Monthly Payment
$0.00
Loan Amount
$0.00