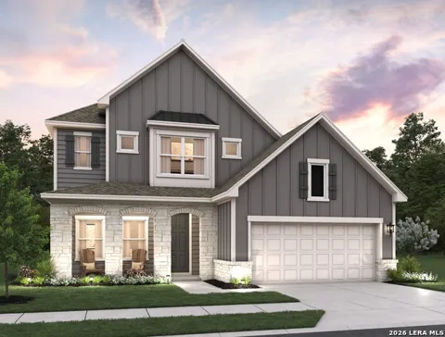
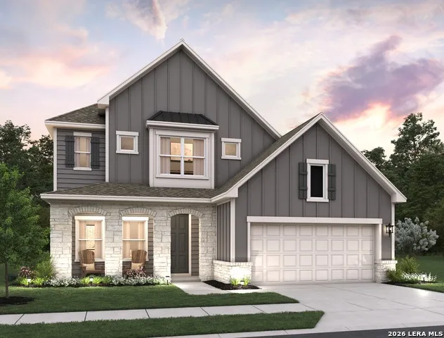
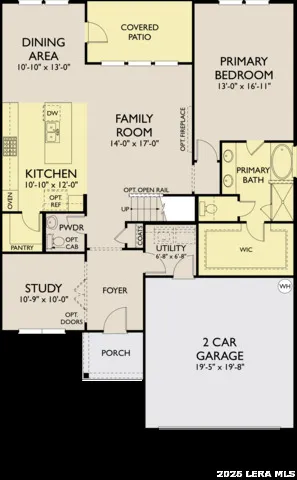
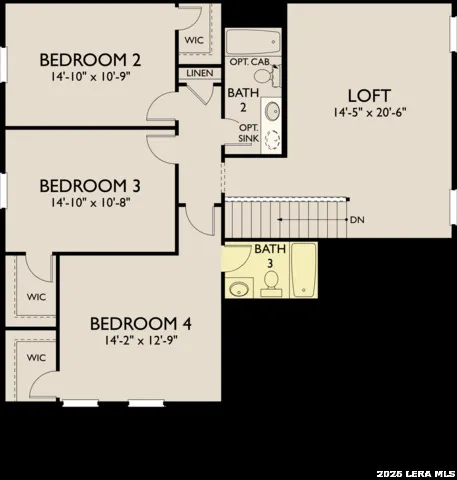
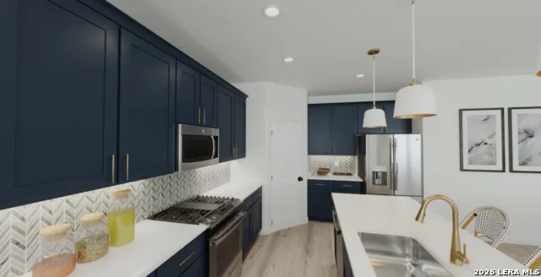
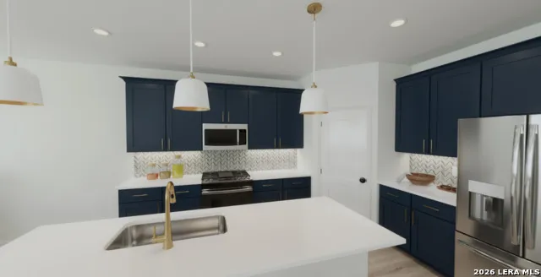
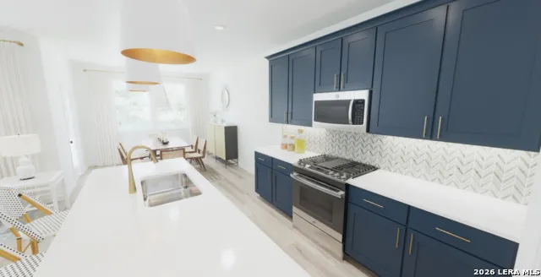
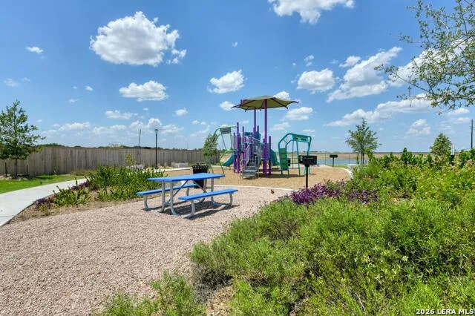
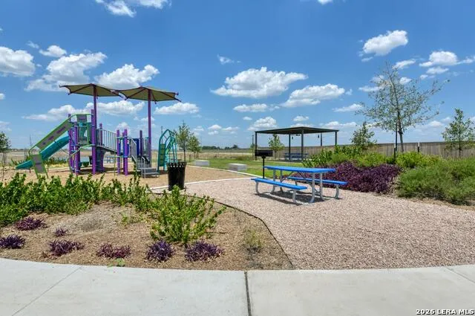
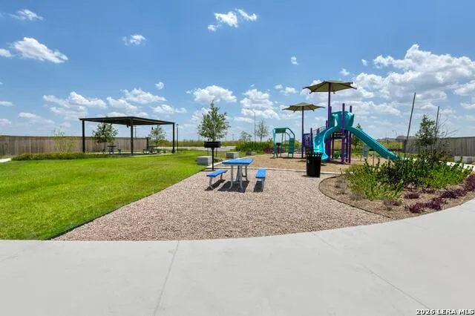
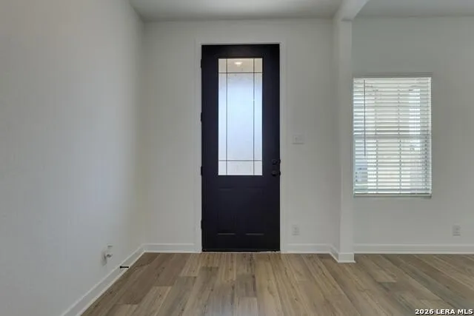
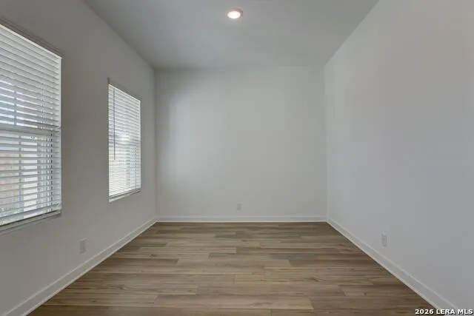
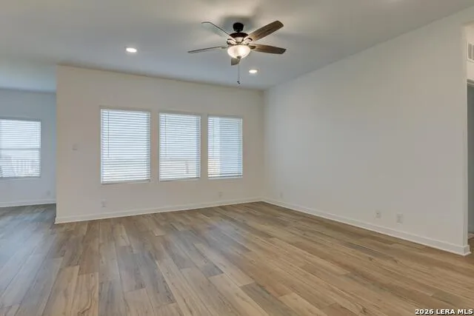
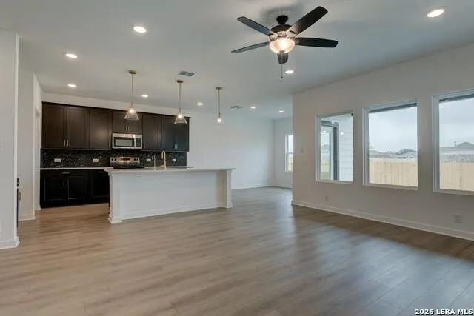
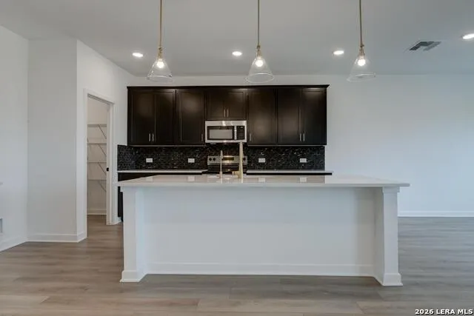
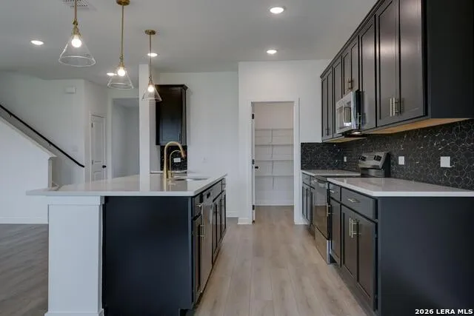
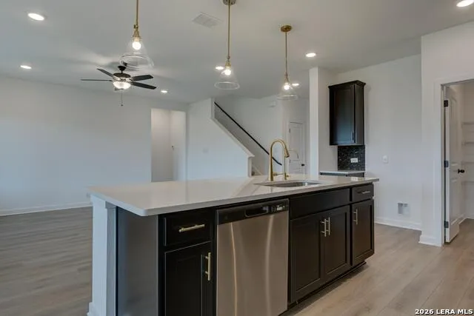
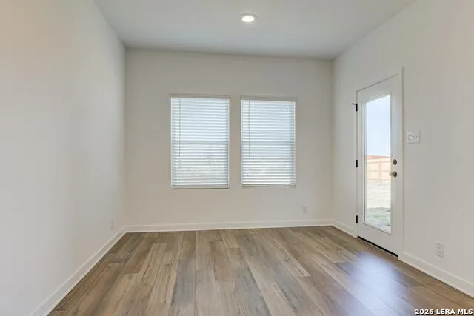
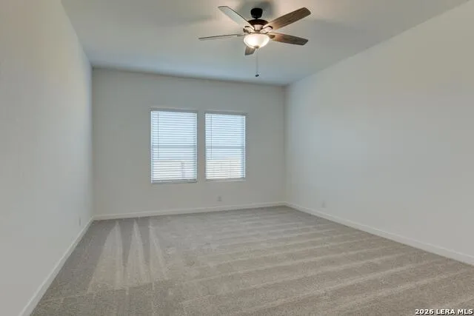
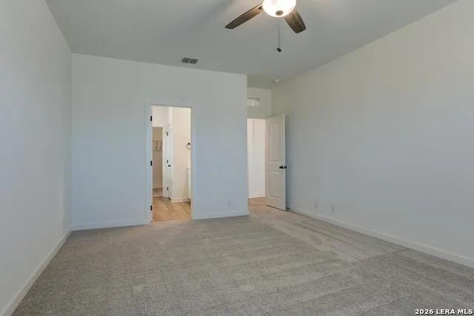
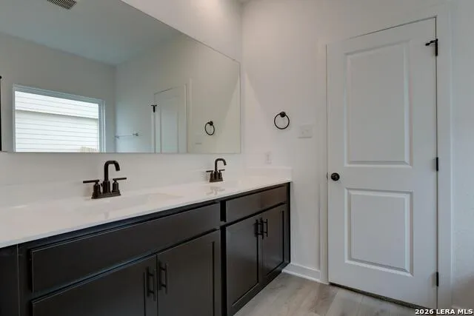
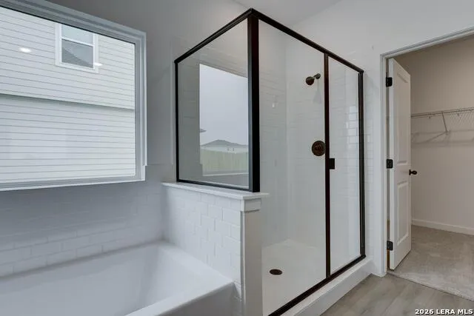
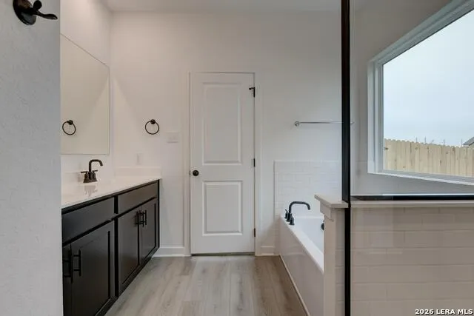
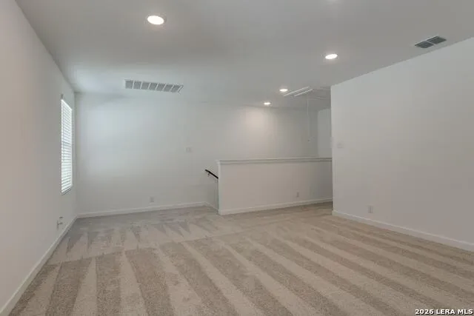
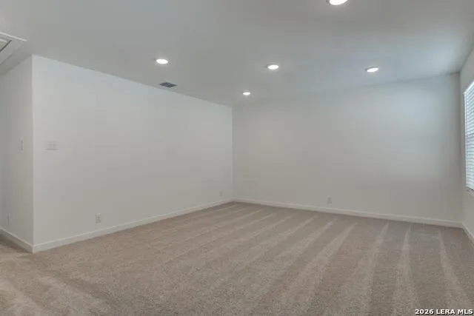
With 2,522 sq. ft. of thoughtfully designed living space, this two-story home features 4 bedrooms, 3.5 baths, and a 2-car garage. The open-concept family room flows seamlessly into the kitchen with a spacious island, walk-in pantry, built-in appliances, and gas cooking, while a dining area off the kitchen leads to the covered patio. An open study and private primary suite are conveniently located downstairs. The primary bath features double vanities, a separate tub and shower, private water closet, and large walk-in closet. Upstairs, a spacious loft is surrounded by three secondary bedrooms and two full baths. Additional features include a tankless gas water heater, water softener loop, in-wall pest control, sprinkler system, and vinyl and carpet flooring. This home is part of our Sapphire Collection - bold and full of personality. Bright whites and deep blues mix with layered textures for a striking effect. Sapphire is for those who love to host, make a statement, and live with confident, unmistakable style. This home is in Cordova Trails, close to Highway 46, Hill Country drives, hiking, wineries, and vibrant dining in New Braunfels and Seguin, blending adventure with relaxation. Representative images and renderings are for illustrative purposes. Actual structural options and design finishes of home may vary.
Property Details
- Cooling
- One Central
- Heating
- Electric
- Bedrooms
- 4
- Bathrooms
- 3.5
- Full Baths
- 3
- Half Baths
- 1
- Square Feet
- 2522
- Parking
- Two Car Garage,Attached
- Parking Spaces
- Two Car Garage,Attached
- Property Type
- Purchase
- Style
- Two Story,Traditional
- Year Built
- 2026
- Subdivision
- Cordova
- School District
- Navarro Isd
- Elementary School
- Navarro Elementary
- Middle School
- Navarro
- High School
- Navarro High
- Original List Price
- $399,990
- Days on Market (Cumulative)
- 27
- HOA
- 1
- MLS #
- 2007978
- Property Subtype
- Single Family Detached
- Fence
- 1
- MLS #
- 2007978
- Date Listed
- August 12, 2026
- Address
- 148 Yale St
Location
Legal
Information provided Courtesy of LERA MLS - Local Expertise Regional Access. IDX information is provided exclusively for consumers' personal, non-commercial use and may not be used for any purpose other than to identify prospective properties consumers may be interested in purchasing. Information is believed to be accurate but not guaranteed. Provided courtesy of the San Antonio Board of Realtors. Copyright 2025 LERA MLS, All Rights Reserved.
Provided By
Listed by Dayton Schrader (#6062)
Listing Office: eXp Realty (#EXPO00)