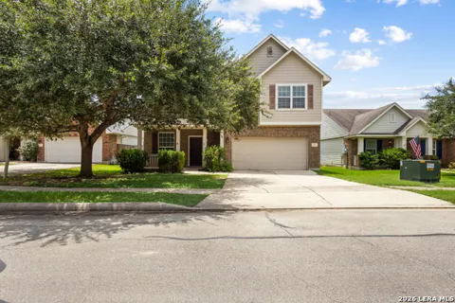
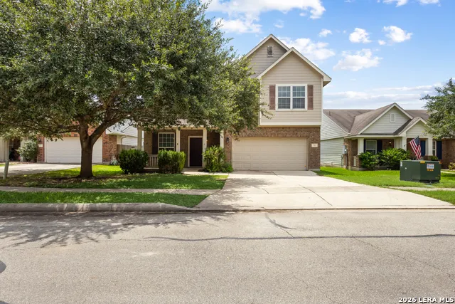
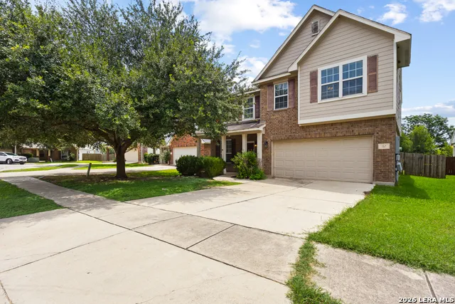
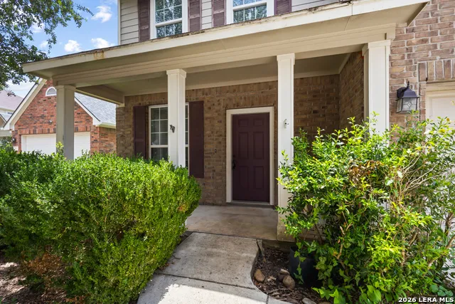
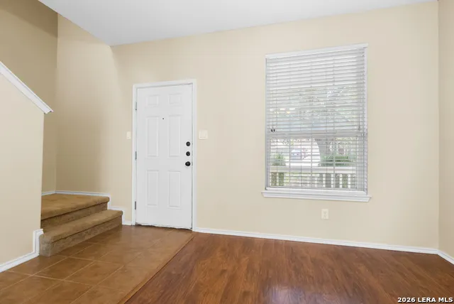
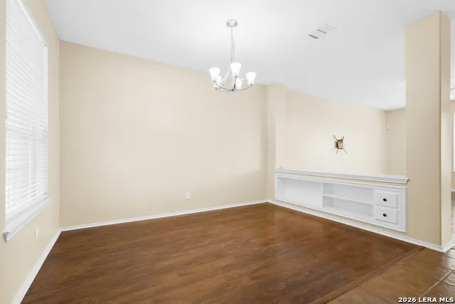
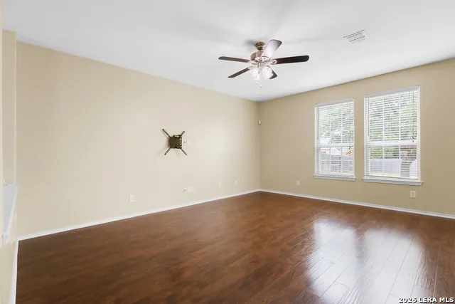
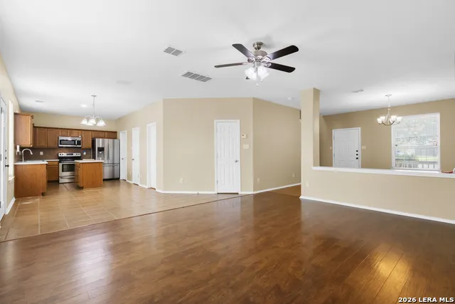
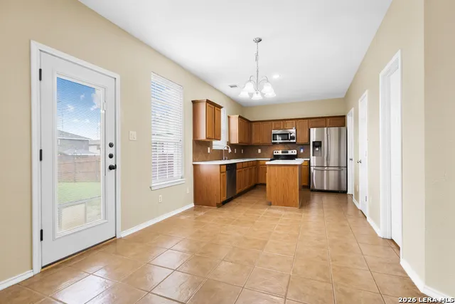
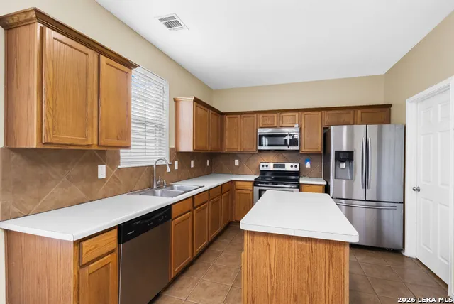
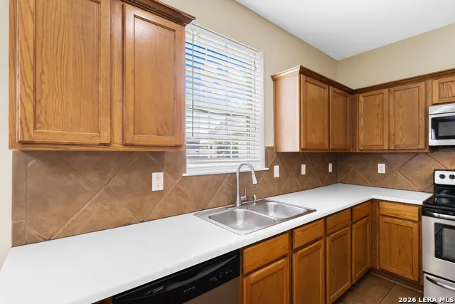
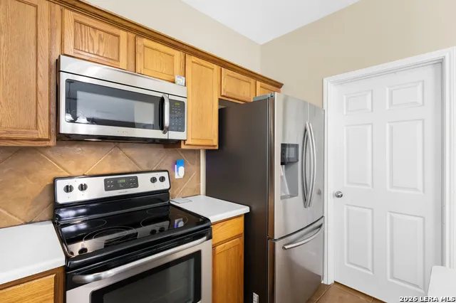
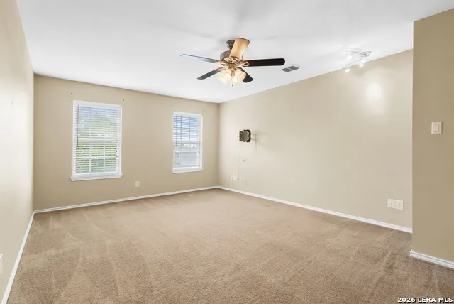
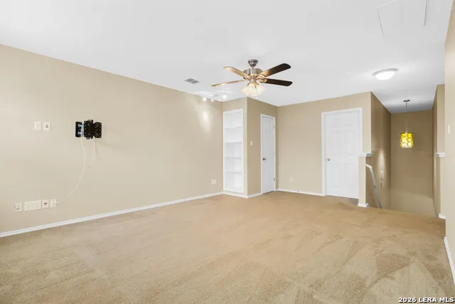
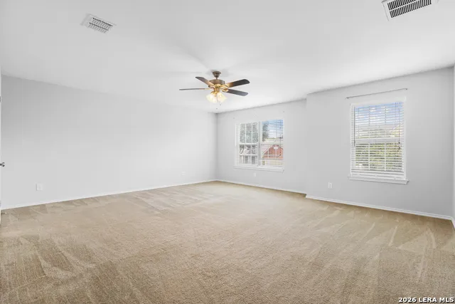
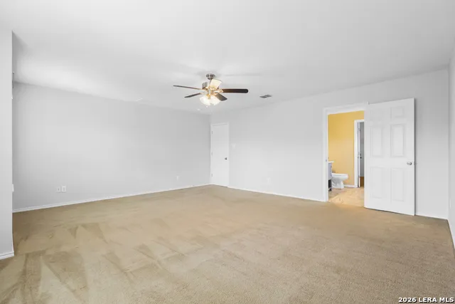
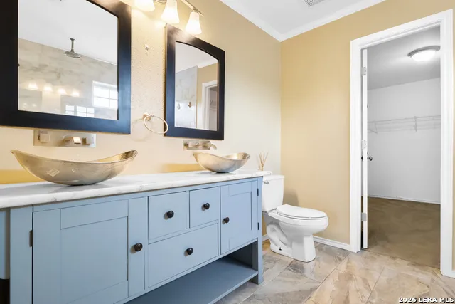
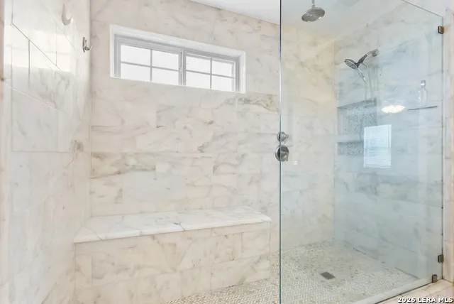
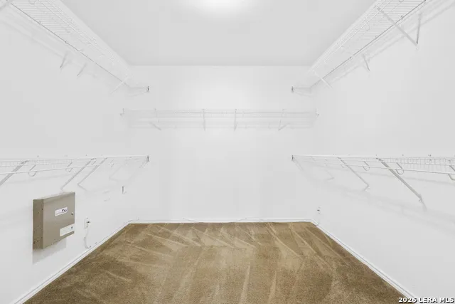
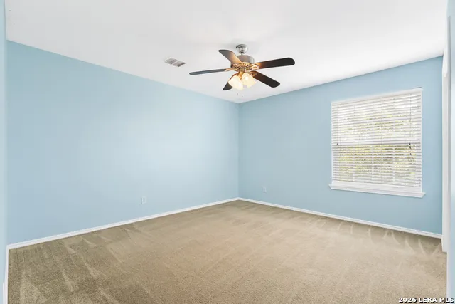
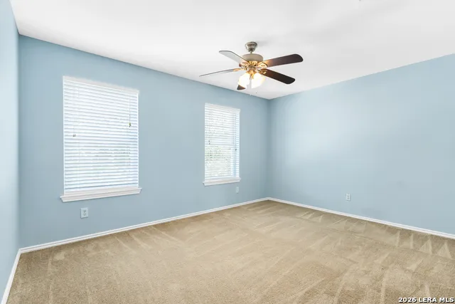
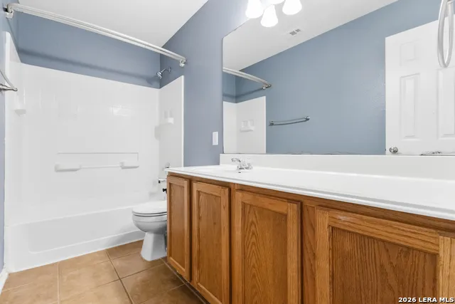
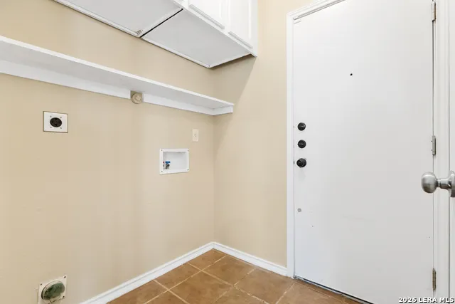
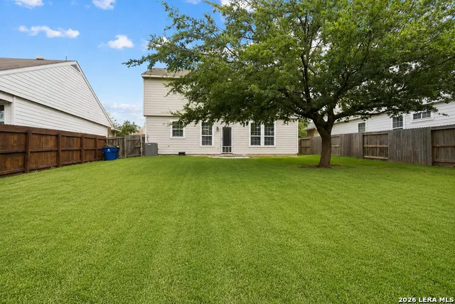
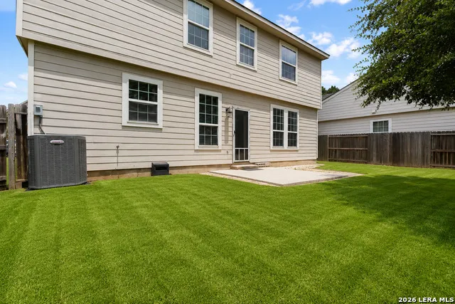
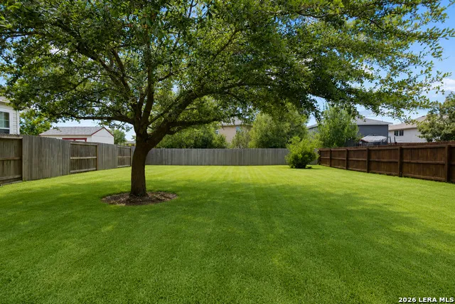
Spacious two-story home in the desirable Bentwood Ranch community, offering a functional layout with plenty of room to spread out. The downstairs living area has been freshly painted, giving the home a bright and refreshed feel. The open floor plan features a formal dining room overlooking the expansive living area, creating an ideal space for everyday living and entertaining. The island kitchen is designed with convenience in mind, offering a pantry, breakfast area, ample cabinet space, and easy access to the utility room. French doors lead to a large, fenced backyard with a patio, providing the perfect setting for weekend barbecues, outdoor dining, or simply relaxing. Upstairs, you'll find a versatile game room, generously sized secondary bedrooms, and an oversized primary suite with plenty of room for large furniture. The primary bath features a separate garden tub and shower, dual comfort and convenience, and an enormous walk-in closet. Conveniently located near schools, shopping, dining, and major highways, this home offers comfort, space, and a great location for everyday living.
Property Details
- Bedrooms
- 3
- Bathrooms
- 2.5
- Full Baths
- 2
- Half Baths
- 1
- Stories
- 2
- Acres
- 0.18
- Square Feet
- 2358
- Property Type
- Rental
- Style
- Two Story
- Year Built
- 2005
- Subdivision
- BENTWOOD RANCH
- School District
- Schertz-Cibolo-Universal City ISD
- Days on Market (Cumulative)
- 47
- Pets Allowed
- Other
- MLS #
- 2002724
- Property Subtype
- Single Family Detached
- Deposit
- 2295
- MLS #
- 2002724
- Address
- 157 CARMEL DR
Location
Legal
Information provided Courtesy of LERA MLS - Local Expertise Regional Access. IDX information is provided exclusively for consumers' personal, non-commercial use and may not be used for any purpose other than to identify prospective properties consumers may be interested in purchasing. Information is believed to be accurate but not guaranteed. Provided courtesy of the San Antonio Board of Realtors. Copyright 2025 LERA MLS, All Rights Reserved.
Provided By
Listed by Jessica Masters (#17297)
Listing Office: Harper Property Management (#COLD0014)