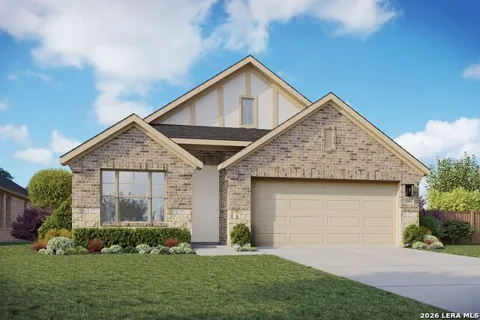
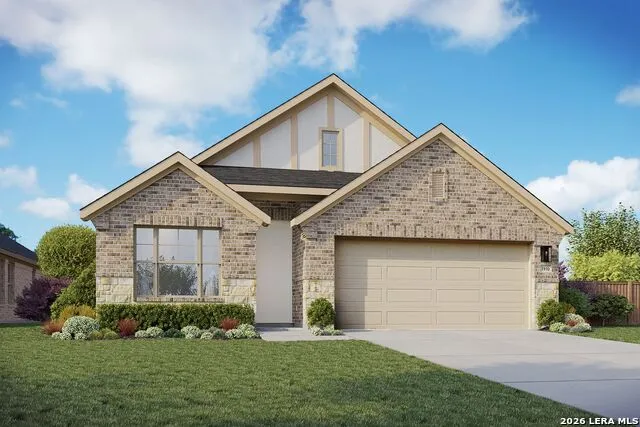
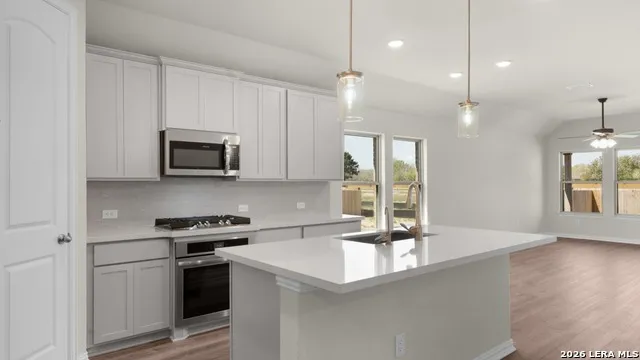
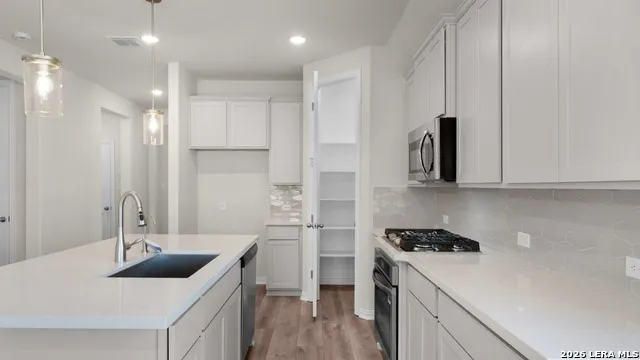
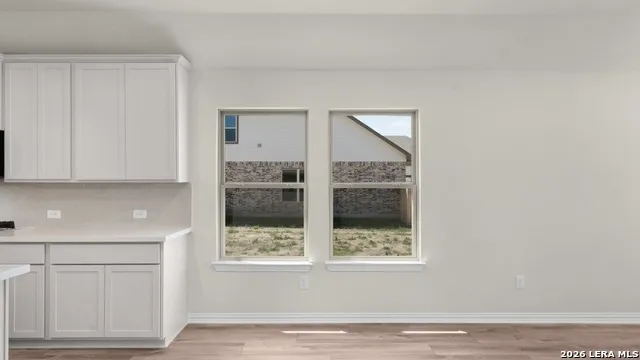
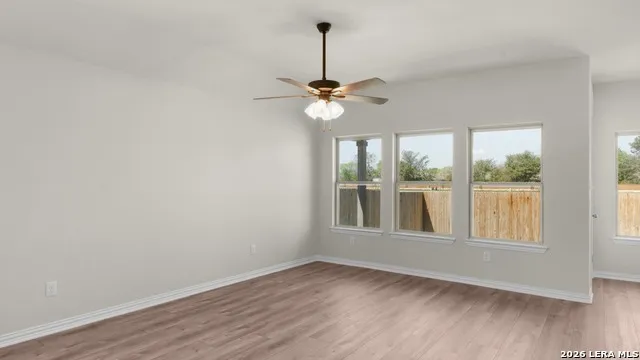
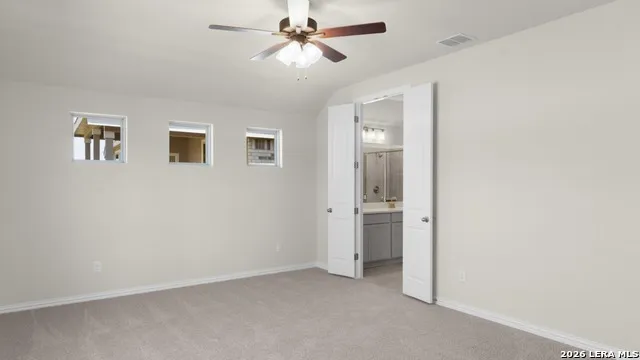
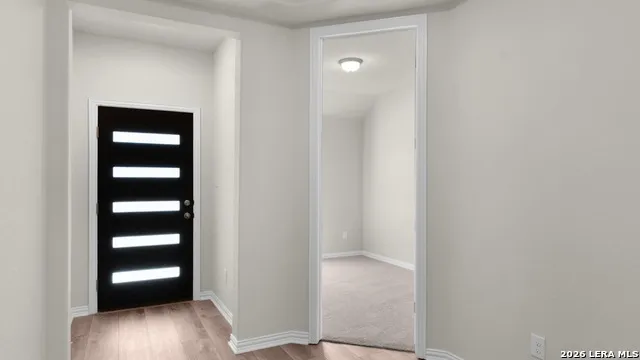
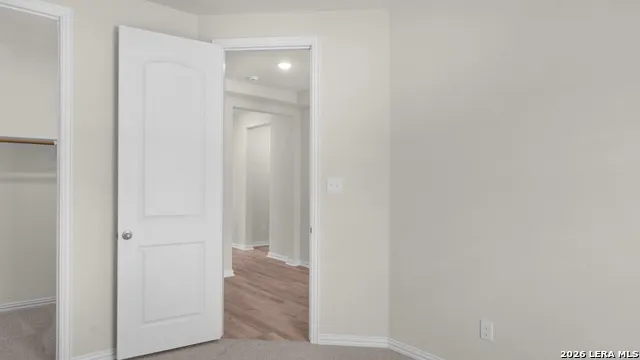
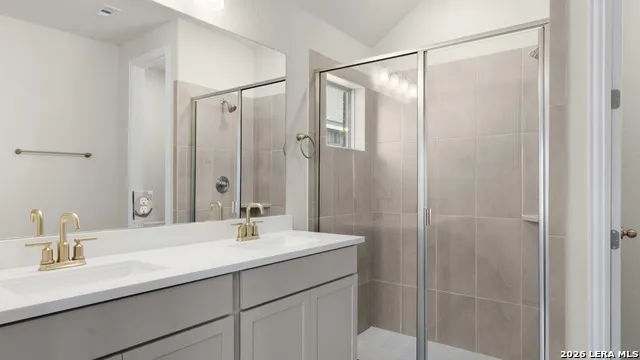
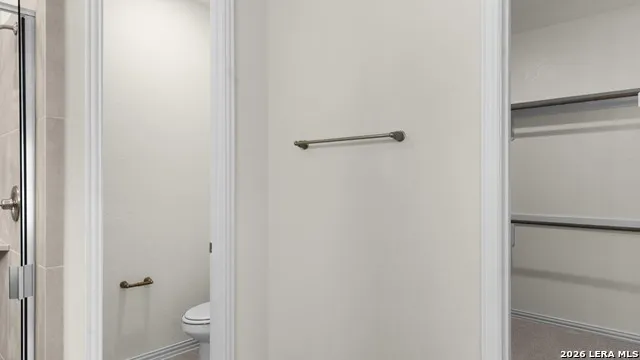
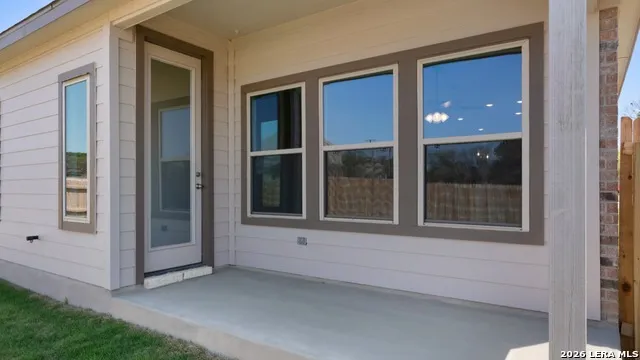
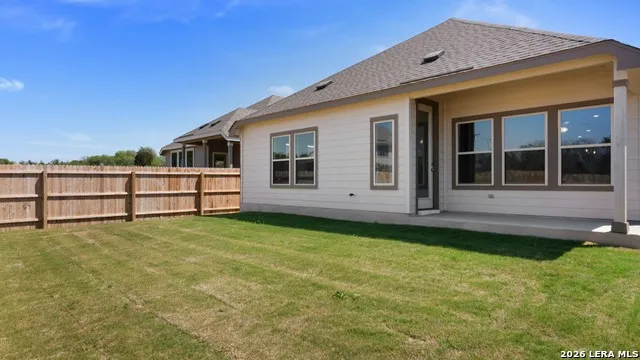
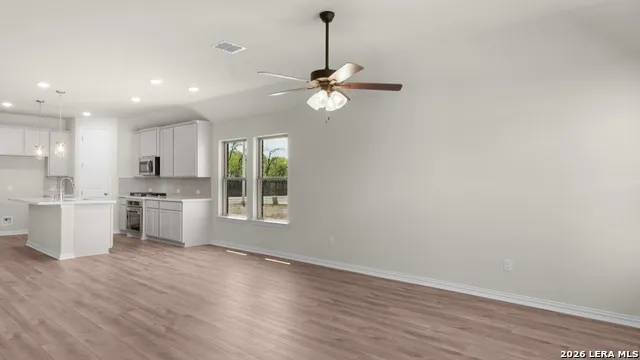
Come see this beautiful Maldives floor plan by DRB Homes in the highly desirable Meyer Ranch community. This thoughtfully designed one story home features four spacious bedrooms and three full bathrooms, offering a comfortable and functional layout for everyday living and entertaining. The upgraded kitchen is the heart of the home, showcasing stylish countertops, modern finishes, ample cabinet space, and a seamless connection to the dining and living areas. The open concept design creates a bright and inviting atmosphere that is perfect for gatherings with family and friends. Conveniently located near the garage, the built in locker and storage area provides practical organization for everyday essentials. The private owner's suite offers a relaxing retreat with a large ceramic tile shower, marble shower seat, natural light from a shower window, double vanity, spacious walk in closet, and large bedroom windows. The secondary bedrooms are generously sized and provide flexibility for guests, household members, or a home office. With modern upgrades, thoughtful design, and an exceptional location in Meyer Ranch, this home offers the perfect blend of comfort, style, and functionality.
Property Details
- Cooling
- One Central
- Heating
- Natural Gas
- Bedrooms
- 4
- Bathrooms
- 3.0
- Full Baths
- 3
- Pool Shared
- 1
- Acres
- 0.12
- Square Feet
- 1943
- Lot Size
- 0.12
- Parking
- Two Car Garage,Attached
- Parking Spaces
- Two Car Garage,Attached
- Property Type
- Purchase
- Style
- One Story,Traditional
- Year Built
- 2026
- Subdivision
- Meyer Ranch
- School District
- Comal
- Elementary School
- Bill Brown
- Middle School
- Smithson Valley
- High School
- Smithson Valley
- Original List Price
- $436,990
- Days on Market (Cumulative)
- 97
- HOA
- 1
- MLS #
- 1992266
- Property Subtype
- Single Family Detached
- Fence
- 1
- MLS #
- 1992266
- Date Listed
- June 16, 2026
- Club House
- 1
- Address
- 1685 COUSER AVENUE
Location
Legal
Information provided Courtesy of LERA MLS - Local Expertise Regional Access. IDX information is provided exclusively for consumers' personal, non-commercial use and may not be used for any purpose other than to identify prospective properties consumers may be interested in purchasing. Information is believed to be accurate but not guaranteed. Provided courtesy of the San Antonio Board of Realtors. Copyright 2025 LERA MLS, All Rights Reserved.
Provided By
Listed by Chaquia Thomas (#155970)
Listing Office: DRB Group Realty, LLC (#DRBG00)