(210) 789-4216 Jerrynew63@gmail.com HOUSE REALTY
Traffic Dashboard
Home
  • Areas
    • Browse Areas
    • Downtown San Antonio
    • Helotes
    • Shavano
    • Northwest San Antonio
  • Properties
    • Search for Homes
    • Featured Properties
    • Mortgage Calculator
  • News
  • Sell
  • About
    • Jerry Newman
    • Testimonials
  • Contact
Traffic Dashboard
Jerry Newman
(210) 789-4216 Jerrynew63@gmail.com
  • Jerry Newman
    900 Northeast Interstate 410 Loop #D303
    San Antonio, Texas 78209
    (210) 789-4216
    Jerrynew63@gmail.com
About
  • Home
  • Contact
  • Jerry Newman
  • Testimonials
Properties
  • Search for Homes
  • Featured Properties
  • Mortgage Calculator
Local Guide
  • Search by City
  • Search by Subdivision
  • Search by Zip
  • Search by Area
Legal
  • Privacy
  • Terms
  • DMCA
  • Accessibility
  • Fair Housing
Account
  • Dashboard
  • Logout
  • Login
jerrynewmanhomes - Footer Logo
©2026 HOUSE REALTY. All rights reserved.
Website built by CloseHack.
  • Texas Real Estate Commission Consumer Protection Notice
  • Texas Real Estate Commission Information About Brokerage Services
LERA MLS

Information provided Courtesy of LERA MLS - Local Expertise Regional Access. IDX information is provided exclusively for consumers' personal, non-commercial use and may not be used for any purpose other than to identify prospective properties consumers may be interested in purchasing. Information is believed to be accurate but not guaranteed. Provided courtesy of the San Antonio Board of Realtors. Copyright 2025 LERA MLS, All Rights Reserved.

Return
  • Purchase+1 more
  • Structure
  • $240K-$360K
  • Bed/Bath
  • Size
  • Dates
  • Filters
  • Amenities
  • Save
  • Share
Listings
No results
Sort
Home / San Antonio / 1929 La Grande Jatte
1929 La Grande Jatte San Antonio, TX 78253 1929 La Grande Jatte San Antonio, TX 78253 1929 La Grande Jatte San Antonio, TX 78253 1929 La Grande Jatte San Antonio, TX 78253 1929 La Grande Jatte San Antonio, TX 78253 1929 La Grande Jatte San Antonio, TX 78253 1929 La Grande Jatte San Antonio, TX 78253 1929 La Grande Jatte San Antonio, TX 78253 1929 La Grande Jatte San Antonio, TX 78253 1929 La Grande Jatte San Antonio, TX 78253 1929 La Grande Jatte San Antonio, TX 78253 1929 La Grande Jatte San Antonio, TX 78253 1929 La Grande Jatte San Antonio, TX 78253 1929 La Grande Jatte San Antonio, TX 78253 1929 La Grande Jatte San Antonio, TX 78253 1929 La Grande Jatte San Antonio, TX 78253 1929 La Grande Jatte San Antonio, TX 78253 1929 La Grande Jatte San Antonio, TX 78253 1929 La Grande Jatte San Antonio, TX 78253 1929 La Grande Jatte San Antonio, TX 78253 1929 La Grande Jatte San Antonio, TX 78253 1929 La Grande Jatte San Antonio, TX 78253 1929 La Grande Jatte San Antonio, TX 78253 1929 La Grande Jatte San Antonio, TX 78253 1929 La Grande Jatte San Antonio, TX 78253 1929 La Grande Jatte San Antonio, TX 78253 1929 La Grande Jatte San Antonio, TX 78253 1929 La Grande Jatte San Antonio, TX 78253 1929 La Grande Jatte San Antonio, TX 78253 1929 La Grande Jatte San Antonio, TX 78253 1929 La Grande Jatte San Antonio, TX 78253 1929 La Grande Jatte San Antonio, TX 78253 1929 La Grande Jatte San Antonio, TX 78253 1929 La Grande Jatte San Antonio, TX 78253 1929 La Grande Jatte San Antonio, TX 78253 1929 La Grande Jatte San Antonio, TX 78253 1929 La Grande Jatte San Antonio, TX 78253 1929 La Grande Jatte San Antonio, TX 78253 1929 La Grande Jatte San Antonio, TX 78253 1929 La Grande Jatte San Antonio, TX 78253 1929 La Grande Jatte San Antonio, TX 78253 1929 La Grande Jatte San Antonio, TX 78253 1929 La Grande Jatte San Antonio, TX 78253 1929 La Grande Jatte San Antonio, TX 78253 1929 La Grande Jatte San Antonio, TX 78253 View All Photos

$471,950

| Active

1929 La Grande Jatte

San Antonio, TX 78253

3,532
Square Feet
5
Beds
3.5
Baths
0.14
Acres
82
Days on Market
1992942
MLS#
House
Structure
Residential
Zone
Contact

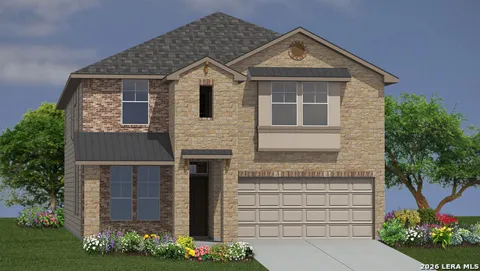
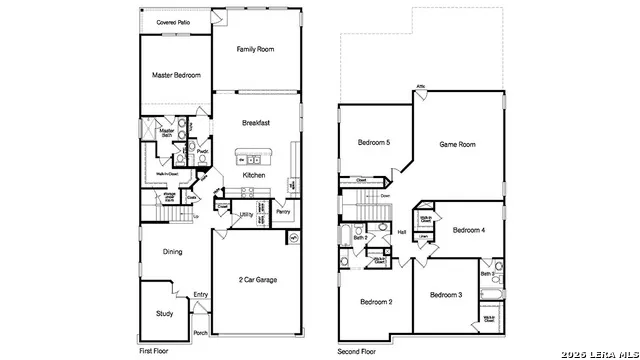
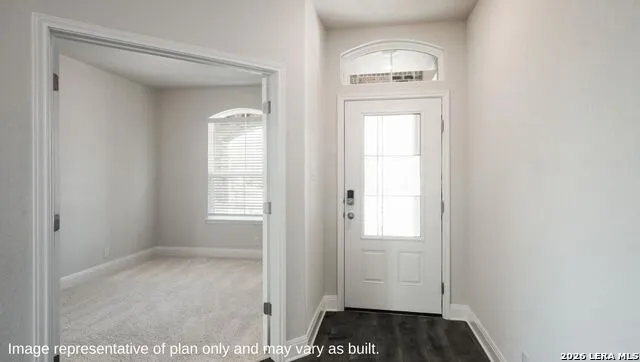
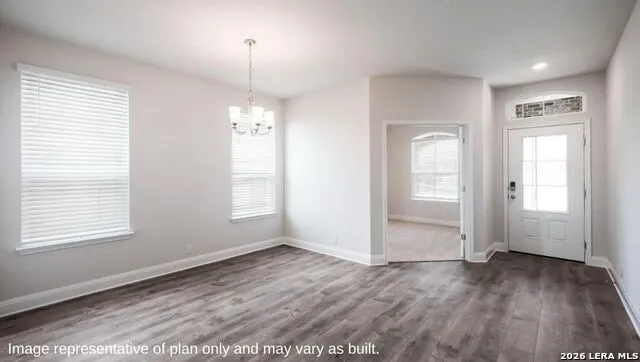
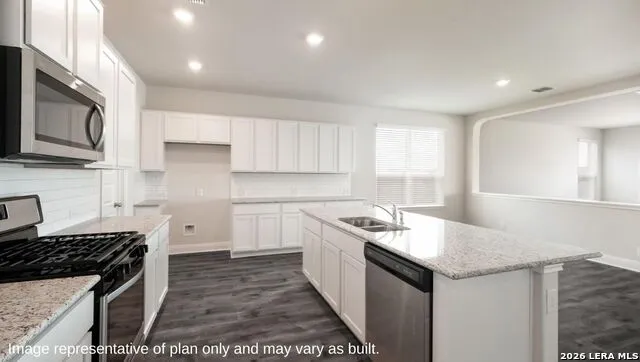
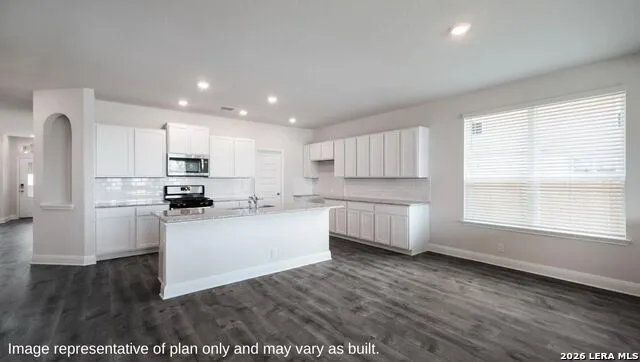
The Clydesdale is the largest 2-story plan offered in Veranda in San Antonio, TX. Featuring 3 classic front exteriors, this 5 bedroom, 3.5 bathroom home also offers 3534 square feet of living space and a 2-car garage. Step inside from the front porch to find an inviting entry way that opens to an office area, a charming formal dining room and your blended kitchen and breakfast area. The gourmet kitchen features spacious quartz or granite countertops with classic white subway tile backsplash, gleaming stainless-steel appliances, a natural gas cooking range, shaker style cabinets and a corner walk-in pantry. A spacious kitchen island with an eat-in bar overlooks your breakfast area so you will never miss a moment with your loved ones. The spacious living room is separated from the breakfast nook by a half wall and includes a ceiling fan, plenty of windows, hard surface flooring and a doorway leading to the back covered patio (per plan). Entertain your guests or relax with the family in your fully landscaped and irrigated backyard. Enjoy the private main bedroom suite situated off the breakfast nook, featuring quality carpet and a ceiling fan. Your attractive ensuite bathroom includes dual vanity sinks with a quartz countertop, a tiled walk-in shower and a generous walk-in closet. Enjoy added privacy with a separate room for the toilet. The second floor of The Clydesdale offers a large open game room area with plenty of space to play or entertain. A hallway off the game room area connects a full bath, two secondary bedrooms and a third secondary bedroom with private full bath and walk-in closet. Whether these rooms stay bedrooms or are created into other bonus spaces, there is sure to be functionality. Additional highlights include a tankless water heater, luxury laminate hard surface flooring throughout the main living areas and wet zones, a covered patio (per plan) for relaxing outdoors, full yard landscaping with irrigation and a pre-plumbed water softener loop to support your future upgrades. You'll enjoy added security in your new home with our Home is Connected features. Using one central hub that talks to all the devices in your home, you can control the lights, thermostat and locks, all from your cellular device.

Property Details
Cooling
One Central
Heating
Natural Gas
Bedrooms
5
Bathrooms
3.5
Full Baths
3
Half Baths
1
Pool Shared
1
Acres
0.138
Square Feet
3532
Lot Size
0.138
Parking
Two Car Garage,Attached
Parking Spaces
Two Car Garage,Attached
Property Type
Purchase
Style
Two Story,Contemporary
Year Built
2026
Subdivision
VERANDA
School District
Northside
Elementary School
Edmund Lieck
Middle School
Bernal
High School
William Brennan
Original List Price
$479,310
Days on Market (Cumulative)
82
HOA
1
MLS #
1992942
Property Subtype
Single Family Detached
Fence
1
MLS #
1992942
Date Listed
June 18, 2026
Address
1929 La Grande Jatte
Location
Legal

Information provided Courtesy of LERA MLS - Local Expertise Regional Access. IDX information is provided exclusively for consumers' personal, non-commercial use and may not be used for any purpose other than to identify prospective properties consumers may be interested in purchasing. Information is believed to be accurate but not guaranteed. Provided courtesy of the San Antonio Board of Realtors. Copyright 2025 LERA MLS, All Rights Reserved.

Provided By
Listed by R.J. Reyes (#13743)
Listing Office: Keller Williams Heritage (#KLWM00)

jerrynewmanhomes Have a question about this home?

Interested in Purchasing 1929 La Grande Jatte?

Get an estimate on monthly payments on this property.

$
years
Down Payment
$
%
Interest Rate
%
Tax Rate
%
$
$annually
$monthly
Estimated Monthly Payment
$0.00
Loan Amount
$0.00