(210) 789-4216 Jerrynew63@gmail.com HOUSE REALTY
Traffic Dashboard
Home
  • Areas
    • Browse Areas
    • Downtown San Antonio
    • Helotes
    • Shavano
    • Northwest San Antonio
  • Properties
    • Search for Homes
    • Featured Properties
    • Mortgage Calculator
  • News
  • Sell
  • About
    • Jerry Newman
    • Testimonials
  • Contact
Traffic Dashboard
Jerry Newman
(210) 789-4216 Jerrynew63@gmail.com
  • Jerry Newman
    900 Northeast Interstate 410 Loop #D303
    San Antonio, Texas 78209
    (210) 789-4216
    Jerrynew63@gmail.com
About
  • Home
  • Contact
  • Jerry Newman
  • Testimonials
Properties
  • Search for Homes
  • Featured Properties
  • Mortgage Calculator
Local Guide
  • Search by City
  • Search by Subdivision
  • Search by Zip
  • Search by Area
Legal
  • Privacy
  • Terms
  • DMCA
  • Accessibility
  • Fair Housing
Account
  • Dashboard
  • Logout
  • Login
jerrynewmanhomes - Footer Logo
©2026 HOUSE REALTY. All rights reserved.
Website built by CloseHack.
  • Texas Real Estate Commission Consumer Protection Notice
  • Texas Real Estate Commission Information About Brokerage Services
LERA MLS

Information provided Courtesy of LERA MLS - Local Expertise Regional Access. IDX information is provided exclusively for consumers' personal, non-commercial use and may not be used for any purpose other than to identify prospective properties consumers may be interested in purchasing. Information is believed to be accurate but not guaranteed. Provided courtesy of the San Antonio Board of Realtors. Copyright 2025 LERA MLS, All Rights Reserved.

Return
  • Purchase+1 more
  • Structure
  • $240K-$360K
  • Bed/Bath
  • Size
  • Dates
  • Filters
  • Amenities
  • Save
  • Share
Listings
No results
Sort
Home / La Vernia / 197 LAKEVIEW CIR
197 LAKEVIEW CIR La Vernia, TX 78121 197 LAKEVIEW CIR La Vernia, TX 78121 197 LAKEVIEW CIR La Vernia, TX 78121 197 LAKEVIEW CIR La Vernia, TX 78121 197 LAKEVIEW CIR La Vernia, TX 78121 197 LAKEVIEW CIR La Vernia, TX 78121 197 LAKEVIEW CIR La Vernia, TX 78121 197 LAKEVIEW CIR La Vernia, TX 78121 197 LAKEVIEW CIR La Vernia, TX 78121 197 LAKEVIEW CIR La Vernia, TX 78121 197 LAKEVIEW CIR La Vernia, TX 78121 197 LAKEVIEW CIR La Vernia, TX 78121 197 LAKEVIEW CIR La Vernia, TX 78121 197 LAKEVIEW CIR La Vernia, TX 78121 197 LAKEVIEW CIR La Vernia, TX 78121 197 LAKEVIEW CIR La Vernia, TX 78121 197 LAKEVIEW CIR La Vernia, TX 78121 197 LAKEVIEW CIR La Vernia, TX 78121 197 LAKEVIEW CIR La Vernia, TX 78121 197 LAKEVIEW CIR La Vernia, TX 78121 197 LAKEVIEW CIR La Vernia, TX 78121 197 LAKEVIEW CIR La Vernia, TX 78121 197 LAKEVIEW CIR La Vernia, TX 78121 197 LAKEVIEW CIR La Vernia, TX 78121 197 LAKEVIEW CIR La Vernia, TX 78121 197 LAKEVIEW CIR La Vernia, TX 78121 197 LAKEVIEW CIR La Vernia, TX 78121 197 LAKEVIEW CIR La Vernia, TX 78121 197 LAKEVIEW CIR La Vernia, TX 78121 197 LAKEVIEW CIR La Vernia, TX 78121 197 LAKEVIEW CIR La Vernia, TX 78121 197 LAKEVIEW CIR La Vernia, TX 78121 197 LAKEVIEW CIR La Vernia, TX 78121 197 LAKEVIEW CIR La Vernia, TX 78121 View All Photos

$669,000

| Active

197 LAKEVIEW CIR

La Vernia, TX 78121

2,639
Square Feet
4
Beds
3
Baths
2.51
Acres
20
Days on Market
2010092
MLS#
House
Structure
Residential
Zone
Contact

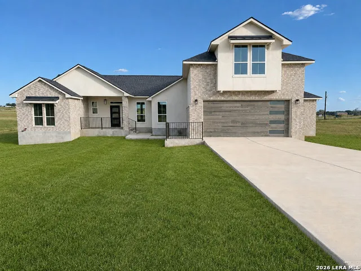
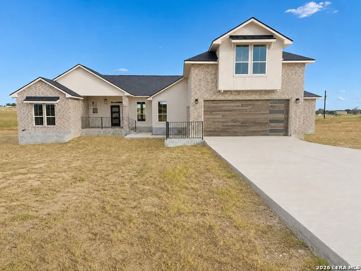
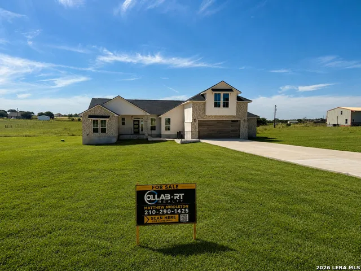
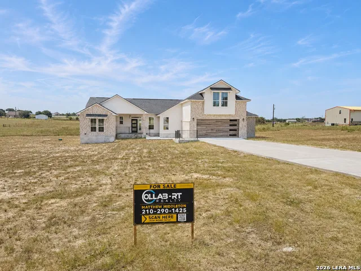
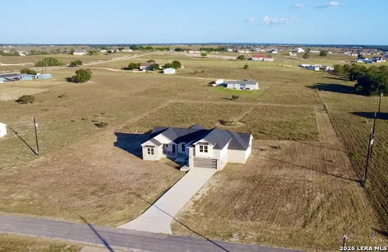
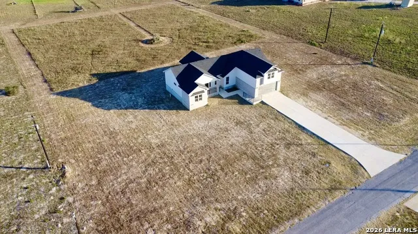
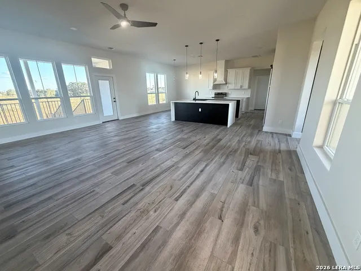
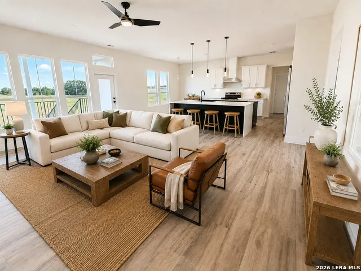
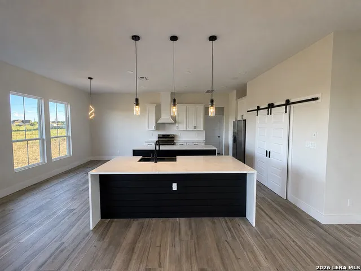
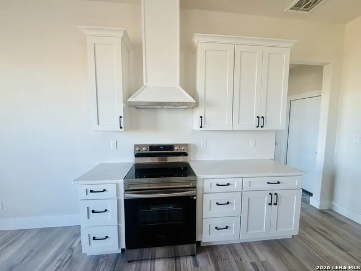
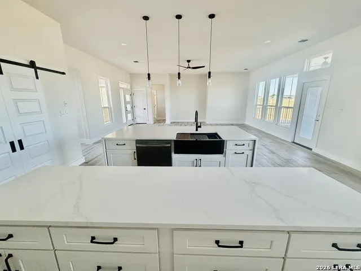
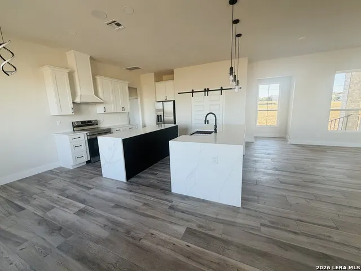
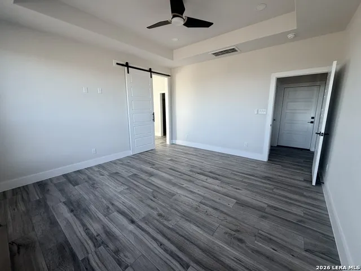
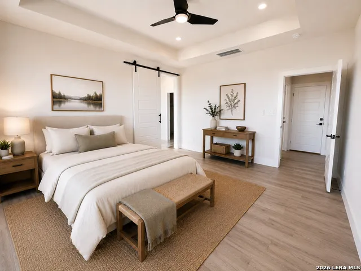
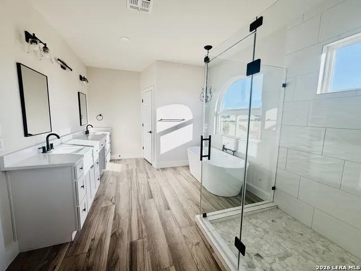
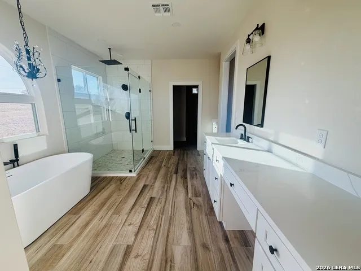
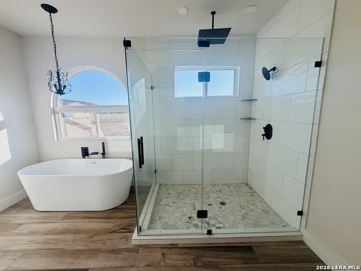
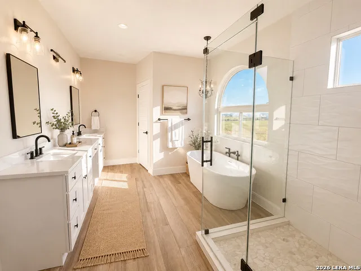
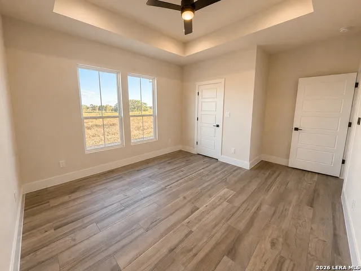
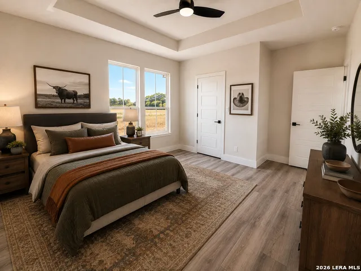
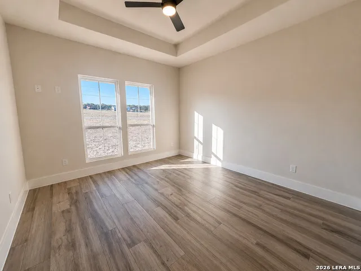
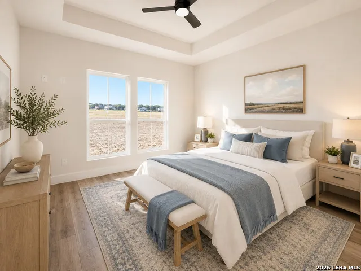
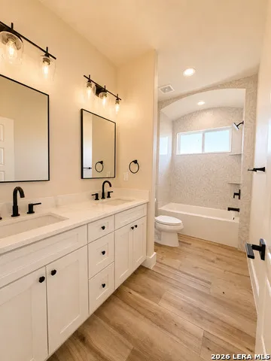
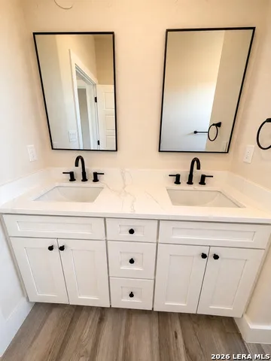
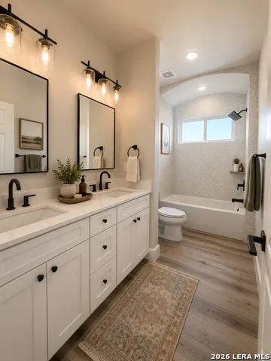
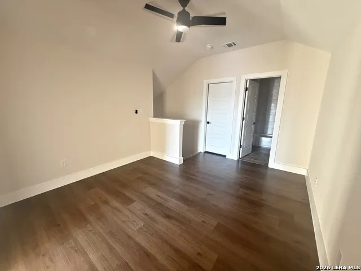
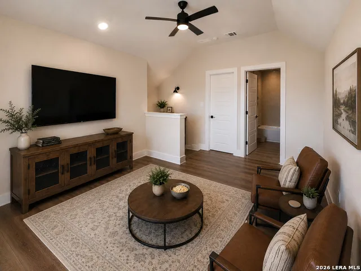
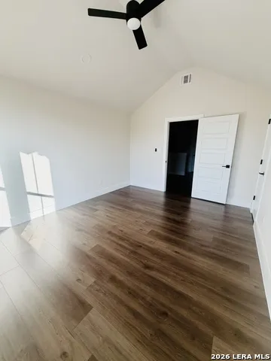
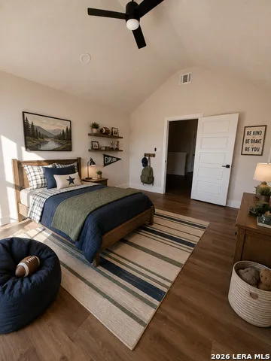
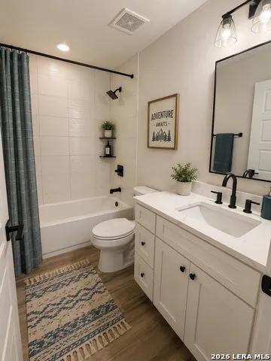
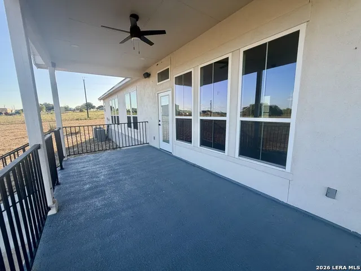
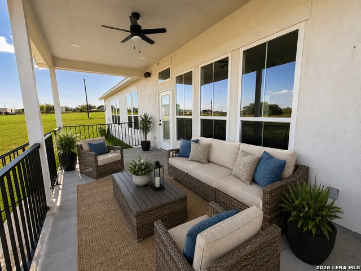
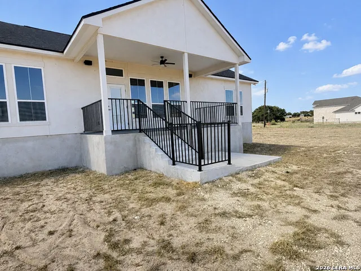
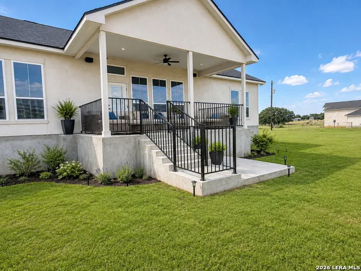
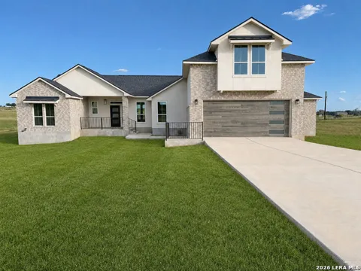
Seller is offering $5,000 in buyer concessions! 2.51 acres. A custom home. Room to breathe. Welcome to 197 Lakeview Circle in La Vernia, where this four-bedroom, three-full-bath home blends the space and privacy of country living with thoughtful craftsmanship. The open floor plan creates a bright connection between the kitchen and living area. The cabinetry adds craftsmanship, storage, and the finished look of a luxury build, while the installed audio system brings music and entertainment to the living room, kitchen, primary suite and patio. The kitchen is the heart of the home, featuring two large islands with room for preparing dinner, serving a crowd, or gathering with family and friends. Picture breakfast before school, friends around the islands on a Saturday night, or everyone together for the holidays. The primary suite offers a private retreat with a beautiful primary bath designed for unwinding. All four bedrooms feature walk-in closets, while two additional full baths provide flexibility for family and guests. Additional features include a water softener, epoxy-coated garage floor, generous garage storage, and walk-in attic space. Outside, there is room for kids to run, dogs to play, hobbies to grow, and friends to gather. Start the morning with coffee on the covered patio, spend an afternoon outside with family, and end the day enjoying quiet evenings, open skies, and stars you can actually see. 197 Lakeview Circle is more than a beautiful custom home. It is a place to entertain, raise a family, make memories, and enjoy the space around you. Come see the home, walk the property, and picture what life here could feel like.

Property Details
Cooling
Two Central
Heating
Electric
Bedrooms
4
Bathrooms
3.0
Full Baths
3
Acres
2.51
Square Feet
2639
Lot Size
2.51
Parking
Two Car Garage
Parking Spaces
Two Car Garage
Property Type
Purchase
Style
Two Story,Traditional
Year Built
2024
Subdivision
LAKE VALLEY ESTATES
School District
La Vernia Isd.
Elementary School
La Vernia
Middle School
La Vernia
High School
La Vernia
Original List Price
$669,000
Days on Market (Cumulative)
20
MLS #
2010092
Property Subtype
Single Family Detached
MLS #
2010092
Date Listed
August 19, 2026
Address
197 LAKEVIEW CIR
Location
Legal

Information provided Courtesy of LERA MLS - Local Expertise Regional Access. IDX information is provided exclusively for consumers' personal, non-commercial use and may not be used for any purpose other than to identify prospective properties consumers may be interested in purchasing. Information is believed to be accurate but not guaranteed. Provided courtesy of the San Antonio Board of Realtors. Copyright 2025 LERA MLS, All Rights Reserved.

Provided By
Listed by Matthew Middleton (#152677)
Listing Office: Collab-RT Realty, LLC (#CRTR00)

jerrynewmanhomes Have a question about this home?

Interested in Purchasing 197 LAKEVIEW CIR?

Get an estimate on monthly payments on this property.

$
years
Down Payment
$
%
Interest Rate
%
Tax Rate
%
$
$annually
$monthly
Estimated Monthly Payment
$0.00
Loan Amount
$0.00