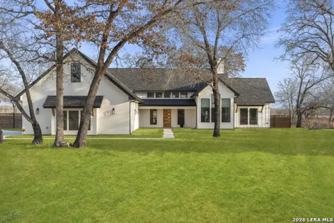
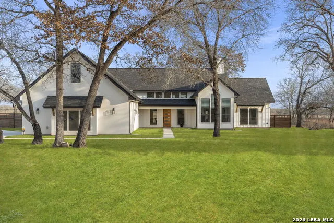
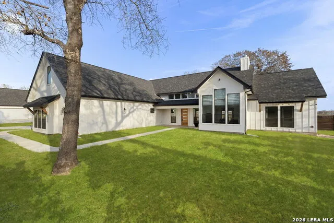
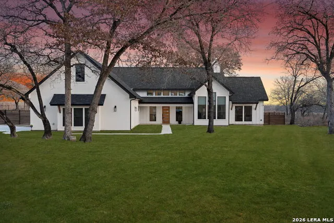
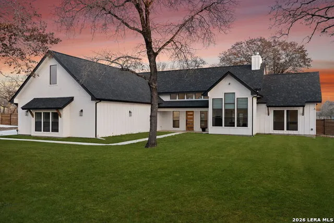
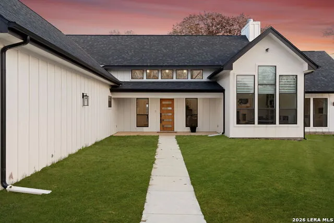
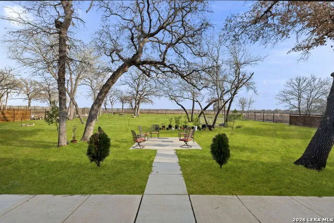
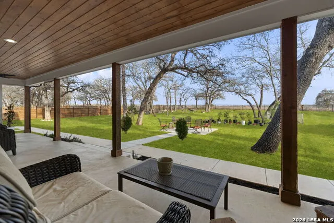
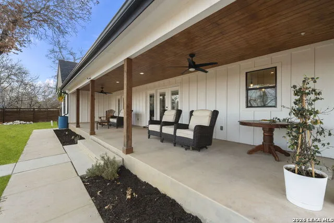
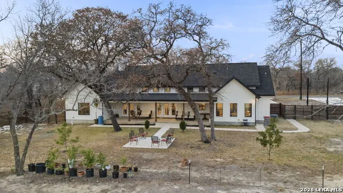
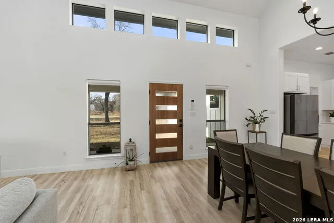
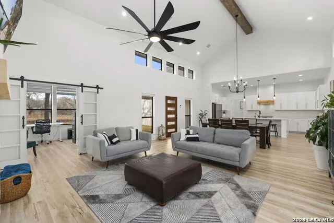
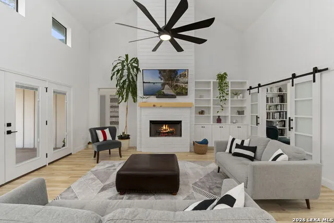
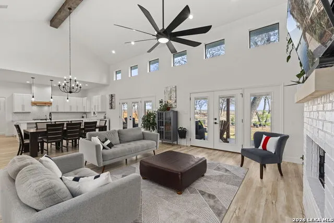
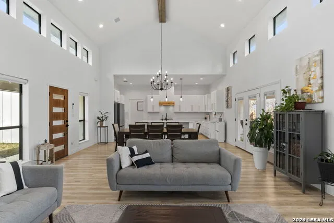
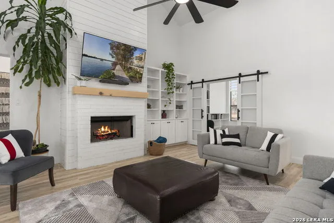
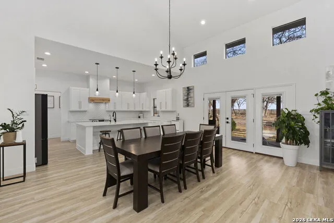
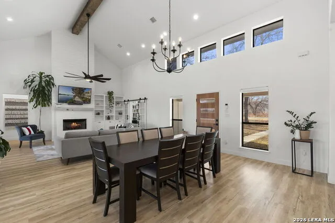
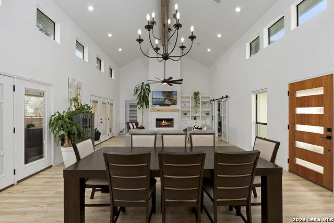
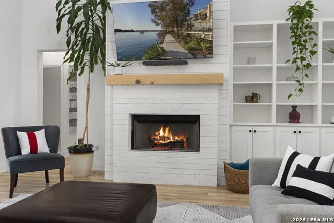
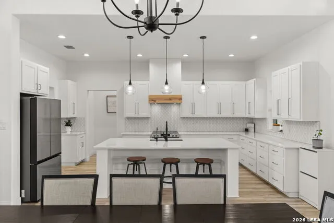
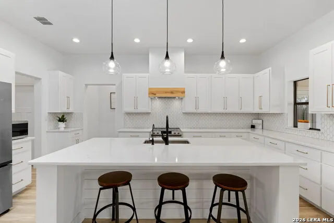
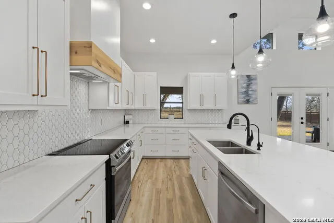
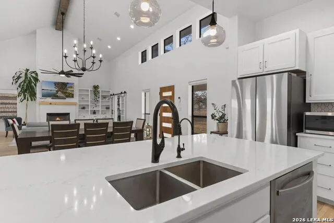
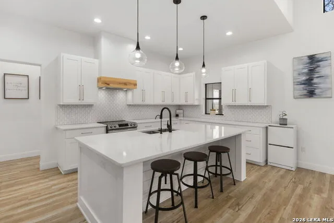
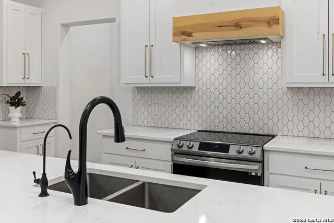
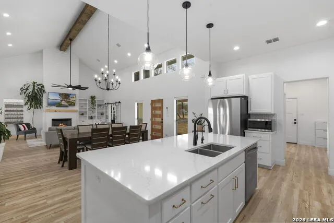
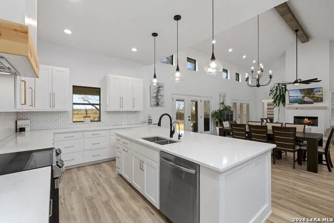
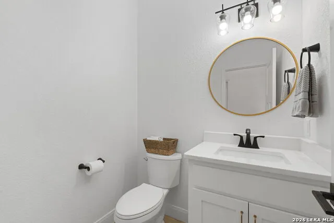
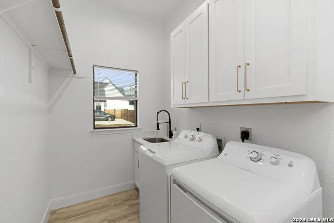
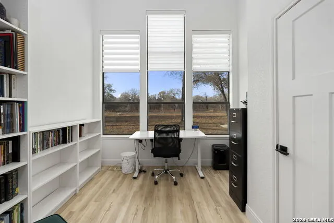
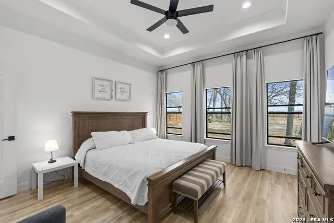
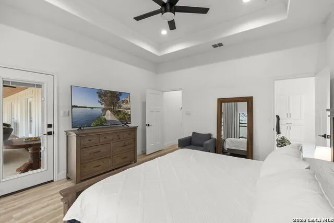
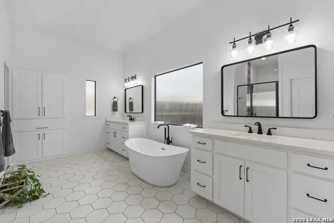
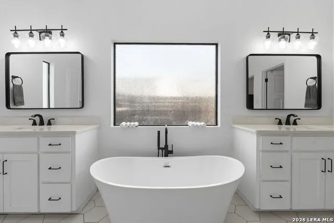
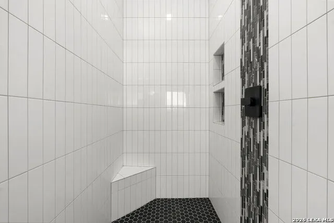
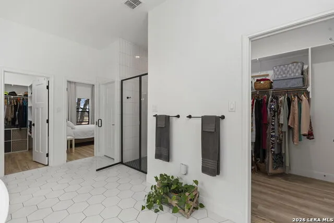
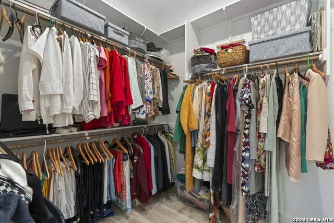
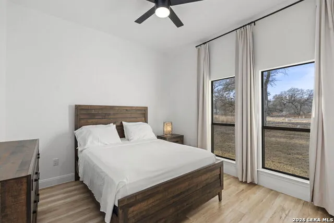
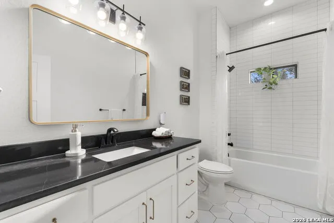
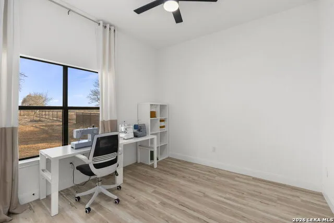
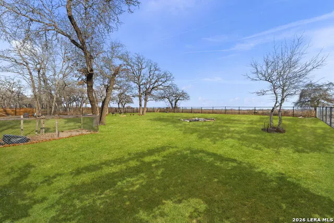
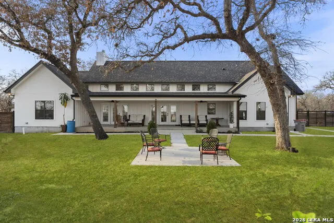
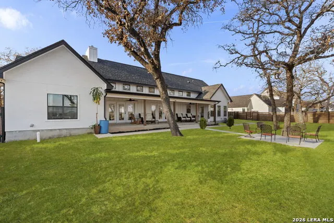
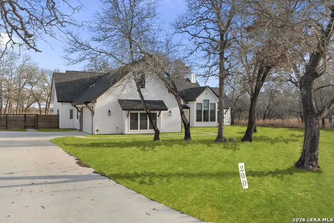
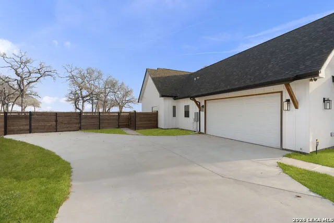
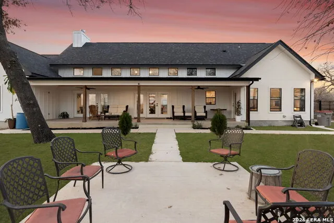
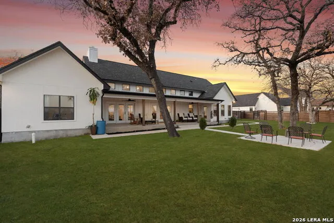
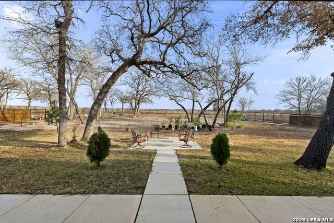
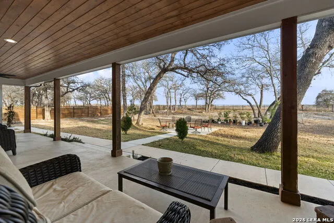
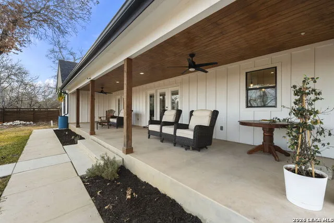
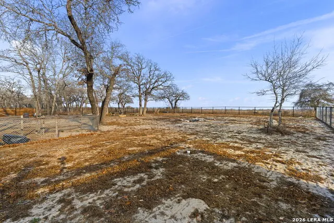
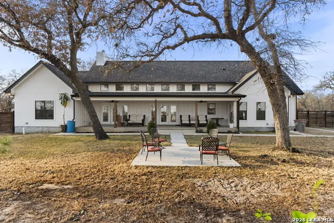
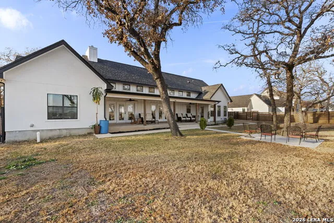
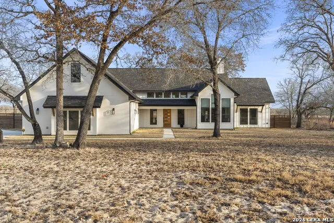
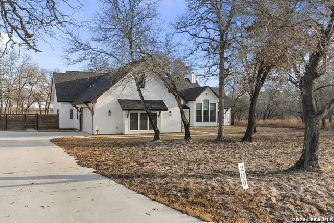
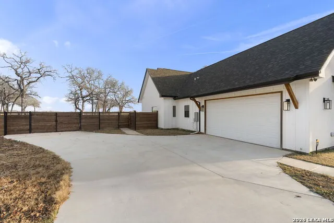
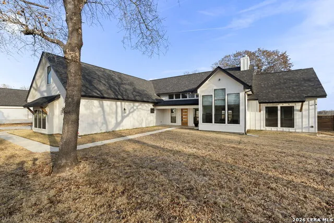
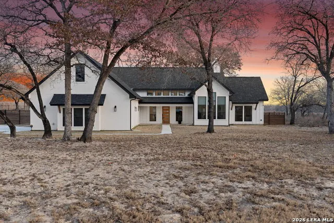
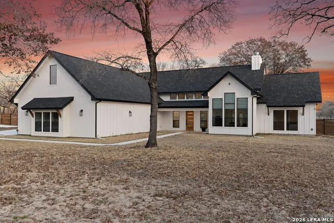
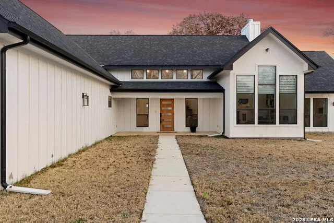
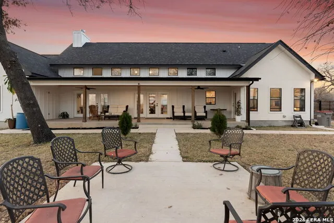
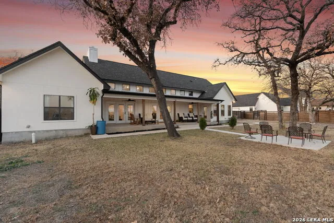
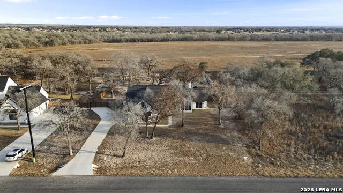
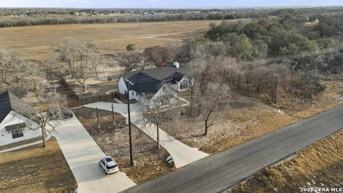
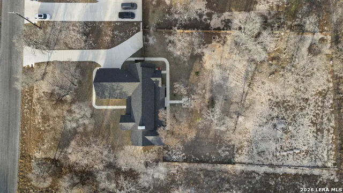
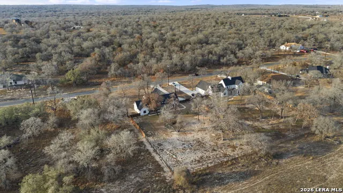
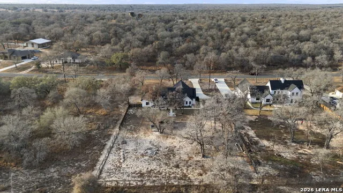
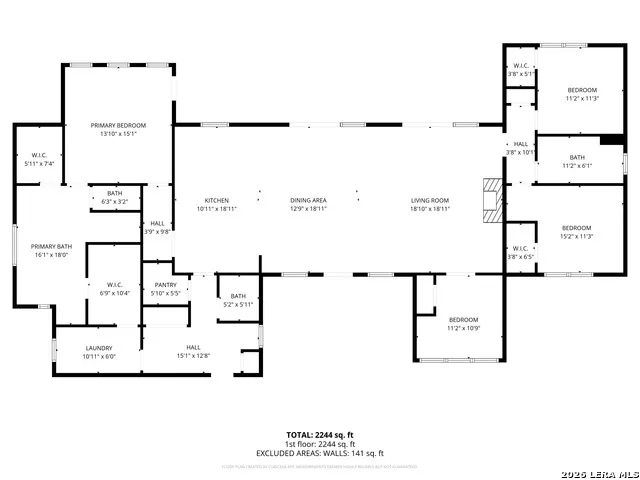
Nestled in a sought-after Floresville community, this custom-built single-story home offers 3 bedrooms, 2.5 bathrooms, and a dedicated study, with a welcoming open concept living, dining, and kitchen area designed for both comfort and style. Vaulted ceilings, a brick fireplace in the living area, and large windows along with multiple windowed doors fill the space with abundant natural light, while a modern chandelier in the dining area creates subtle visual separation. The kitchen features plentiful cabinetry, a walk-in pantry, and a dine in layout centered around a large island, making it ideal for everyday living and entertaining. The office is bathed in natural light from large windows, and the primary suite includes a soaking tub, walk in shower, and separate dual closets. Secondary bedrooms are generously sized with walk in closets, complemented by an oversized utility room, extra-large attic with potential for future conversion, and a spacious patio with an extended seating area and wraparound sidewalk for added accessibility. Septic, irrigation, No HOA and more - this is a must see.
Property Details
- Cooling
- One Central
- Heating
- Electric
- Bedrooms
- 3
- Bathrooms
- 2.5
- Full Baths
- 2
- Half Baths
- 1
- Acres
- 1
- Square Feet
- 2470
- Lot Size
- 1
- Parking
- Two Car Garage,Attached
- Parking Spaces
- Two Car Garage,Attached
- Property Type
- Purchase
- Style
- One Story
- Year Built
- 2023
- Subdivision
- OAK FIELDS ESTATE
- School District
- Floresville Isd
- Elementary School
- North Elementary Floresville
- Middle School
- Floresville
- High School
- Floresville
- Original List Price
- $683,999
- Days on Market (Cumulative)
- 214
- MLS #
- 2006218
- Property Subtype
- Single Family Detached
- MLS #
- 2006218
- Date Listed
- August 06, 2026
- Address
- 200 OAK FIELDS DR
Location
Legal
Information provided Courtesy of LERA MLS - Local Expertise Regional Access. IDX information is provided exclusively for consumers' personal, non-commercial use and may not be used for any purpose other than to identify prospective properties consumers may be interested in purchasing. Information is believed to be accurate but not guaranteed. Provided courtesy of the San Antonio Board of Realtors. Copyright 2025 LERA MLS, All Rights Reserved.
Provided By
Listed by Aneeta Bhalla (#11412)
Listing Office: Coldwell Banker D'Ann Harper (#COLD00)