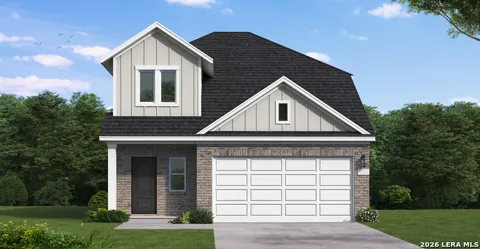
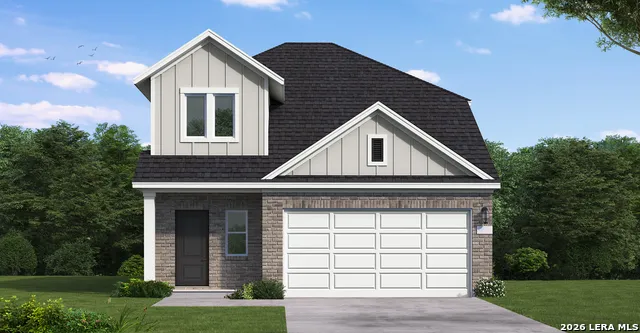
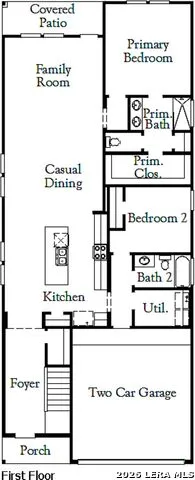
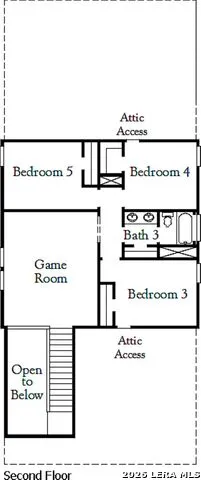
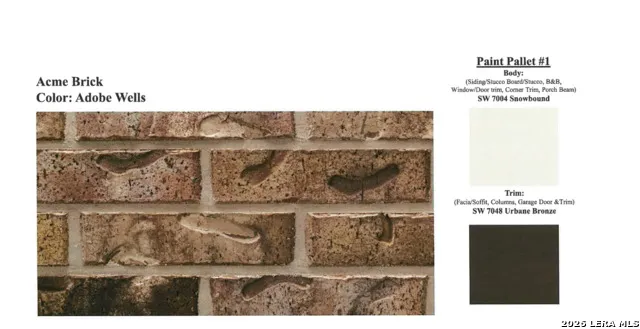
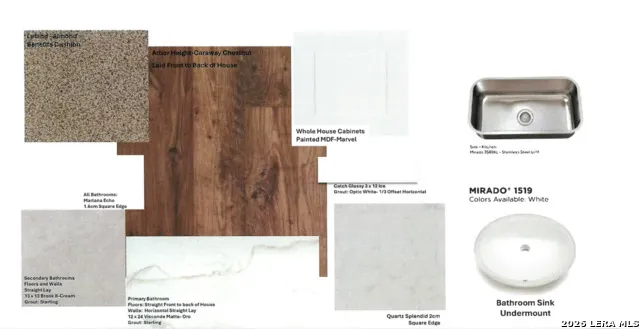
Beautifully designed 5-bedroom, 3-bathroom two-story home offering 2,414 square feet of thoughtfully crafted living space. The open-concept floor plan features a spacious kitchen with a large center island, gas cooking, and ample cabinet space, flowing seamlessly into the dining and living areas-perfect for entertaining or everyday living. The private primary suite provides a relaxing retreat, while generously sized secondary bedrooms offer flexibility for family, guests, or a home office. Step outside to the covered patio, ideal for enjoying morning coffee or evening gatherings. Additional features include a full sprinkler system, gutters, and a 2-car garage for added convenience and low-maintenance living. Situated on a 40-foot homesite in a desirable community with resort-style amenities, including a neighborhood pool and park, this home offers the perfect combination of modern design, comfort, and everyday functionality.
Property Details
- Cooling
- One Central
- Heating
- Other
- Bedrooms
- 5
- Bathrooms
- 3.0
- Full Baths
- 3
- Pool Shared
- 1
- Acres
- 0.11
- Square Feet
- 2414
- Lot Size
- 0.11
- Parking
- Two Car Garage
- Parking Spaces
- Two Car Garage
- Property Type
- Purchase
- Style
- Two Story
- Year Built
- 2026
- Subdivision
- LONE OAK
- School District
- South Side I.S.D
- Elementary School
- Freedom Elementary
- Middle School
- Julius Matthey
- High School
- Southside
- Original List Price
- $331,990
- Days on Market (Cumulative)
- 20
- HOA
- 1
- MLS #
- 2009870
- Property Subtype
- Single Family Detached
- MLS #
- 2009870
- Date Listed
- August 19, 2026
- Address
- 20022 Othello Way
Location
Legal
Information provided Courtesy of LERA MLS - Local Expertise Regional Access. IDX information is provided exclusively for consumers' personal, non-commercial use and may not be used for any purpose other than to identify prospective properties consumers may be interested in purchasing. Information is believed to be accurate but not guaranteed. Provided courtesy of the San Antonio Board of Realtors. Copyright 2025 LERA MLS, All Rights Reserved.
Provided By
Listed by Dayton Schrader (#6062)
Listing Office: eXp Realty (#EXPO00)