(210) 789-4216 Jerrynew63@gmail.com HOUSE REALTY
Traffic Dashboard
Home
  • Areas
    • Browse Areas
    • Downtown San Antonio
    • Helotes
    • Shavano
    • Northwest San Antonio
  • Properties
    • Search for Homes
    • Featured Properties
    • Mortgage Calculator
  • News
  • Sell
  • About
    • Jerry Newman
    • Testimonials
  • Contact
Traffic Dashboard
Jerry Newman
(210) 789-4216 Jerrynew63@gmail.com
  • Jerry Newman
    900 Northeast Interstate 410 Loop #D303
    San Antonio, Texas 78209
    (210) 789-4216
    Jerrynew63@gmail.com
About
  • Home
  • Contact
  • Jerry Newman
  • Testimonials
Properties
  • Search for Homes
  • Featured Properties
  • Mortgage Calculator
Local Guide
  • Search by City
  • Search by Subdivision
  • Search by Zip
  • Search by Area
Legal
  • Privacy
  • Terms
  • DMCA
  • Accessibility
  • Fair Housing
Account
  • Dashboard
  • Logout
  • Login
jerrynewmanhomes - Footer Logo
©2026 HOUSE REALTY. All rights reserved.
Website built by CloseHack.
  • Texas Real Estate Commission Consumer Protection Notice
  • Texas Real Estate Commission Information About Brokerage Services
LERA MLS

Information provided Courtesy of LERA MLS - Local Expertise Regional Access. IDX information is provided exclusively for consumers' personal, non-commercial use and may not be used for any purpose other than to identify prospective properties consumers may be interested in purchasing. Information is believed to be accurate but not guaranteed. Provided courtesy of the San Antonio Board of Realtors. Copyright 2025 LERA MLS, All Rights Reserved.

Return
  • Purchase+1 more
  • Structure
  • $240K-$360K
  • Bed/Bath
  • Size
  • Dates
  • Filters
  • Amenities
  • Save
  • Share
Listings
No results
Sort
Home / Kerrville / 2004 Crown View Dr
2004 Crown View Dr Kerrville, TX 78028 2004 Crown View Dr Kerrville, TX 78028 2004 Crown View Dr Kerrville, TX 78028 2004 Crown View Dr Kerrville, TX 78028 2004 Crown View Dr Kerrville, TX 78028 2004 Crown View Dr Kerrville, TX 78028 2004 Crown View Dr Kerrville, TX 78028 2004 Crown View Dr Kerrville, TX 78028 2004 Crown View Dr Kerrville, TX 78028 2004 Crown View Dr Kerrville, TX 78028 2004 Crown View Dr Kerrville, TX 78028 2004 Crown View Dr Kerrville, TX 78028 2004 Crown View Dr Kerrville, TX 78028 2004 Crown View Dr Kerrville, TX 78028 2004 Crown View Dr Kerrville, TX 78028 2004 Crown View Dr Kerrville, TX 78028 2004 Crown View Dr Kerrville, TX 78028 2004 Crown View Dr Kerrville, TX 78028 2004 Crown View Dr Kerrville, TX 78028 2004 Crown View Dr Kerrville, TX 78028 2004 Crown View Dr Kerrville, TX 78028 2004 Crown View Dr Kerrville, TX 78028 2004 Crown View Dr Kerrville, TX 78028 2004 Crown View Dr Kerrville, TX 78028 2004 Crown View Dr Kerrville, TX 78028 2004 Crown View Dr Kerrville, TX 78028 2004 Crown View Dr Kerrville, TX 78028 2004 Crown View Dr Kerrville, TX 78028 2004 Crown View Dr Kerrville, TX 78028 2004 Crown View Dr Kerrville, TX 78028 2004 Crown View Dr Kerrville, TX 78028 2004 Crown View Dr Kerrville, TX 78028 2004 Crown View Dr Kerrville, TX 78028 2004 Crown View Dr Kerrville, TX 78028 2004 Crown View Dr Kerrville, TX 78028 2004 Crown View Dr Kerrville, TX 78028 2004 Crown View Dr Kerrville, TX 78028 2004 Crown View Dr Kerrville, TX 78028 2004 Crown View Dr Kerrville, TX 78028 2004 Crown View Dr Kerrville, TX 78028 2004 Crown View Dr Kerrville, TX 78028 2004 Crown View Dr Kerrville, TX 78028 2004 Crown View Dr Kerrville, TX 78028 2004 Crown View Dr Kerrville, TX 78028 2004 Crown View Dr Kerrville, TX 78028 2004 Crown View Dr Kerrville, TX 78028 2004 Crown View Dr Kerrville, TX 78028 2004 Crown View Dr Kerrville, TX 78028 2004 Crown View Dr Kerrville, TX 78028 View All Photos

$735,000

| Active

2004 Crown View Dr

Kerrville, TX 78028

2,724
Square Feet
3
Beds
2.5
Baths
148
Days on Market
1971771
MLS#
House
Structure
Residential
Zone
Contact

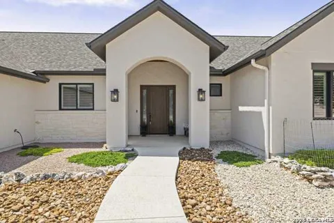
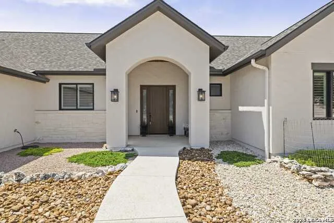
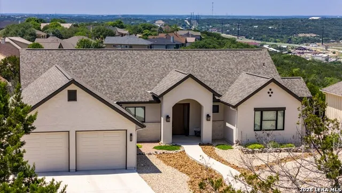
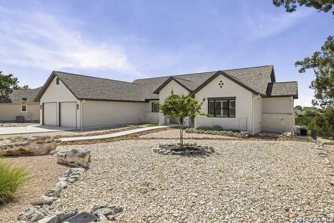
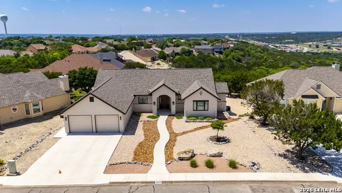
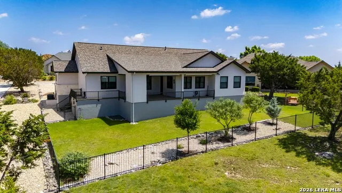
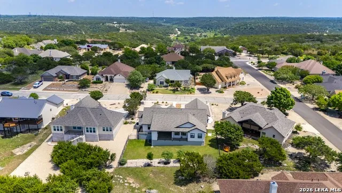
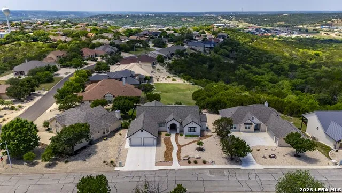
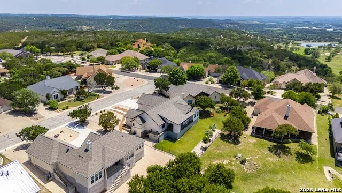
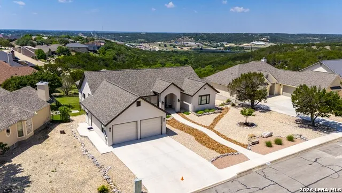
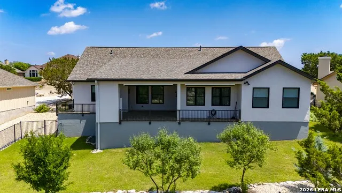
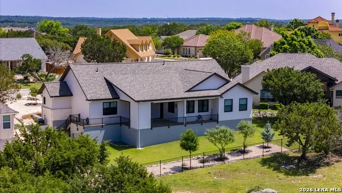
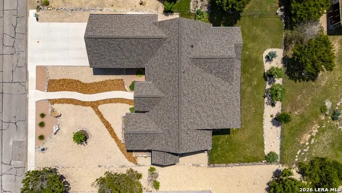
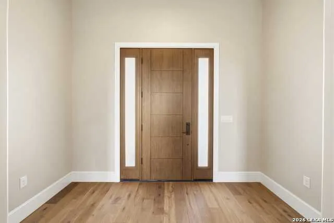
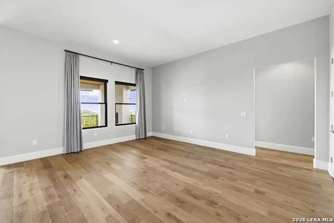
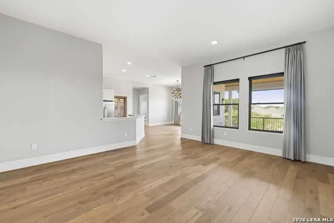
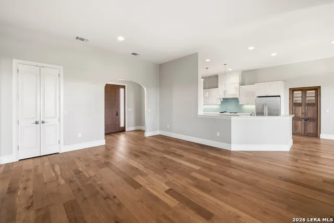
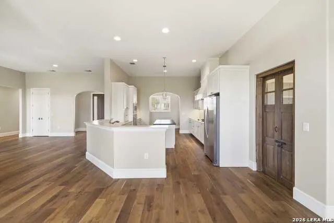
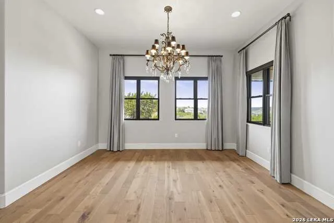
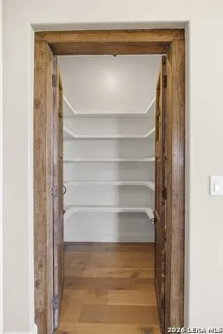
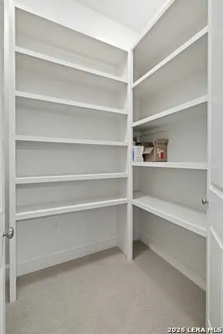
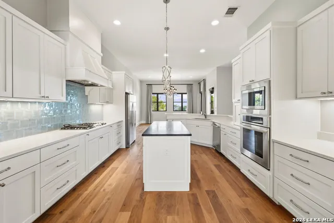
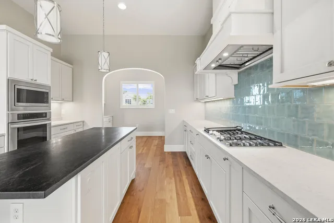
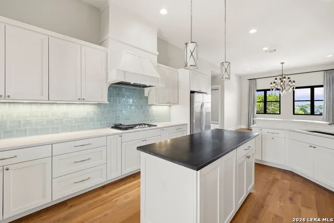
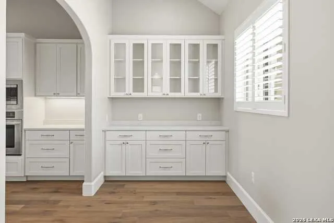
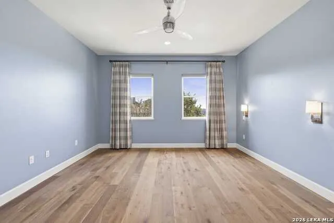
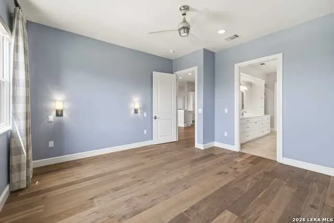
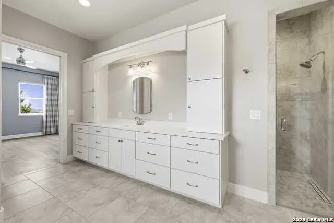
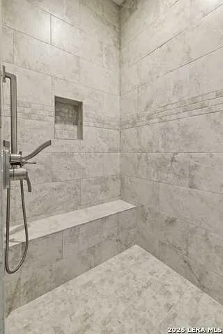
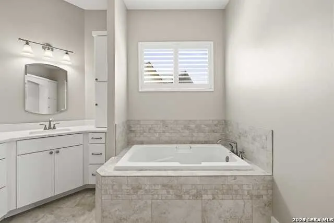
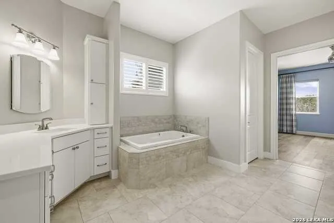
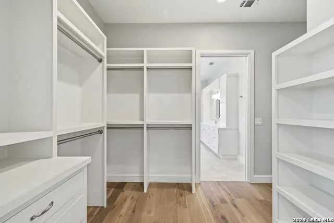
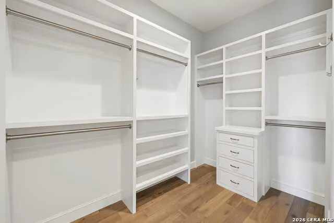
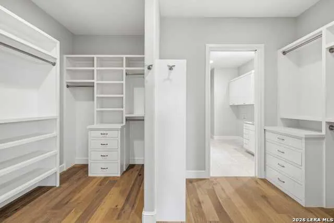
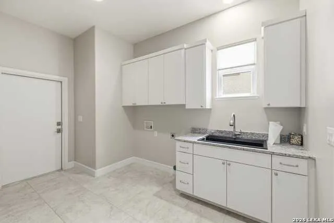
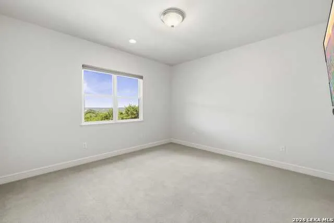
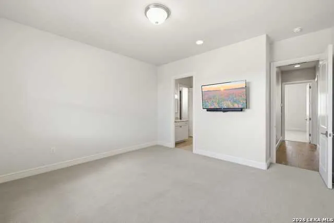
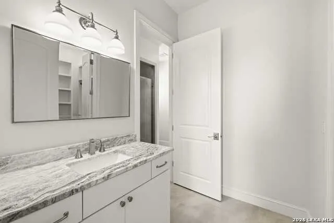
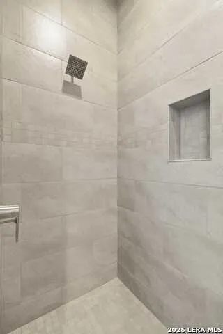
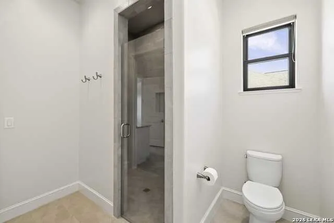
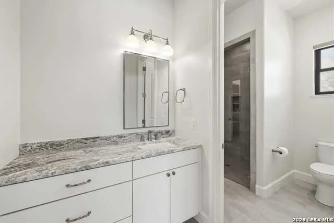
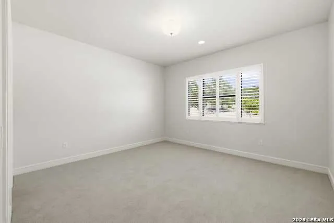
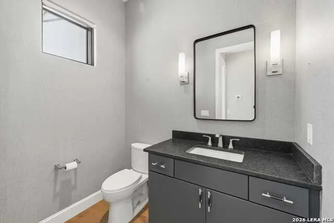
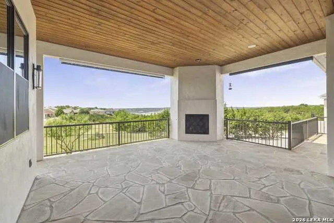
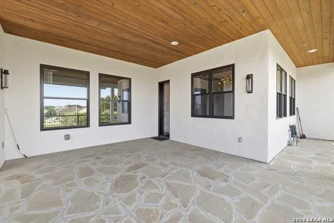
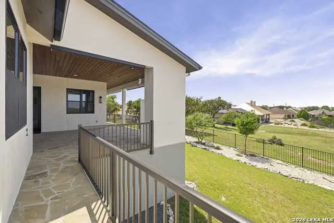
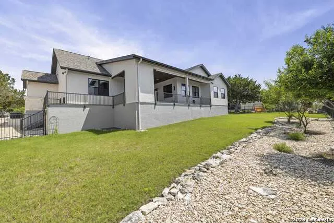
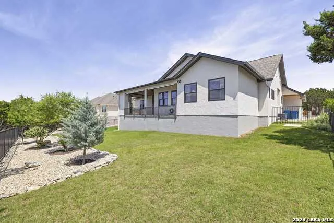
Welcome to this Chambers Design Build custom-built home. No detail overlooked: engineered wood floors, tiles from the UK for the kitchen backsplash, teak pantry doors from India, oversized windows with breathtaking views. 11 ft ceilings in the living/dining/kitchen. Single-level and wide doorways result in a well-planned abode accommodating aging owners or visitors. All custom window treatments convey. Guest bedrooms utilize a Jack & Jill bathroom with individual vanities and shared walk-in shower and toilet, and generous walk-in closets. The powder room off the living room is perfect for entertaining. The gourmet kitchen features 6-burner gas range, large island and abundant storage. The owner's suite flows to the bathroom with zero-threshold shower, separate soaking tub and dual vanities. You will love the oversized utility room adjacent to the closet! Step out to the expansive veranda for year-round enjoyment; the remote-start gas fireplace is cozy for cool Hill Country mornings and evenings! Tasteful, drought-tolerant trees, shrubs, Bermuda grass inside fenced yard are easy to maintain year-round with low water use.

Property Details
Cooling
Two Central
Heating
Electric
Bedrooms
3
Bathrooms
2.5
Full Baths
2
Half Baths
1
Square Feet
2724
Parking
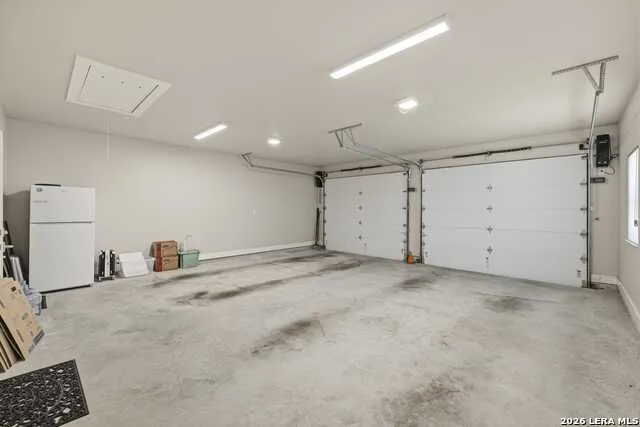
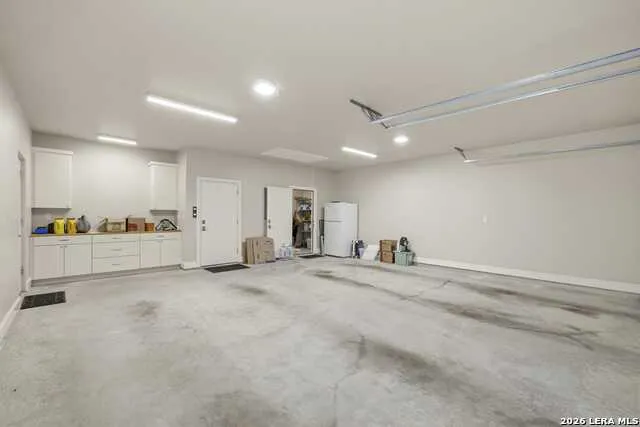
Two Car Garage,Attached,Oversized
Parking Spaces
Two Car Garage,Attached,Oversized
Property Type
Purchase
Style
One Story,Texas Hill Country
Year Built
2020
Subdivision
THE SUMMIT
School District
Kerrville.
Elementary School
Starkey
Middle School
Peterson
High School
Tivy
Original List Price
$750,000
Days on Market (Cumulative)
148
HOA
1
MLS #
1971771
Property Subtype
Single Family Detached
Fence
1
MLS #
1971771
Date Listed
April 17, 2026
Address
2004 Crown View Dr
Location
Legal

Information provided Courtesy of LERA MLS - Local Expertise Regional Access. IDX information is provided exclusively for consumers' personal, non-commercial use and may not be used for any purpose other than to identify prospective properties consumers may be interested in purchasing. Information is believed to be accurate but not guaranteed. Provided courtesy of the San Antonio Board of Realtors. Copyright 2025 LERA MLS, All Rights Reserved.

Provided By
Listed by Valerie Chambers (#40174)
Listing Office: Legacy Partners (#LEGP00)

jerrynewmanhomes Have a question about this home?

Interested in Purchasing 2004 Crown View Dr?

Get an estimate on monthly payments on this property.

$
years
Down Payment
$
%
Interest Rate
%
Tax Rate
%
$
$annually
$monthly
Estimated Monthly Payment
$0.00
Loan Amount
$0.00