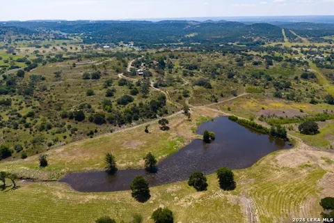
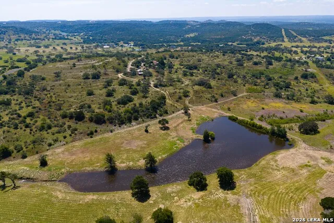
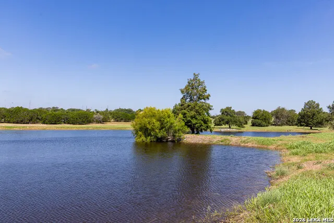
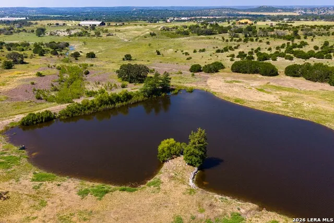
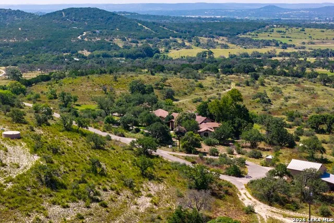
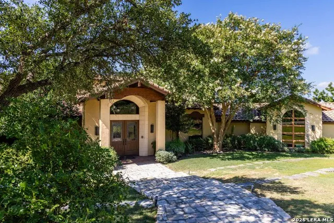
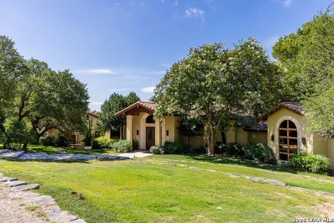
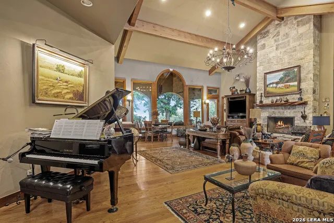
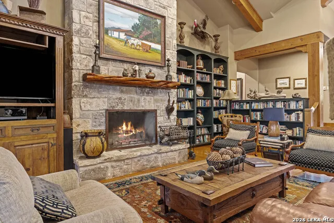
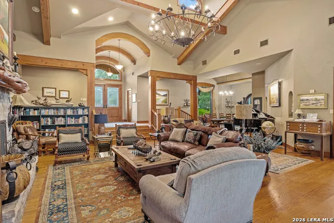
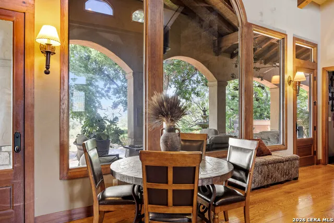
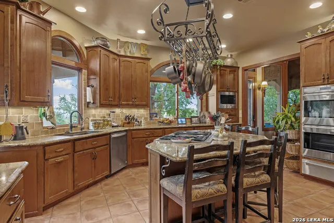
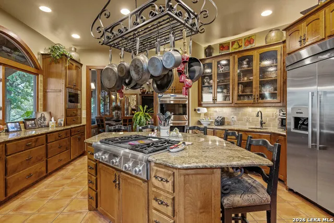
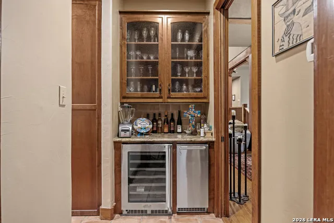
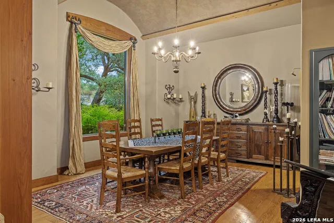
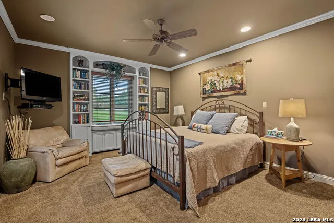
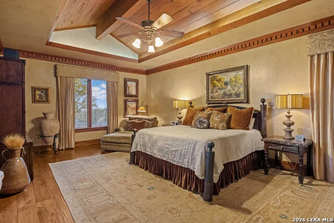
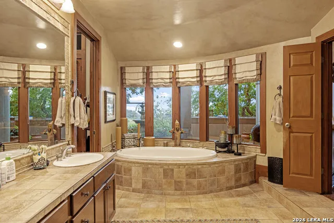
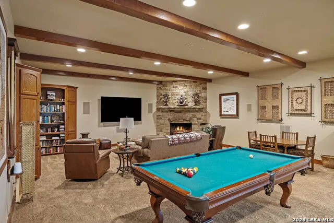
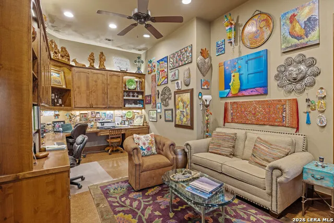
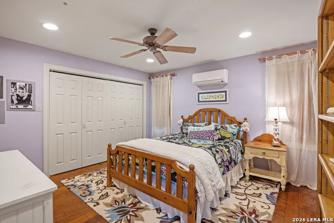
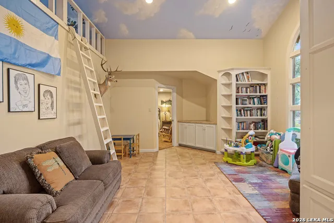
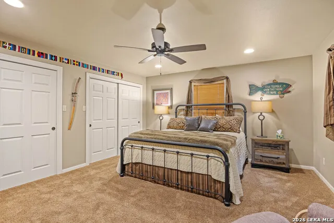
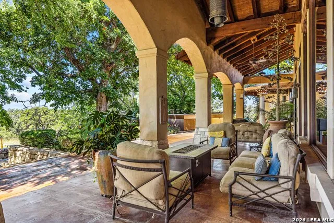
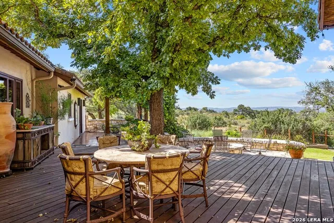
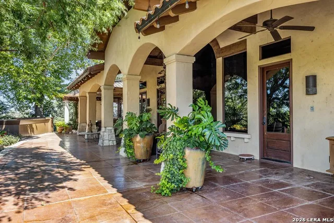
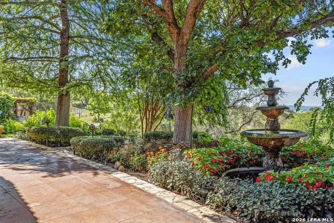
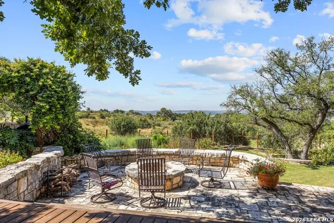
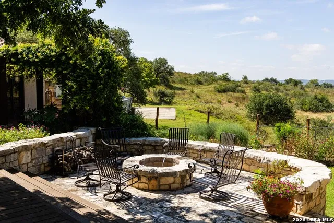
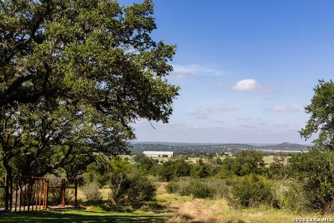
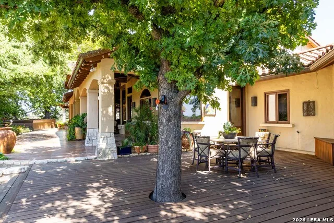
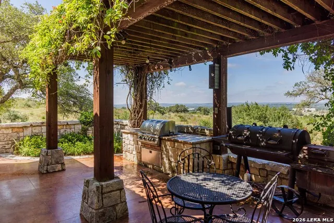
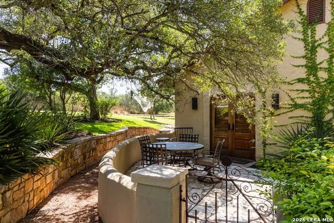
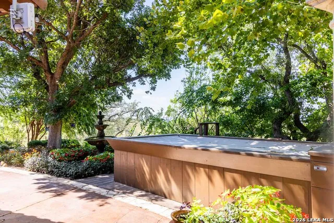
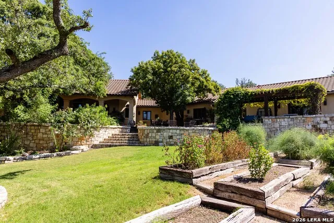
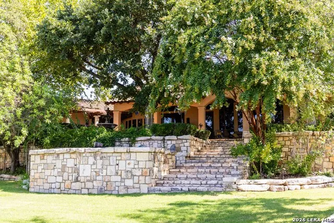
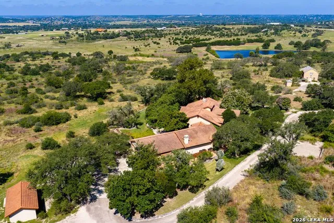
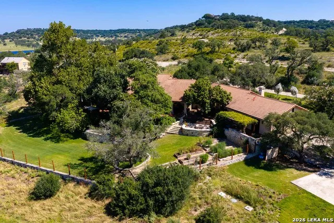
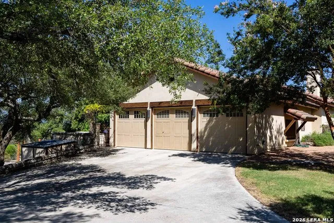
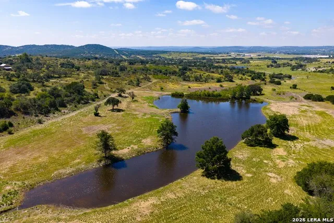
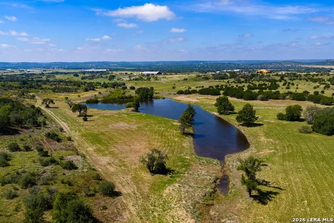
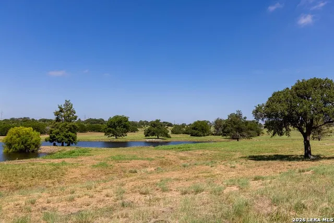
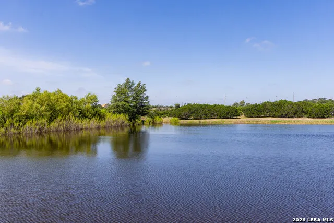
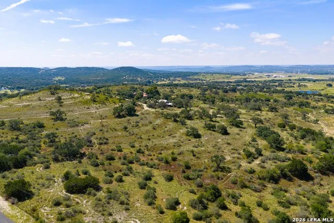
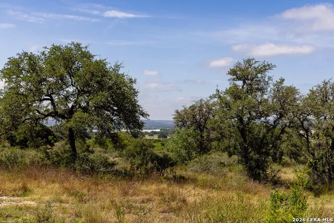
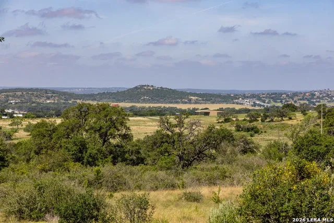
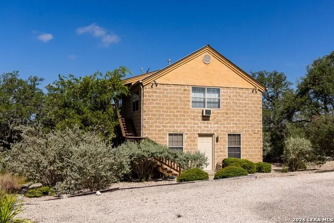
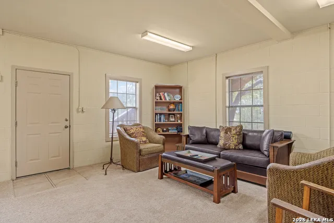
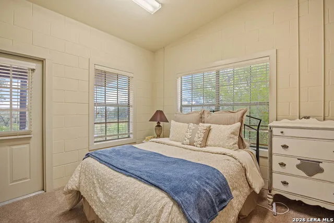
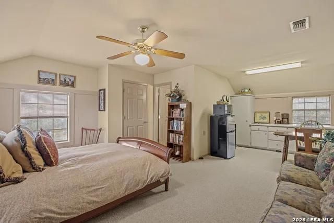
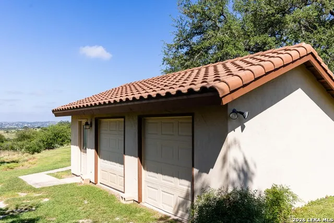
Discover one of the Texas Hill Country's premier luxury ranch properties, an exceptional 100-acre showplace located just five minutes from Kerrville. Combining elegance, privacy, and natural beauty, this remarkable estate features more than 7,420 square feet of custom construction, a stunning 2.5-acre lake, rolling hills, native grasses, majestic hardwood trees, abundant wildlife, and ample room to add equestrian improvements or simply enjoy the peaceful ranch lifestyle. Properties this private are rarely this close to town, and almost never with water like this. The lake runs twenty feet at its deepest and is stocked with bass and catfish, fed by the surrounding watershed and by a channel engineered into the hillside to direct rainfall. Two water wells and a 12,000 gallon storage tank create a resilient water system that ensures self-sufficiency. At its heart is a 5,500 square foot custom home, Spanish Colonial in character, built of clay tile, hand troweled plaster, locally quarried limestone, solid oak doors, and hand forged iron. A grand stone stairway leads to the double door entry and an expansive great room with soaring vaulted ceilings framed by rustic oak beams and massive columns, a magnificent stone fireplace, rich hardwood floors, a cozy library nook, and walls of windows. The gourmet kitchen features Wolf double ovens, built in Thermador refrigerator, gas cooktop with griddle, oversized island, country and prep sinks, granite, and a spacious pantry, opening to a grand dining room with a beautiful barrel ceiling and a dry bar with wine refrigerator and ice maker. The luxurious primary suite offers a vaulted tray wood ceiling, double doors to the patio, a spa inspired bath with Jacuzzi tub, walk-in shower, and dual custom closets, with a dedicated office just off the suite. Conveniently located down the hall from the primary suite, two bedrooms share a Jack and Jill bath with a wonderful children's playroom and reading loft. The living areas in the house feature large arched windows which ensure maximum natural light and add elegance. A secondary living area features an entertainment space with Sonance in-wall audio, a gas fireplace, a full bath, and generous room for a pool table or media seating, and a covered porch shaded by a mature oak lies just beyond, drawing the gathering outdoors when the weather is right. Perhaps the most memorable feature is the rear outdoor living area, where massive oak and cypress frame an expansive covered patio and flower gardens, stained concrete floors, a wood deck for dining, built in gas grill, rock fire pit, an Endless Pool swim spa with adjustable current, hot tub, and a stone fountain. Rock terraces step down the hillside to panoramic views for miles. The main house includes a luxurious guest suite that opens onto its own walled courtyard in a lush garden, balancing privacy and proximity. A separate 1,920 square foot guest house adds a living area, kitchenette, full bath, and two offices or bedrooms, with an exercise room and efficiency apartment above. Additional improvements include a three-car garage with additional parking for ten or more, a 28' x 14' utility barn and workshop, a lighted sport court, three updated HVAC zones, high speed HCTC internet, and a standby generator. Gently rolling and perimeter fenced, the land carries a wildlife habitat agricultural valuation, with whitetail, axis, and blackbuck regularly seen. All owned minerals convey. This is a rare opportunity to own a true family estate - gorgeous views, dependable water, custom construction, and grounds shaped over decades - minutes from town and the airport, yet a world away.
Property Details
- Bedrooms
- 7
- Property Type
- Purchase
- Days on Market (Cumulative)
- 34
- MLS #
- 2005655
- Property Subtype
- Farm/Ranch
- MLS #
- 2005655
- Waterfront Type
- Lakes
- Address
- 204 Ranch House Rd
Location
Legal
Information provided Courtesy of LERA MLS - Local Expertise Regional Access. IDX information is provided exclusively for consumers' personal, non-commercial use and may not be used for any purpose other than to identify prospective properties consumers may be interested in purchasing. Information is believed to be accurate but not guaranteed. Provided courtesy of the San Antonio Board of Realtors. Copyright 2025 LERA MLS, All Rights Reserved.
Provided By
Listed by James Reno (#17066)
Listing Office: Reno Realty Group (#HILD00)