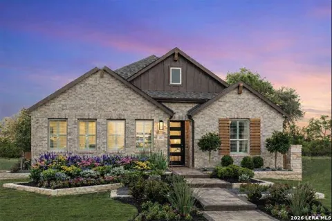
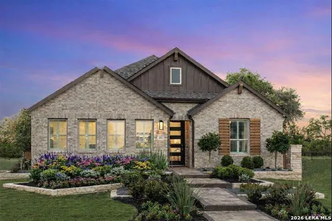
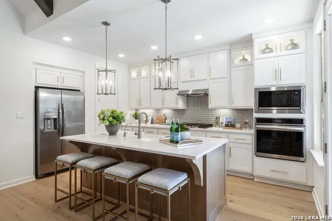
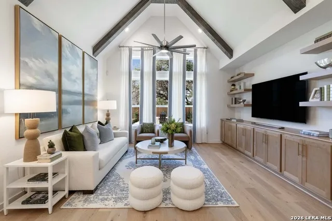
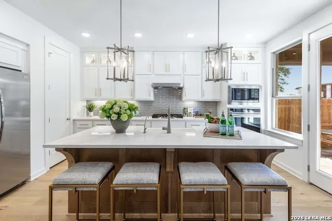
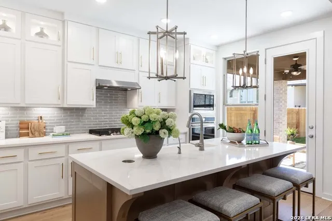
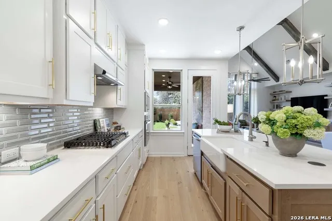
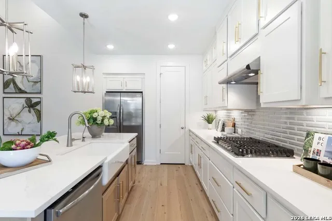
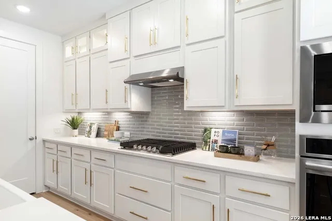
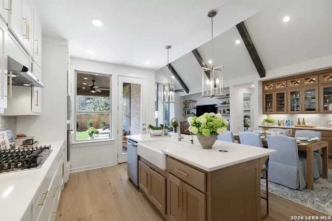
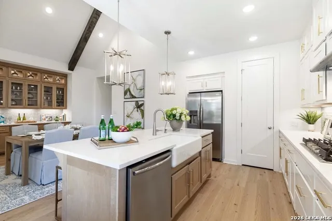
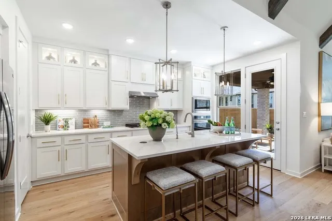
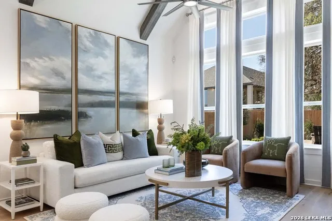
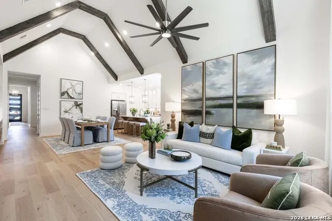
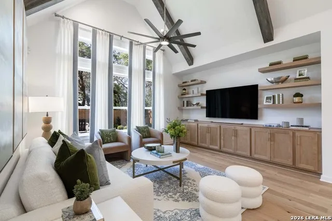
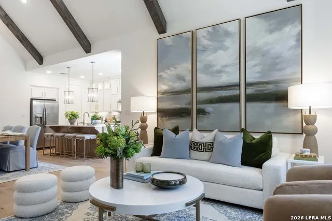
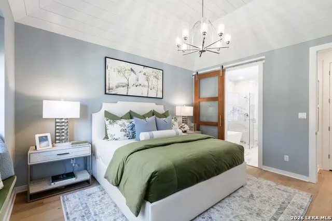
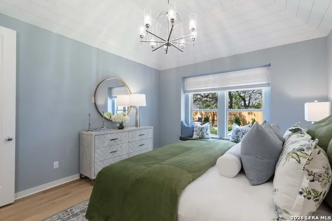
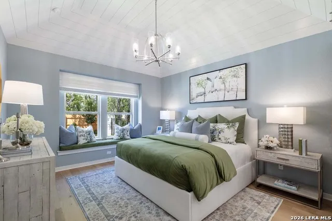
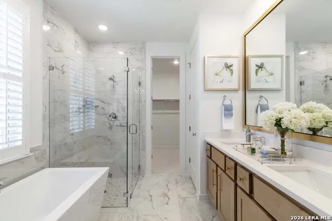
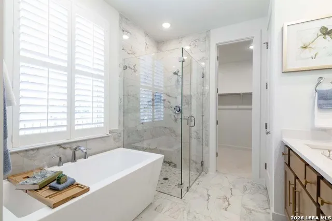
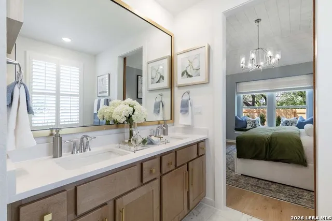
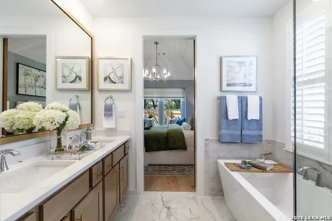
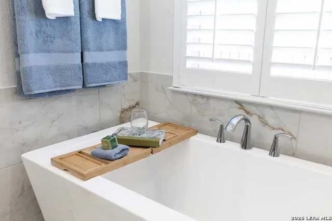
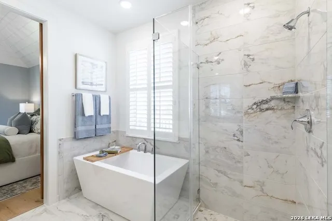
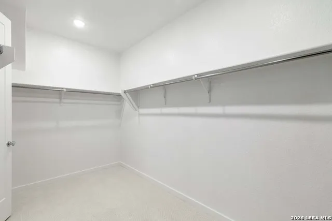
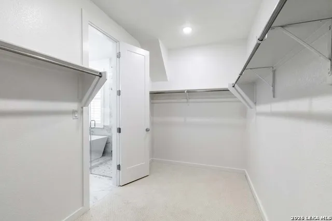
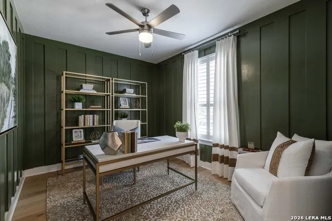
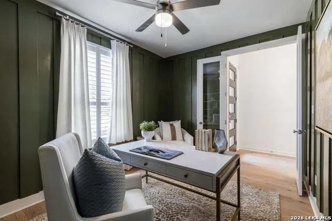
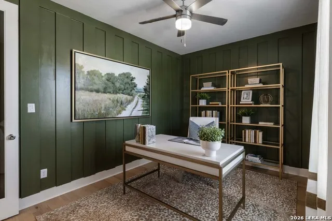
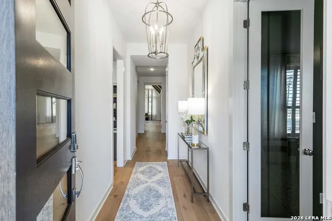
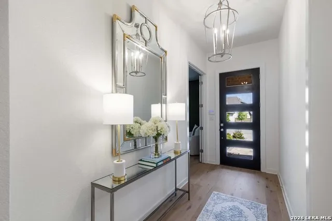
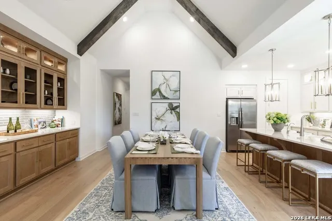
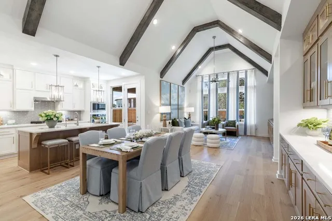
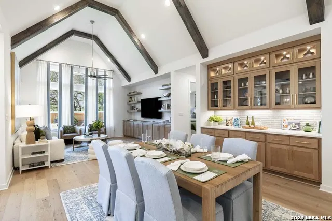
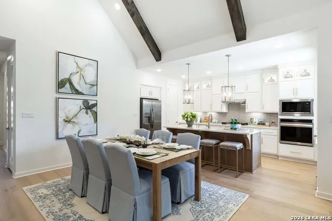
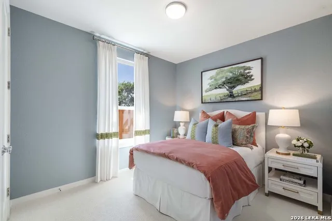
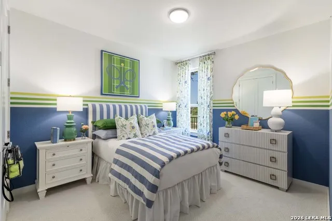
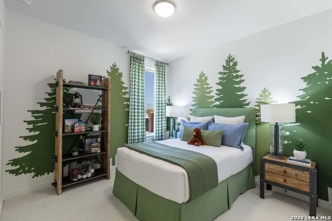
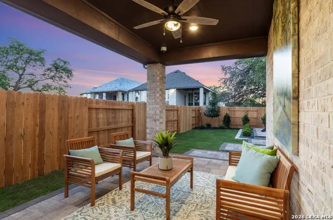
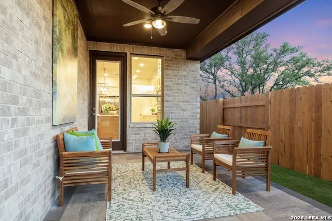
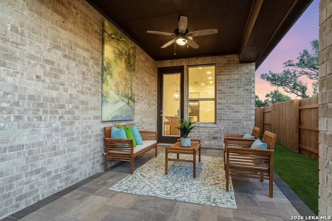
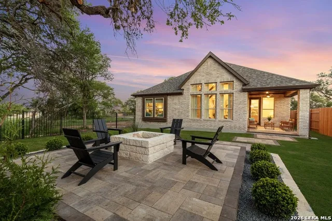
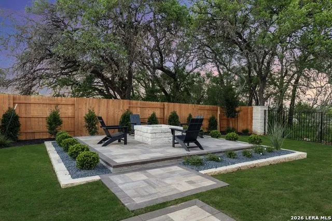
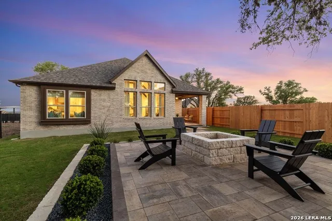
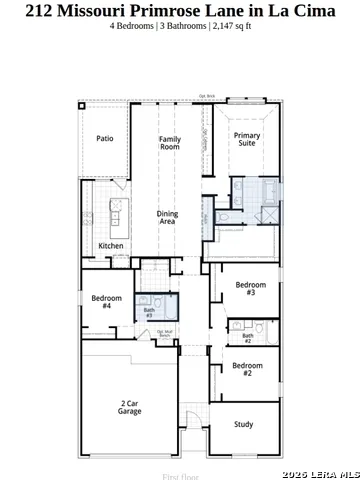
MODEL HOME FOR SALE! Discover the award-winning Matisse plan by Highland Homes in the desirable La Cima community of San Marcos. This thoughtfully designed single-story home offers 4 bedrooms, 3 bathrooms, a private study, and approximately 2,147 square feet of living space. The open-concept layout features a spacious living and dining area with vaulted ceilings, creating an inviting setting for everyday living and entertaining. The chef-inspired kitchen opens seamlessly to the main living areas and includes abundant cabinetry, generous counter space, and a large island. The split-bedroom design provides added privacy for the primary suite, which features a spa-like bath, oversized walk-in closet, and relaxing retreat atmosphere. A dedicated study near the front of the home offers flexibility for a home office, hobby room, or additional living space. Practical features include extensive storage, an oversized laundry area, and an extra-deep garage bay. Located in La Cima, residents enjoy access to community amenities including pools, recreation areas, playgrounds, pavilion spaces, trails, and acres of open green space. Conveniently situated between Austin and San Antonio, this home offers easy access to shopping, dining, entertainment, and outdoor recreation throughout the Texas Hill Country. PLUS - full furnishings are available for purchase, offering a truly move-in-ready opportunity.
Property Details
- Cooling
- One Central
- Heating
- Natural Gas
- Bedrooms
- 4
- Bathrooms
- 3.0
- Full Baths
- 3
- Pool Shared
- 1
- Acres
- 0.15
- Square Feet
- 2147
- Lot Size
- 0.15
- Parking
- Two Car Garage,Attached
- Parking Spaces
- Two Car Garage,Attached
- Property Type
- Purchase
- Style
- One Story,Traditional
- Year Built
- 2025
- Subdivision
- La Cima
- School District
- San Marcos
- Elementary School
- Hernandez Elementry
- Middle School
- Miller Middle School
- High School
- San Marcos
- Original List Price
- $599,000
- Days on Market (Cumulative)
- 272
- HOA
- 1
- MLS #
- 1938630
- Property Subtype
- Single Family Detached
- Fence
- 1
- MLS #
- 1938630
- Date Listed
- February 03, 2026
- Club House
- 1
- Address
- 212 Missouri Primrose Lane
Location
Legal
Information provided Courtesy of LERA MLS - Local Expertise Regional Access. IDX information is provided exclusively for consumers' personal, non-commercial use and may not be used for any purpose other than to identify prospective properties consumers may be interested in purchasing. Information is believed to be accurate but not guaranteed. Provided courtesy of the San Antonio Board of Realtors. Copyright 2025 LERA MLS, All Rights Reserved.
Provided By
Listed by Dina Verteramo (#121361)
Listing Office: Dina Verteramo, Broker (#DVBR00)