(210) 789-4216 Jerrynew63@gmail.com HOUSE REALTY
Traffic Dashboard
Home
  • Areas
    • Browse Areas
    • Downtown San Antonio
    • Helotes
    • Shavano
    • Northwest San Antonio
  • Properties
    • Search for Homes
    • Featured Properties
    • Mortgage Calculator
  • News
  • Sell
  • About
    • Jerry Newman
    • Testimonials
  • Contact
Traffic Dashboard
Jerry Newman
(210) 789-4216 Jerrynew63@gmail.com
  • Jerry Newman
    900 Northeast Interstate 410 Loop #D303
    San Antonio, Texas 78209
    (210) 789-4216
    Jerrynew63@gmail.com
About
  • Home
  • Contact
  • Jerry Newman
  • Testimonials
Properties
  • Search for Homes
  • Featured Properties
  • Mortgage Calculator
Local Guide
  • Search by City
  • Search by Subdivision
  • Search by Zip
  • Search by Area
Legal
  • Privacy
  • Terms
  • DMCA
  • Accessibility
  • Fair Housing
Account
  • Dashboard
  • Logout
  • Login
jerrynewmanhomes - Footer Logo
©2026 HOUSE REALTY. All rights reserved.
Website built by CloseHack.
  • Texas Real Estate Commission Consumer Protection Notice
  • Texas Real Estate Commission Information About Brokerage Services
LERA MLS

Information provided Courtesy of LERA MLS - Local Expertise Regional Access. IDX information is provided exclusively for consumers' personal, non-commercial use and may not be used for any purpose other than to identify prospective properties consumers may be interested in purchasing. Information is believed to be accurate but not guaranteed. Provided courtesy of the San Antonio Board of Realtors. Copyright 2025 LERA MLS, All Rights Reserved.

Return
  • Purchase+1 more
  • Structure
  • $240K-$360K
  • Bed/Bath
  • Size
  • Dates
  • Filters
  • Amenities
  • Save
  • Share
Listings
No results
Sort
Home / San Antonio / 21703 Givenchy Hl
21703 Givenchy Hl San Antonio, TX 78256 21703 Givenchy Hl San Antonio, TX 78256 21703 Givenchy Hl San Antonio, TX 78256 21703 Givenchy Hl San Antonio, TX 78256 21703 Givenchy Hl San Antonio, TX 78256 21703 Givenchy Hl San Antonio, TX 78256 21703 Givenchy Hl San Antonio, TX 78256 21703 Givenchy Hl San Antonio, TX 78256 21703 Givenchy Hl San Antonio, TX 78256 21703 Givenchy Hl San Antonio, TX 78256 21703 Givenchy Hl San Antonio, TX 78256 21703 Givenchy Hl San Antonio, TX 78256 21703 Givenchy Hl San Antonio, TX 78256 21703 Givenchy Hl San Antonio, TX 78256 21703 Givenchy Hl San Antonio, TX 78256 21703 Givenchy Hl San Antonio, TX 78256 21703 Givenchy Hl San Antonio, TX 78256 21703 Givenchy Hl San Antonio, TX 78256 21703 Givenchy Hl San Antonio, TX 78256 21703 Givenchy Hl San Antonio, TX 78256 21703 Givenchy Hl San Antonio, TX 78256 21703 Givenchy Hl San Antonio, TX 78256 21703 Givenchy Hl San Antonio, TX 78256 21703 Givenchy Hl San Antonio, TX 78256 21703 Givenchy Hl San Antonio, TX 78256 21703 Givenchy Hl San Antonio, TX 78256 21703 Givenchy Hl San Antonio, TX 78256 21703 Givenchy Hl San Antonio, TX 78256 21703 Givenchy Hl San Antonio, TX 78256 21703 Givenchy Hl San Antonio, TX 78256 21703 Givenchy Hl San Antonio, TX 78256 21703 Givenchy Hl San Antonio, TX 78256 21703 Givenchy Hl San Antonio, TX 78256 21703 Givenchy Hl San Antonio, TX 78256 21703 Givenchy Hl San Antonio, TX 78256 21703 Givenchy Hl San Antonio, TX 78256 21703 Givenchy Hl San Antonio, TX 78256 21703 Givenchy Hl San Antonio, TX 78256 21703 Givenchy Hl San Antonio, TX 78256 21703 Givenchy Hl San Antonio, TX 78256 21703 Givenchy Hl San Antonio, TX 78256 21703 Givenchy Hl San Antonio, TX 78256 21703 Givenchy Hl San Antonio, TX 78256 21703 Givenchy Hl San Antonio, TX 78256 21703 Givenchy Hl San Antonio, TX 78256 21703 Givenchy Hl San Antonio, TX 78256 21703 Givenchy Hl San Antonio, TX 78256 21703 Givenchy Hl San Antonio, TX 78256 21703 Givenchy Hl San Antonio, TX 78256 21703 Givenchy Hl San Antonio, TX 78256 View All Photos

$879,990

| Active

21703 Givenchy Hl

San Antonio, TX 78256

4,619
Square Feet
5
Beds
4.5
Baths
0.42
Acres
86
Days on Market
1991841
MLS#
House
Structure
Residential
Zone
Contact

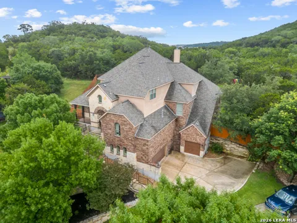
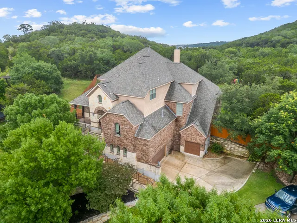
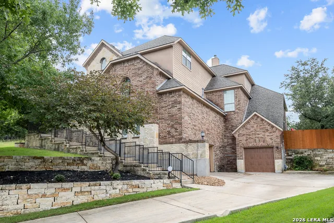
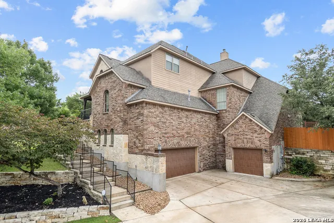
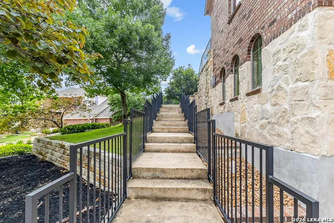
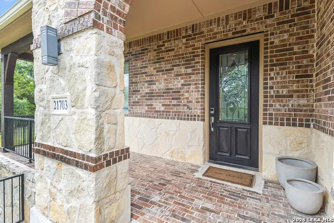
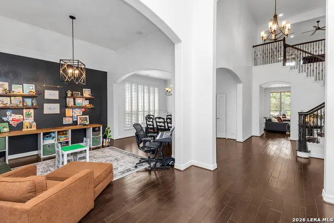
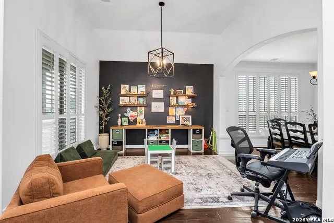
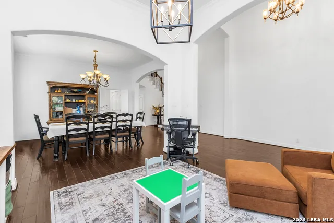
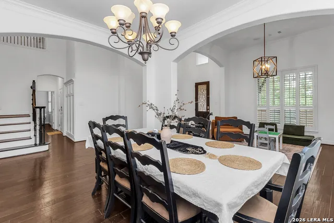
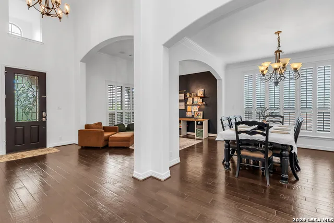
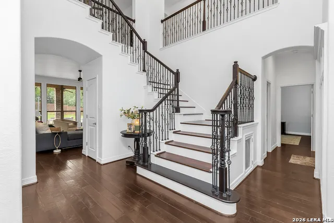
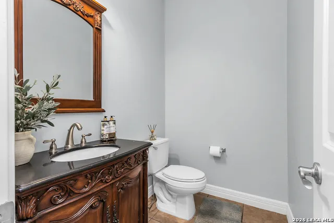
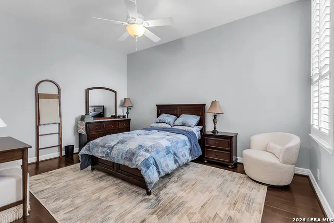
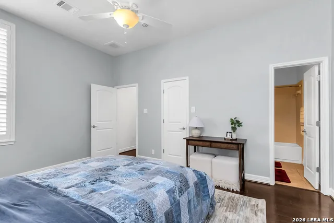
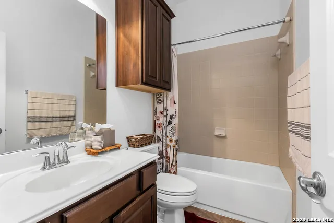
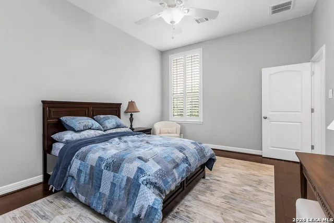
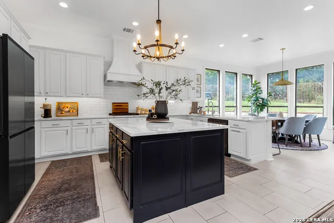
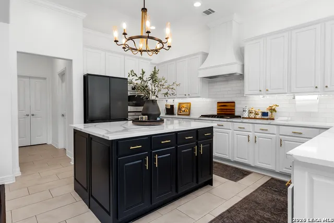
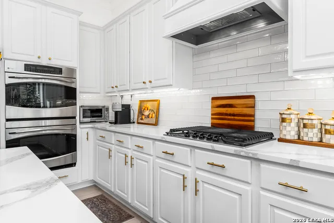
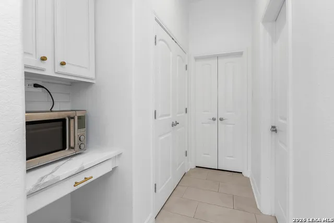
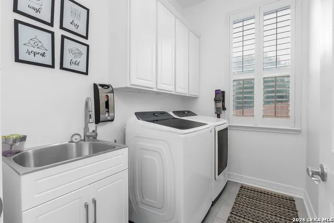
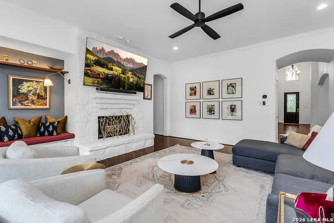
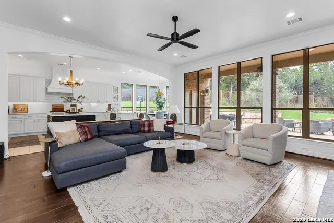
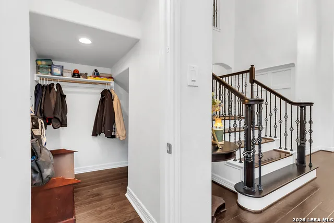
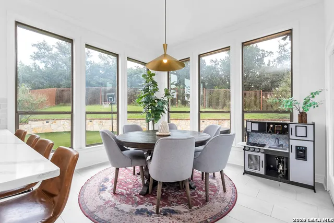
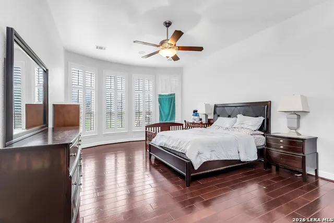
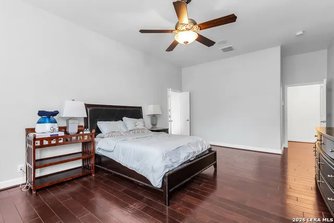
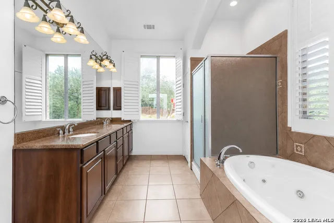
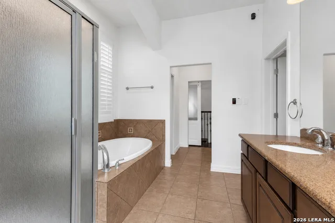
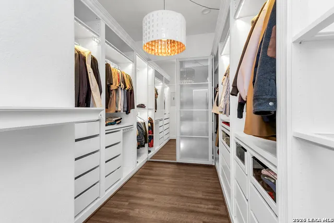
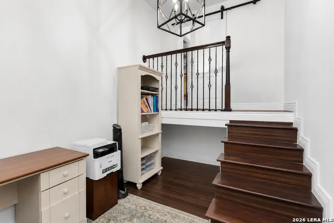
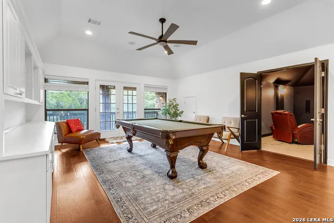
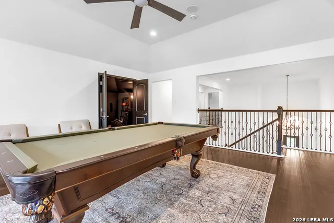
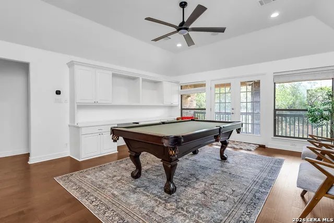
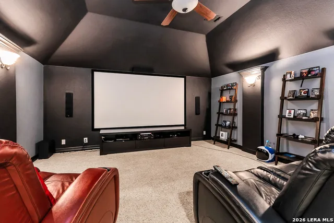
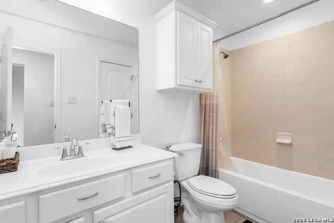
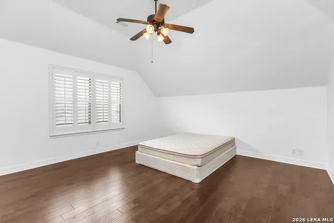
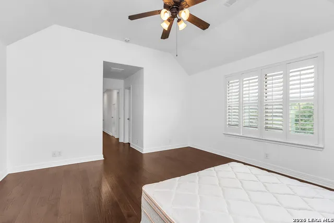
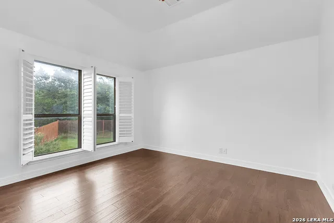
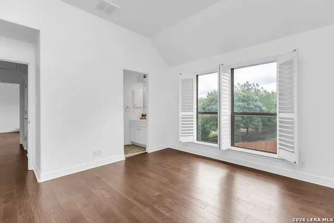
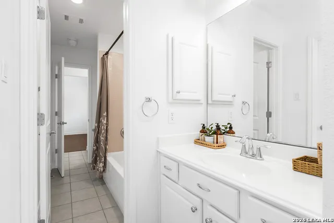
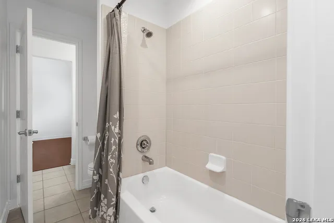
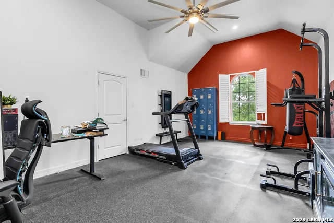
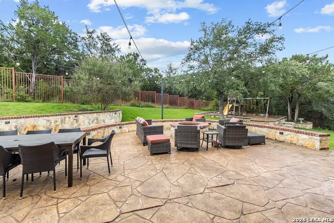
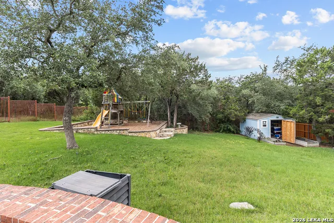
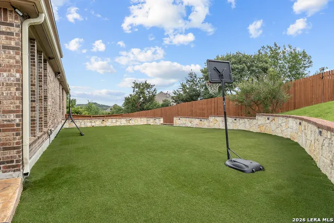
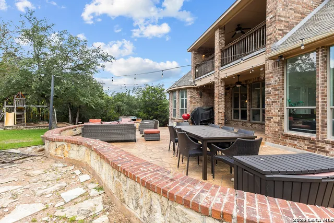
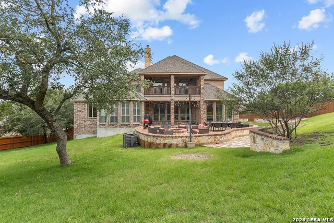
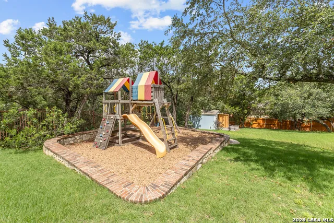
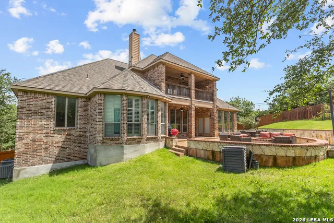
Perched atop a private hill in the highly desirable Stonewall Estates, this exceptional home offers a rare combination of luxury and privacy backing up to the greenbelt. Designed for both entertaining and everyday living, the home features a spacious open floor plan, rich hardwood floors, smart home technology, and recessed lighting throughout. The completely remodeled chef's kitchen is the centerpiece of the home, showcasing stunning countertops, a custom vent hood, a farmhouse sink, double ovens, gas cooking and premium finishes throughout. Step outside into your own private backyard retreat. Enhanced landscape and accent lighting create a resort-like atmosphere, while the expansive 1,200-square-foot astroturf area and dedicated playground provide endless space for recreation, play, and entertaining family and friends. The thoughtfully designed floor plan includes two bedrooms downstairs and three upstairs, along with a 300+ square-foot flex room ideal for a gym, home office or studio. Enjoy movie nights in the dedicated theater room with 7 built-in Dolby Atmos speakers and a 120 in projector screen, or retreat to the spacious primary suite featuring a private office nook perfect for working from home and a beautifully renovated walk-in closet with custom built-in lighting. Both garages also have upgraded 240V outlets to support electric car charging. With extensive updates, unmatched privacy, and an entertainer's dream backyard, this remarkable Stonewall Estates home offers a lifestyle that is truly second to none.

Property Details
Cooling
Three+ Central
Heating
Natural Gas
Bedrooms
5
Bathrooms
4.5
Full Baths
4
Half Baths
1
Pool Shared
1
Acres
0.42
Square Feet
4619
Lot Size
0.42
Parking
Three Car Garage
Parking Spaces
Three Car Garage
Property Type
Purchase
Style
3 or More
Year Built
2007
Subdivision
STONEWALL ESTATES
School District
Northside
Elementary School
Bonnie Ellison
Middle School
Hector Garcia
High School
Louis D Brandeis
Original List Price
$915,000
Days on Market (Cumulative)
86
HOA
1
MLS #
1991841
Property Subtype
Single Family Detached
MLS #
1991841
Date Listed
June 13, 2026
Club House
1
Tennis Courts
1
Address
21703 Givenchy Hl
Location
Legal

Information provided Courtesy of LERA MLS - Local Expertise Regional Access. IDX information is provided exclusively for consumers' personal, non-commercial use and may not be used for any purpose other than to identify prospective properties consumers may be interested in purchasing. Information is believed to be accurate but not guaranteed. Provided courtesy of the San Antonio Board of Realtors. Copyright 2025 LERA MLS, All Rights Reserved.

Provided By
Listed by Sakib Shaikh (#41459)
Listing Office: SA Luxury Realty (#SALU00)

jerrynewmanhomes Have a question about this home?

Interested in Purchasing 21703 Givenchy Hl?

Get an estimate on monthly payments on this property.

$
years
Down Payment
$
%
Interest Rate
%
Tax Rate
%
$
$annually
$monthly
Estimated Monthly Payment
$0.00
Loan Amount
$0.00