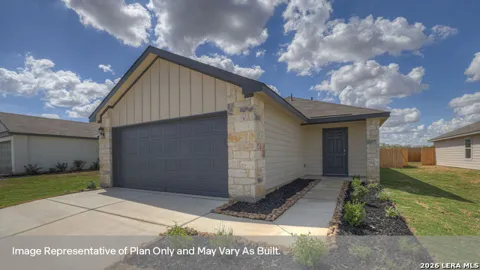
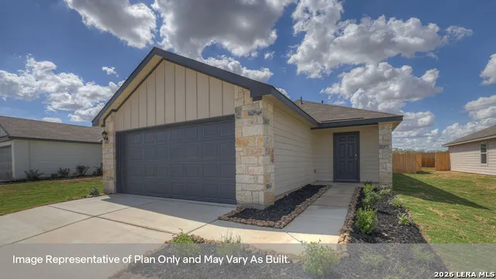
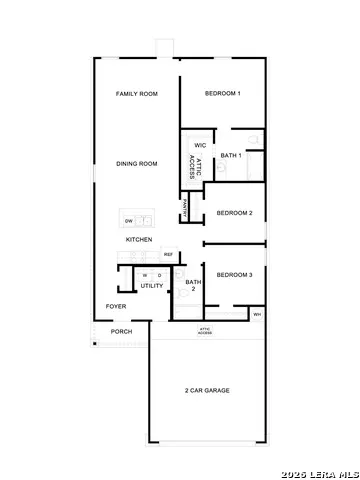
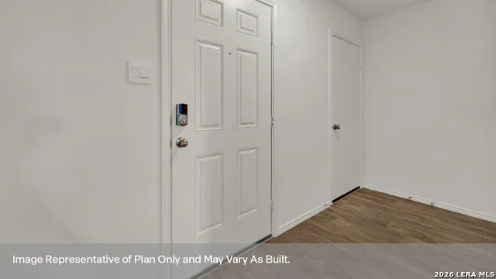
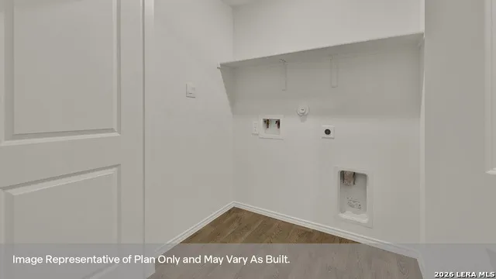
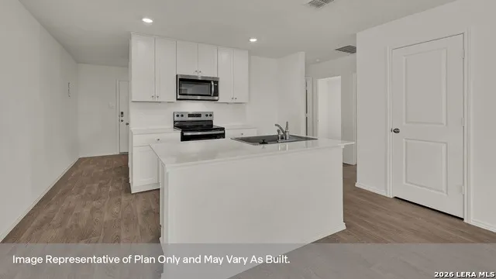
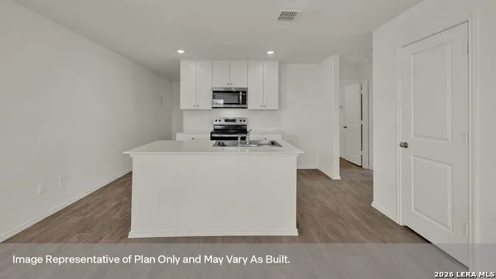
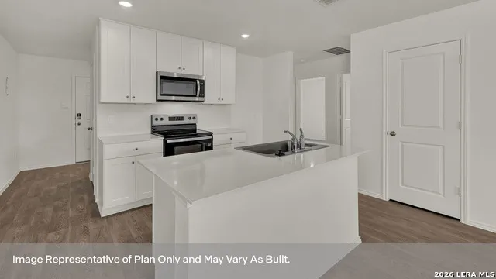
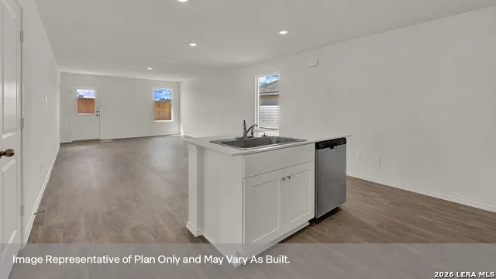
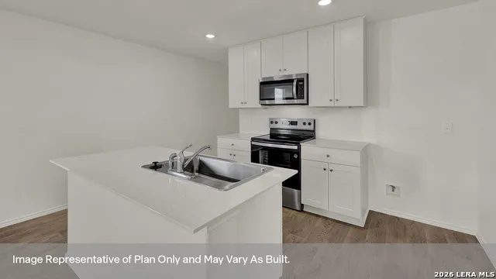
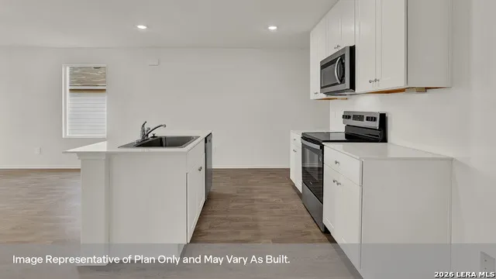
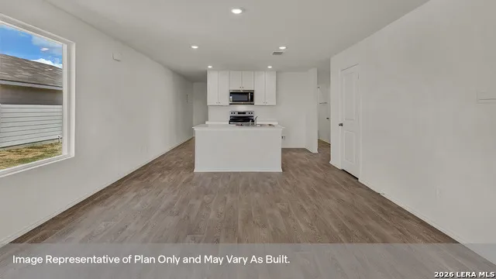
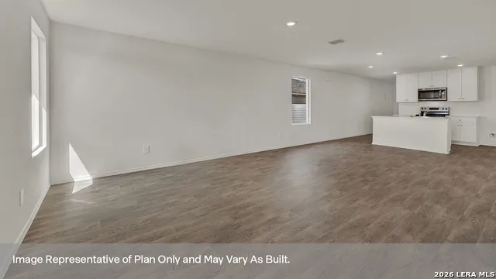
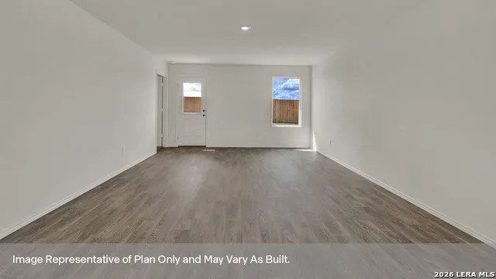
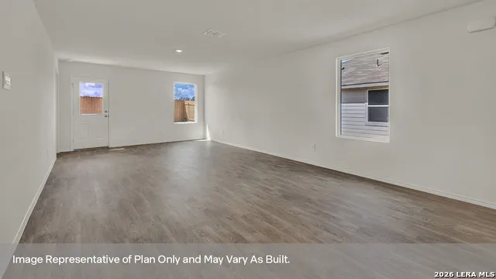
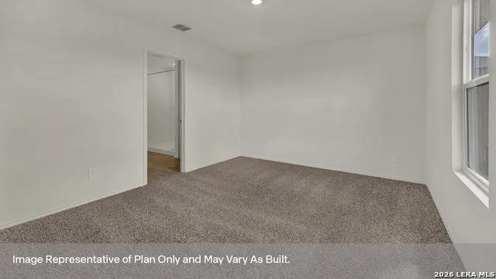
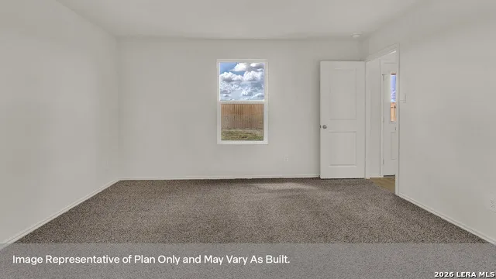
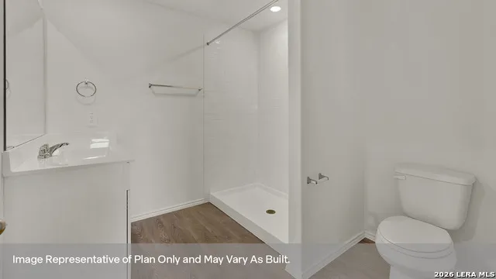
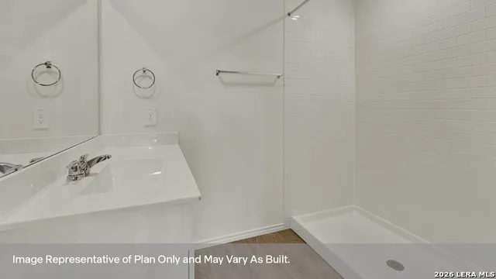
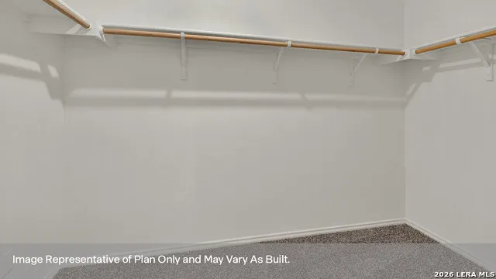
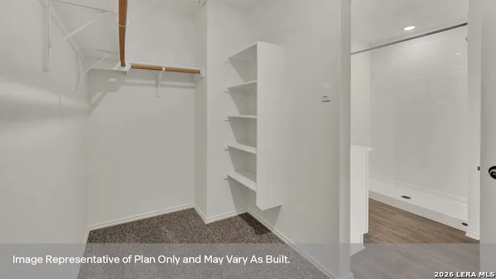
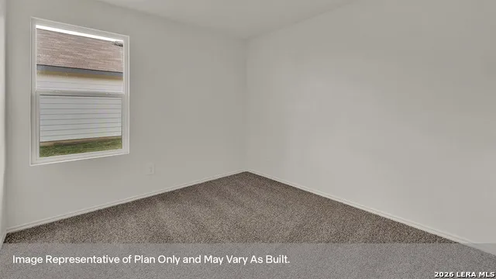
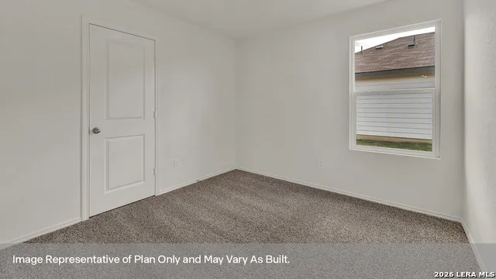
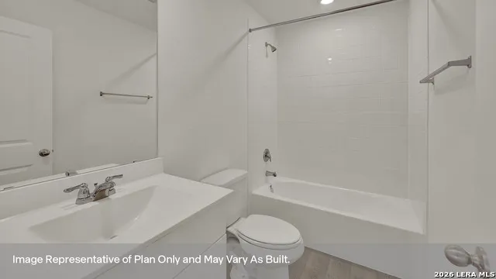
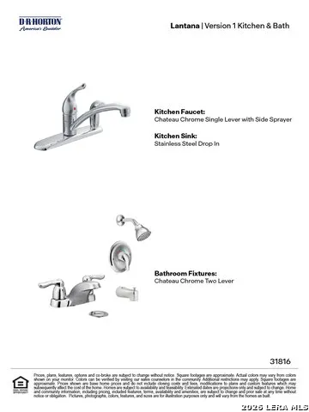
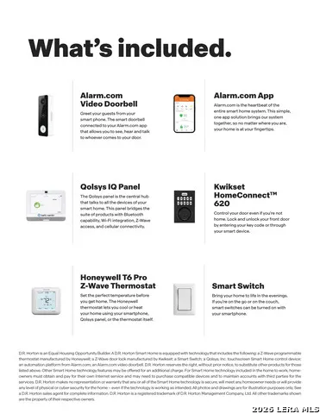
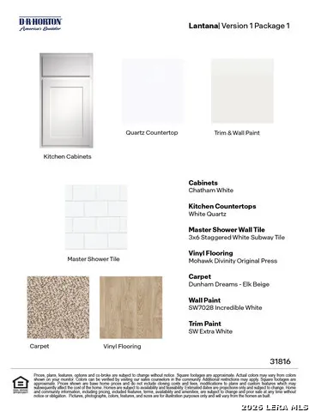
DECEMBER ESTIMATED COMPLETION DATE. NO BACKYARD NEIGHBORS. The Barton is a one-story floorplan available in Lockhart, Texas. This 1,280-square-foot home features 3 bedrooms, 2 bathrooms, and a 2-car garage, along with a front masonry exterior. A foyer with nearby utility room and garage access leads into the open-concept kitchen, dining, and family room. The kitchen features a center island with stainless-steel sink, quartz countertops, 42-inch upper picture-frame cabinets, a pantry closet, and stainless-steel appliances. Secondary bedrooms are conveniently located near a full bathroom, while the private primary suite is tucked at the back of the home with a walk-in shower, cultured marble vanity with trench sink, and walk-in closet. Plus, America's Smart Home package adds everyday convenience with a video doorbell, smart lock, home hub, thermostat, and smart switch.
Property Details
- Cooling
- One Central
- Heating
- Natural Gas
- Bedrooms
- 3
- Bathrooms
- 2.5
- Full Baths
- 2
- Half Baths
- 1
- Acres
- 0.11
- Square Feet
- 1892
- Lot Size
- 0.11
- Parking
- One Car Garage,Attached
- Parking Spaces
- One Car Garage,Attached
- Property Type
- Purchase
- Style
- One Story
- Year Built
- 2026
- Subdivision
- LANTANA
- School District
- Lockhart ISD
- Elementary School
- Not Applicable
- Middle School
- Not Applicable
- High School
- Not Applicable
- Original List Price
- $275,990
- Days on Market (Cumulative)
- 17
- HOA
- 1
- MLS #
- 2010919
- Property Subtype
- Single Family Detached
- Fence
- 1
- MLS #
- 2010919
- Date Listed
- August 22, 2026
- Address
- 2317 RED BIRD TRACE
Location
Legal
Information provided Courtesy of LERA MLS - Local Expertise Regional Access. IDX information is provided exclusively for consumers' personal, non-commercial use and may not be used for any purpose other than to identify prospective properties consumers may be interested in purchasing. Information is believed to be accurate but not guaranteed. Provided courtesy of the San Antonio Board of Realtors. Copyright 2025 LERA MLS, All Rights Reserved.
Provided By
Listed by Jonathan Woodruff (#154587)
Listing Office: D.R. Horton-Texas, LTD (#DRHT00)