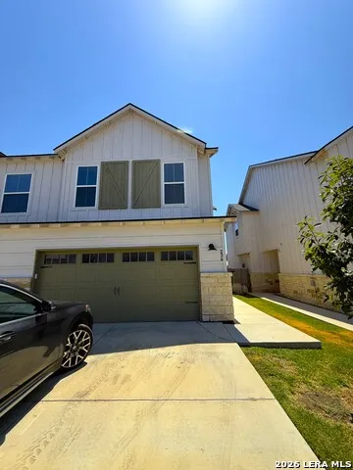
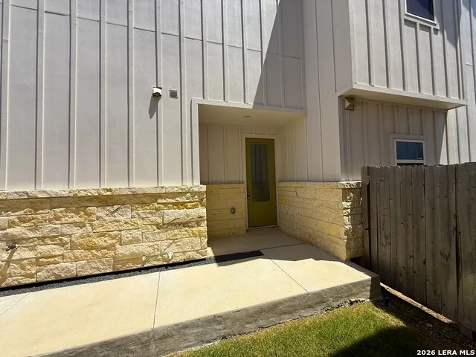
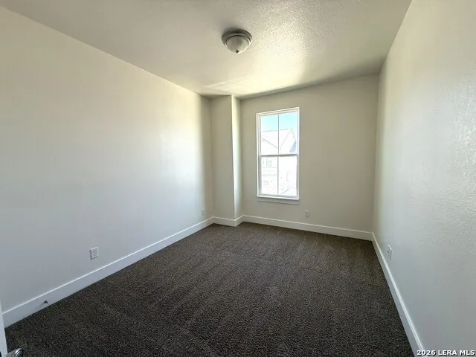
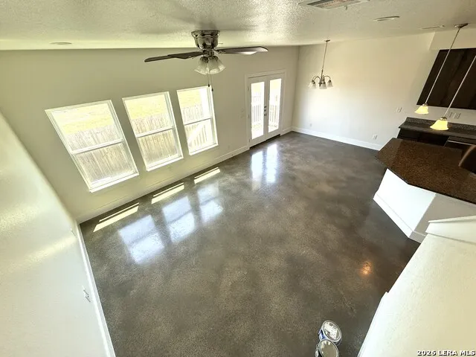
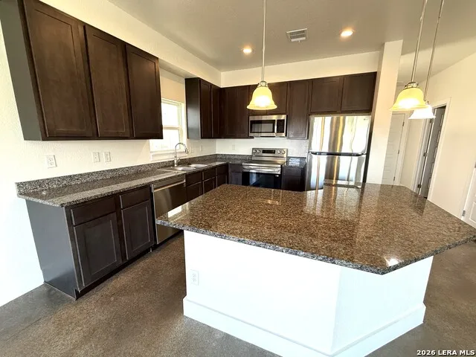
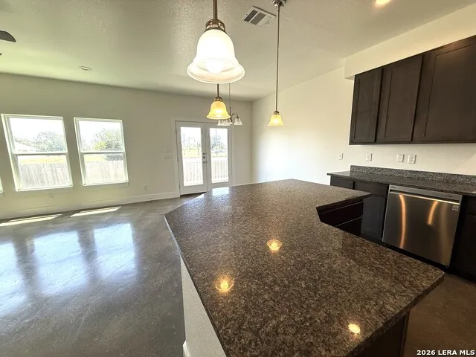
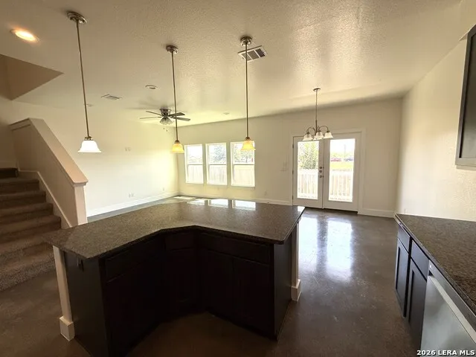
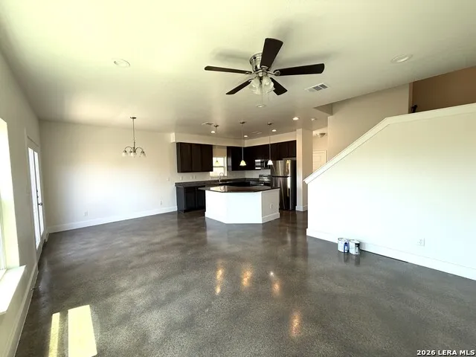
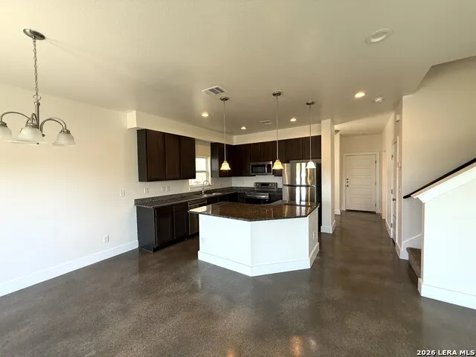
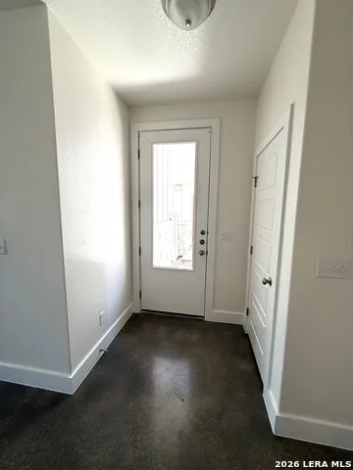
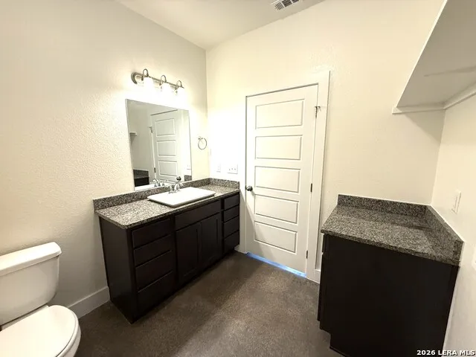
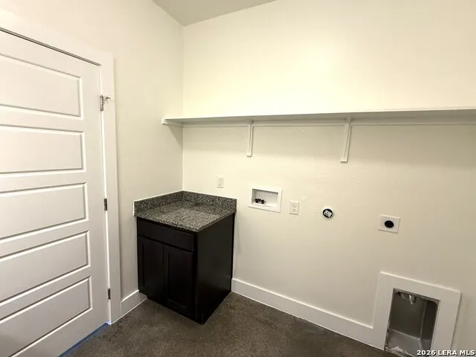
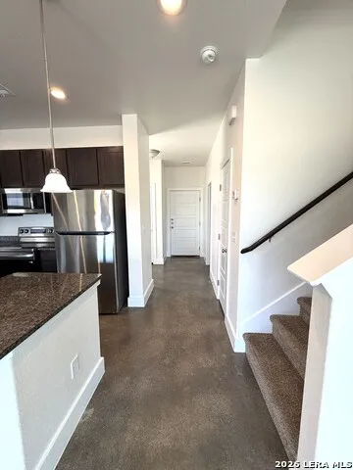
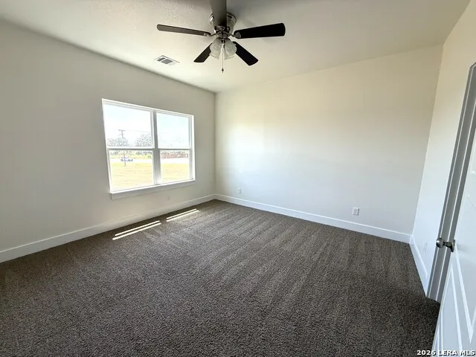
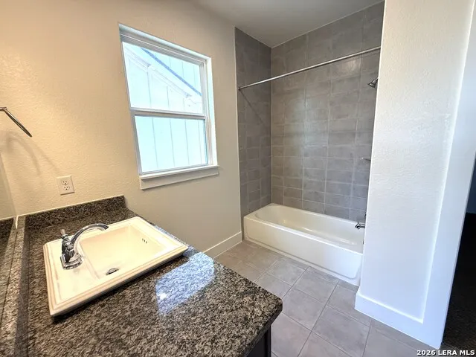
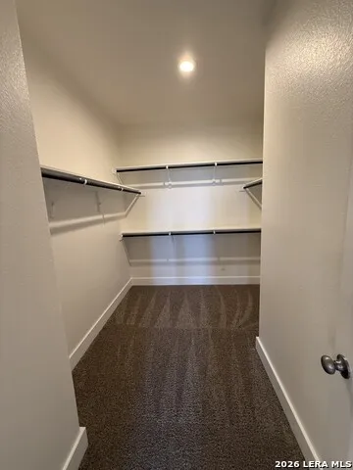
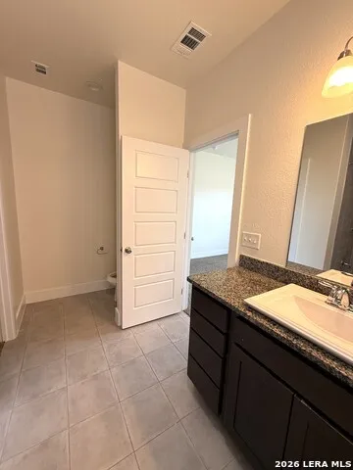
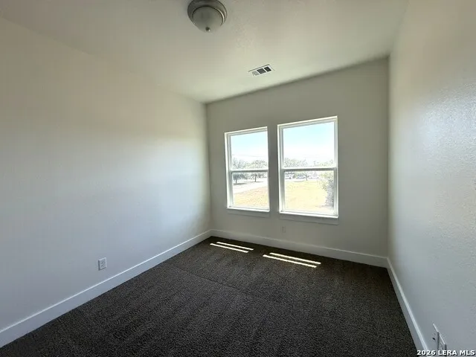
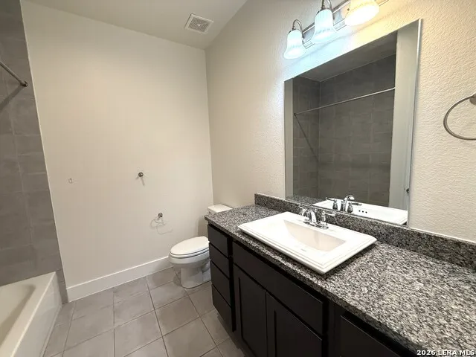
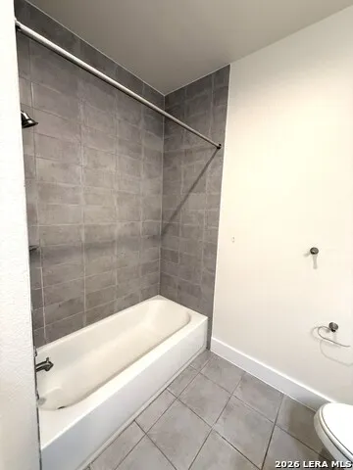
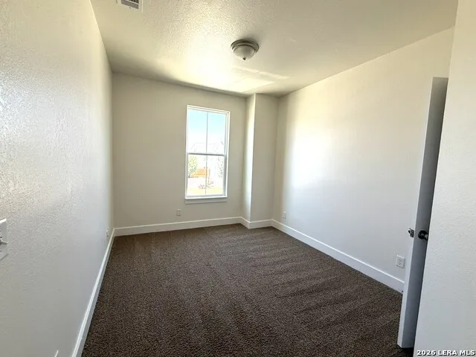
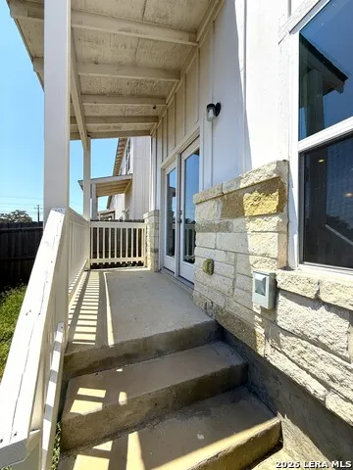
Low maintenance townhouse located off HWY 46 in the modern farmhouse community of Clear Springs Ranch. 4 bedroom, 2.5 bath floor plan with 2 car garage features open floor plan, high ceilings, recessed lighting, stained concrete floors in the lower level, granite countertops, large island kitchen, and stainless steel appliances. Owner suite with double vanity in bath and walk-in closet. Next to the upgraded 4th bedroom option that is perfect for a home office or nursery. The two secondary bedrooms are split design and offer privacy from the owner suite. Fenced yard with covered patio and sprinklers.
Property Details
- Bedrooms
- 4
- Bathrooms
- 2.5
- Full Baths
- 2
- Half Baths
- 1
- Stories
- 2
- Acres
- 4.87
- Square Feet
- 1588
- Property Type
- Rental
- Style
- Texas Hill Country
- Year Built
- 2021
- Subdivision
- CLEAR SPRINGS RANCH
- School District
- Comal
- Days on Market (Cumulative)
- 14
- Pet Deposit
- 350
- Pets Allowed
- Smoking Outside Only
- MLS #
- 2011496
- Property Subtype
- Residential Rental
- Deposit
- 1695
- MLS #
- 2011496
- Address
- 236 Sapphire Unit # 401
Location
Legal
Information provided Courtesy of LERA MLS - Local Expertise Regional Access. IDX information is provided exclusively for consumers' personal, non-commercial use and may not be used for any purpose other than to identify prospective properties consumers may be interested in purchasing. Information is believed to be accurate but not guaranteed. Provided courtesy of the San Antonio Board of Realtors. Copyright 2025 LERA MLS, All Rights Reserved.
Provided By
Listed by Christina Marshall (#42960)
Listing Office: RE/MAX Corridor (#RMCO00)