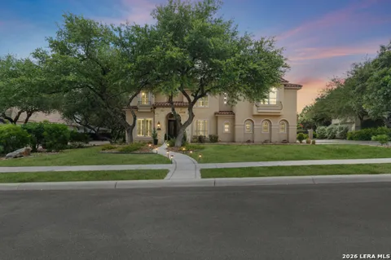
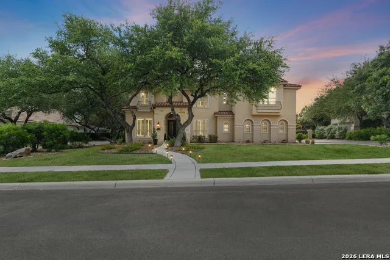
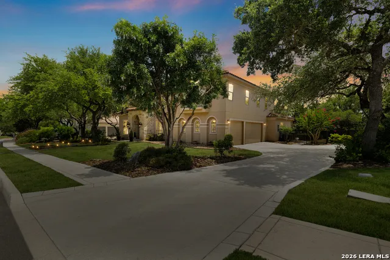
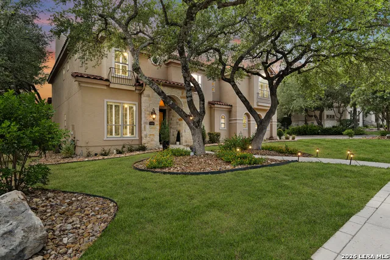
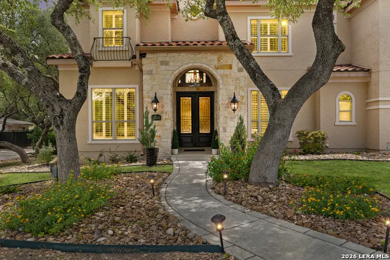
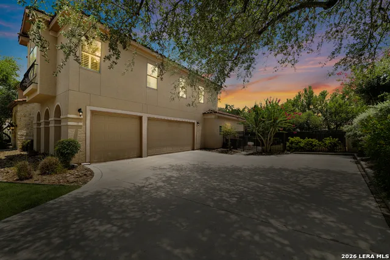
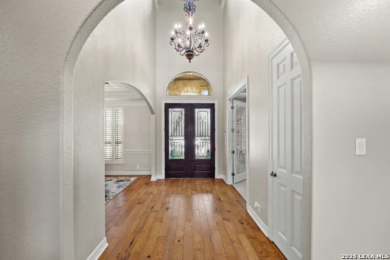
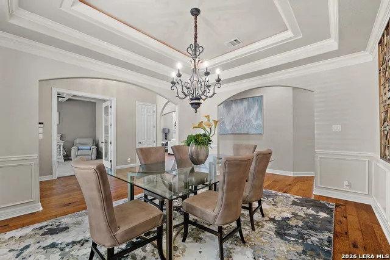
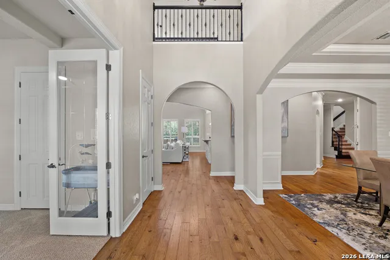
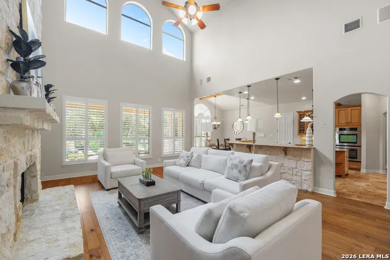
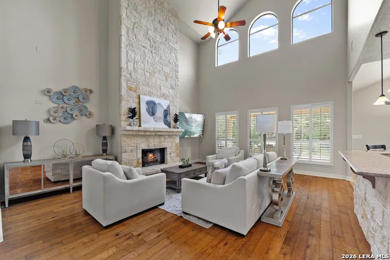
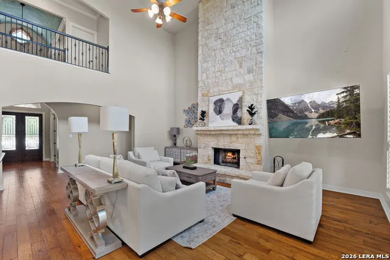
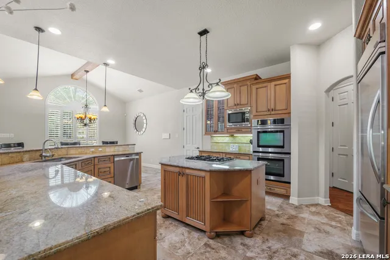
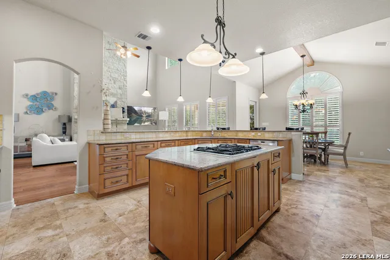
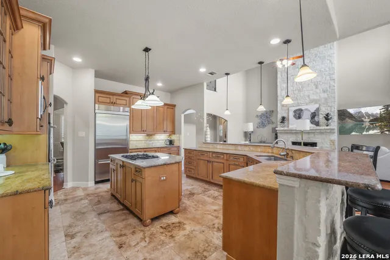
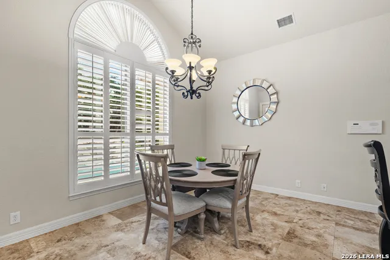
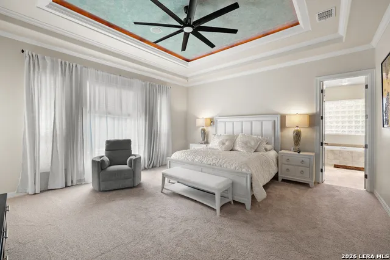
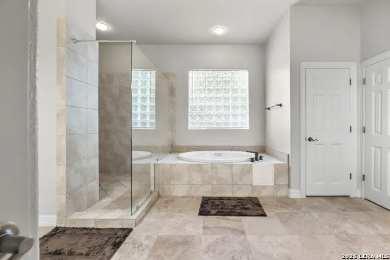
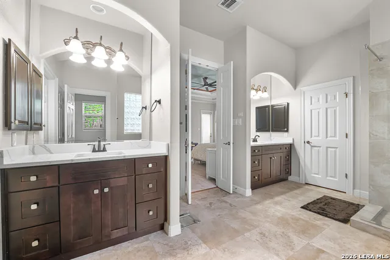
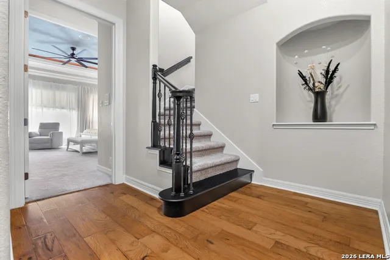
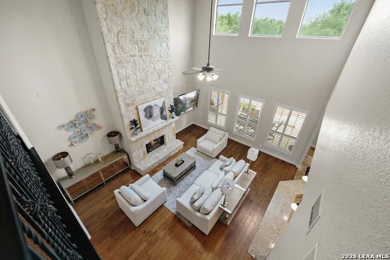
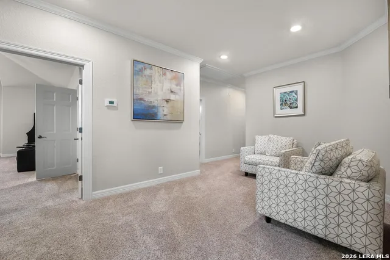
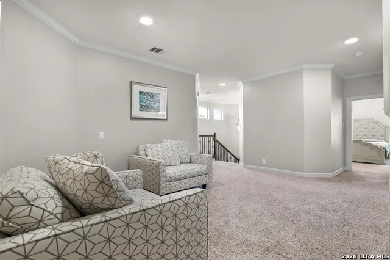
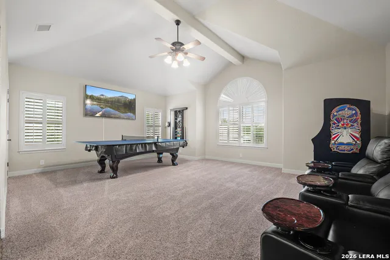
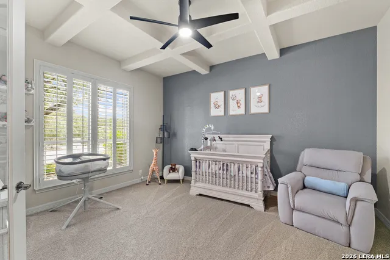
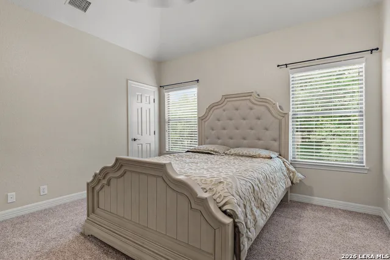
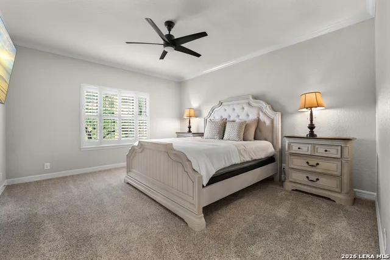
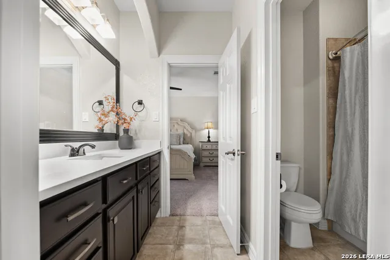
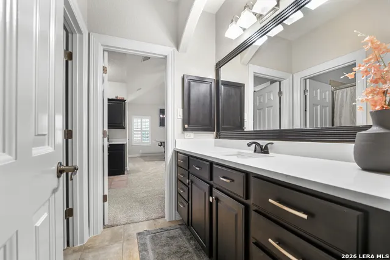
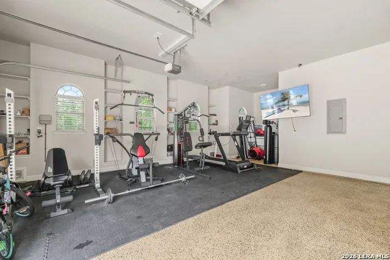
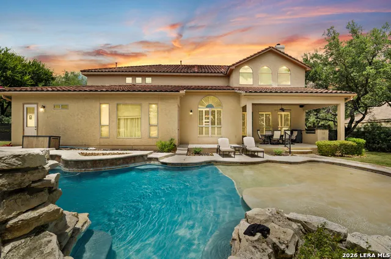
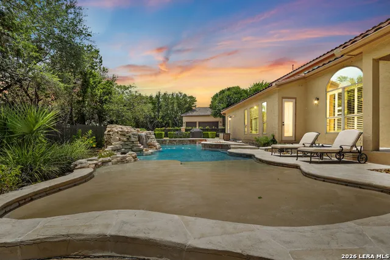
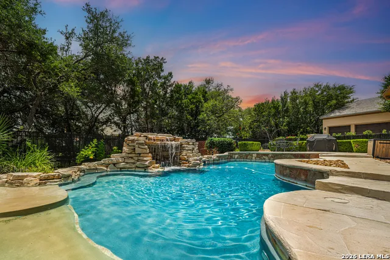
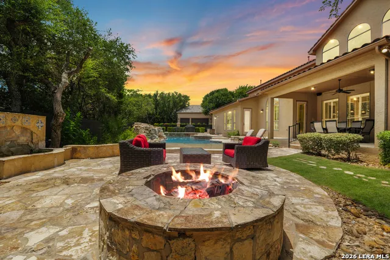
Located behind the guarded gates of the prestigious Estates of Canyon Springs, this exceptional estate offers luxury living in one of Stone Oak's most sought-after communities. This beautifully updated home features 5 bedrooms, 4 full bathrooms, 2 half bathrooms, and a dedicated pool, blending elegant design with functional living spaces ideal for both everyday comfort and entertaining. A grand entry welcomes you into an open-concept floor plan filled with natural light, soaring ceilings, hardwood flooring, travertine tile, and custom cabinetry. The spacious family room is anchored by a dramatic floor-to-ceiling fireplace and flows seamlessly into the chef's kitchen, complete with premium appliances, abundant cabinetry, generous counter space, and a large island perfect for gathering. The main-level primary suite serves as a private retreat, featuring a spa-inspired ensuite with dual vanities, a soaking garden tub, oversized walk-in shower, and an expansive walk-in closet. A private office with an adjacent half bath offers the flexibility to function as a fifth bedroom, guest suite, or dedicated workspace. Step outside to your own backyard oasis designed for year-round enjoyment. The covered lanai, outdoor kitchen, built-in fire pit, resort-style pool with rock grotto and waterfall, and dedicated cabana bath create the perfect setting for relaxing or entertaining family and friends. Upstairs, you'll find spacious secondary bedrooms, a versatile flex room ideal for a home gym or playroom, and an oversized game room with ample space for media, recreation, or billiards. Residents of The Estates of Canyon Springs enjoy 24-hour guarded gate security and outstanding neighborhood amenities, including Canyon Springs Golf Club, community parks, playgrounds, basketball courts, scenic walking trails, and convenient access to premier shopping, dining, highly rated schools, and major highways. This exceptional home offers timeless elegance, versatile living spaces, and an unmatched lifestyle in the heart of Stone Oak.
Property Details
- Cooling
- Two Central,Zoned
- Heating
- Natural Gas
- Bedrooms
- 5
- Bathrooms
- 5.0
- Full Baths
- 4
- Half Baths
- 2
- Pool
- 1
- Pool Shared
- 1
- Acres
- 0.359
- Square Feet
- 4460
- Lot Size
- 0.359
- Parking
- Three Car Garage,Attached,Oversized
- Parking Spaces
- Three Car Garage,Attached,Oversized
- Property Type
- Purchase
- Style
- Two Story
- Year Built
- 2003
- Subdivision
- CANYON SPRINGS
- School District
- NORTH EAST I.S.D.
- Elementary School
- Tuscany Heights
- Middle School
- Barbara Bush
- High School
- Ronald Reagan
- Original List Price
- $1,199,000
- Days on Market (Cumulative)
- 64
- HOA
- 1
- MLS #
- 2004907
- Property Subtype
- Single Family Detached
- MLS #
- 2004907
- Date Listed
- July 31, 2026
- Club House
- 1
- Address
- 24511 BOGEY RDG
Location
Legal
Information provided Courtesy of LERA MLS - Local Expertise Regional Access. IDX information is provided exclusively for consumers' personal, non-commercial use and may not be used for any purpose other than to identify prospective properties consumers may be interested in purchasing. Information is believed to be accurate but not guaranteed. Provided courtesy of the San Antonio Board of Realtors. Copyright 2025 LERA MLS, All Rights Reserved.
Provided By
Listed by Samantha Martinez (#41934)
Listing Office: Real Broker, LLC (#REAH00)