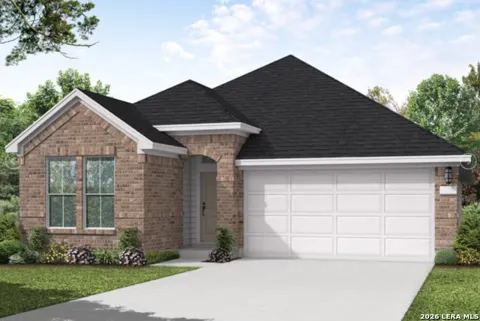
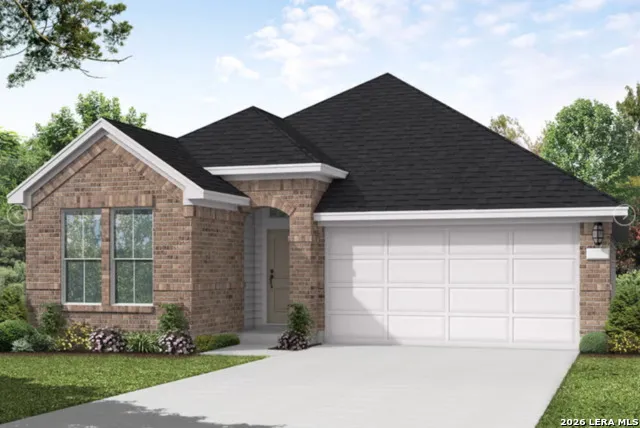
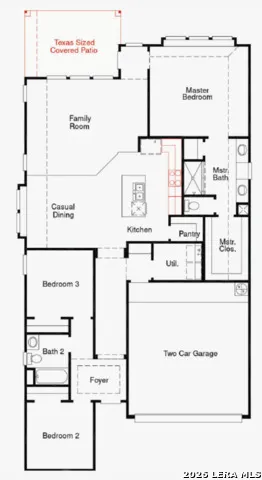
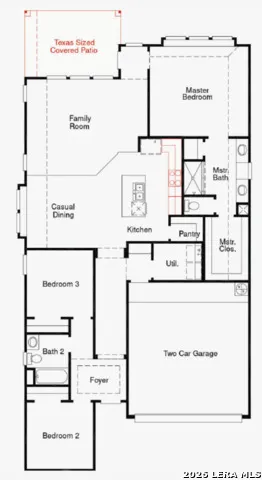
The Kendalia floorplan is a thoughtfully designed one-story home that perfectly combines comfort and functionality. Featuring two bedrooms and two bathrooms, this layout is ideal for those who value both space and simplicity. The primary suite is a true retreat, offering a private bathroom with a walk-in shower, dual sinks, and a generously sized walk-in closet, making it a serene and practical space to unwind. The heart of the Kendalia is its open-concept living area, where the kitchen, casual dining space, and family room blend seamlessly to create a warm and inviting atmosphere. The kitchen is well-appointed with a central island, ample counter space, and a convenient pantry, making meal preparation and entertaining a breeze. Adjacent to the family room, the casual dining area provides a cozy setting for both everyday meals and special occasions. The secondary bedroom is positioned for maximum privacy and features easy access to the second full bathroom, making it perfect for guests or family members. A functional mudroom connects the utility room to the two-car garage, providing additional storage and organization. The covered patio at the back of the home extends the living space outdoors, offering a tranquil spot to relax or entertain while enjoying fresh air. With its efficient layout and inviting design, the Kendalia floorplan is the perfect choice for those seeking a home that is both stylish and practical.
Property Details
- Cooling
- One Central
- Heating
- Natural Gas
- Bedrooms
- 3
- Bathrooms
- 2.0
- Full Baths
- 2
- Acres
- 0.164
- Square Feet
- 1607
- Lot Size
- 0.164
- Parking
- Two Car Garage
- Parking Spaces
- Two Car Garage
- Property Type
- Purchase
- Style
- One Story
- Year Built
- 2026
- Subdivision
- Sunflower Ridge
- School District
- Comal
- Elementary School
- Oak Creek
- Middle School
- Canyon
- High School
- Canyon
- Original List Price
- $397,311
- Days on Market (Cumulative)
- 22
- HOA
- 1
- MLS #
- 2009404
- Property Subtype
- Single Family Detached
- MLS #
- 2009404
- Date Listed
- August 17, 2026
- Address
- 2707 Alster
Location
Legal
Information provided Courtesy of LERA MLS - Local Expertise Regional Access. IDX information is provided exclusively for consumers' personal, non-commercial use and may not be used for any purpose other than to identify prospective properties consumers may be interested in purchasing. Information is believed to be accurate but not guaranteed. Provided courtesy of the San Antonio Board of Realtors. Copyright 2025 LERA MLS, All Rights Reserved.
Provided By
Listed by Dayton Schrader (#6062)
Listing Office: eXp Realty (#EXPO00)