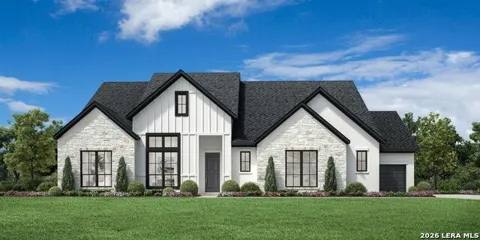
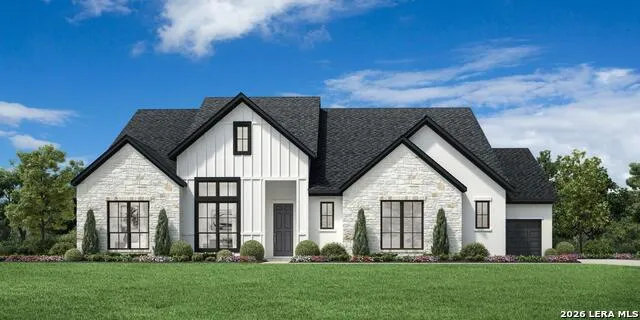
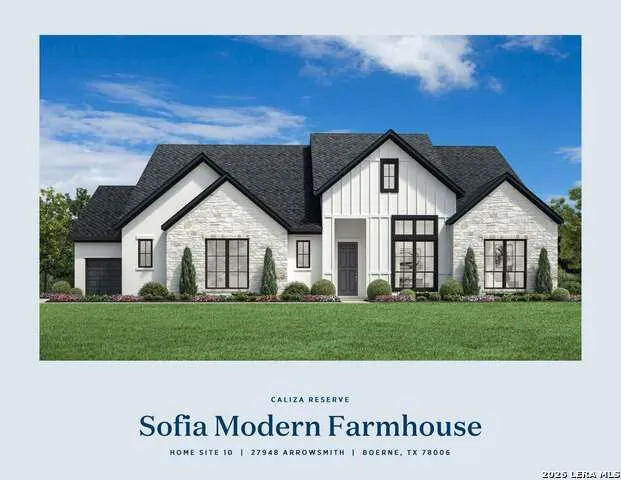
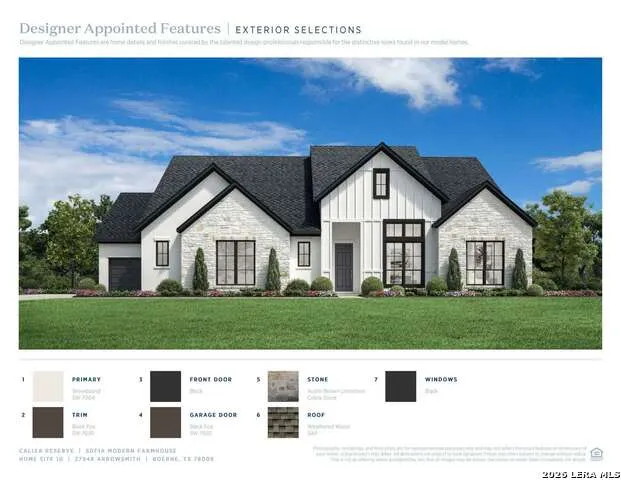
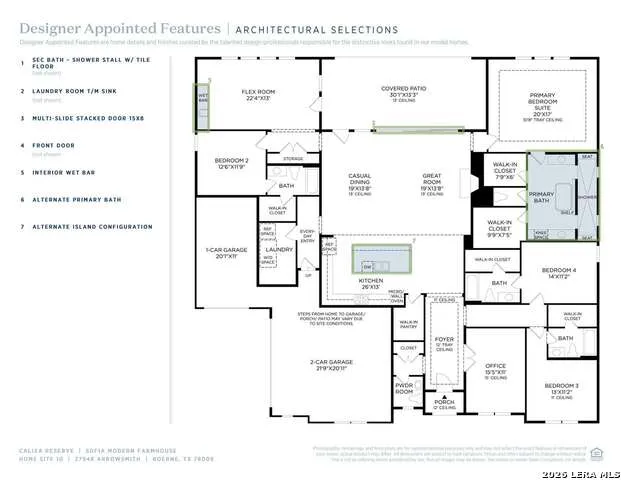
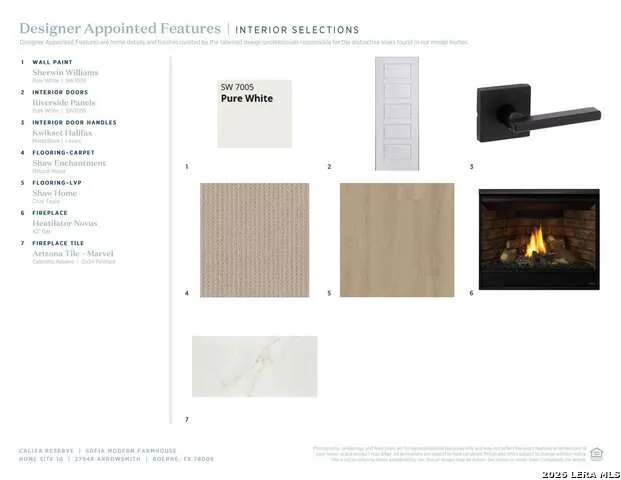
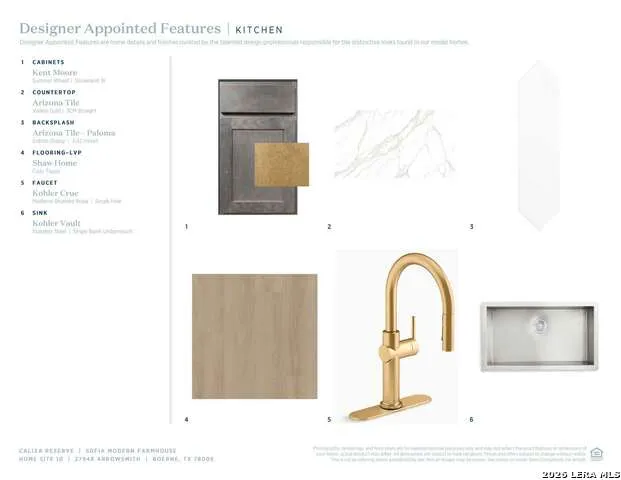
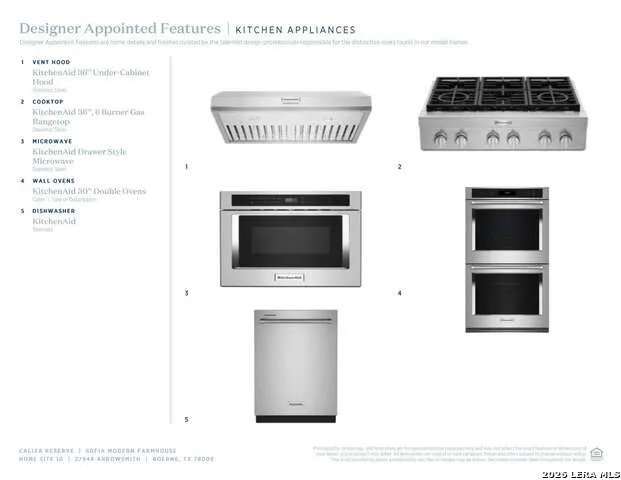
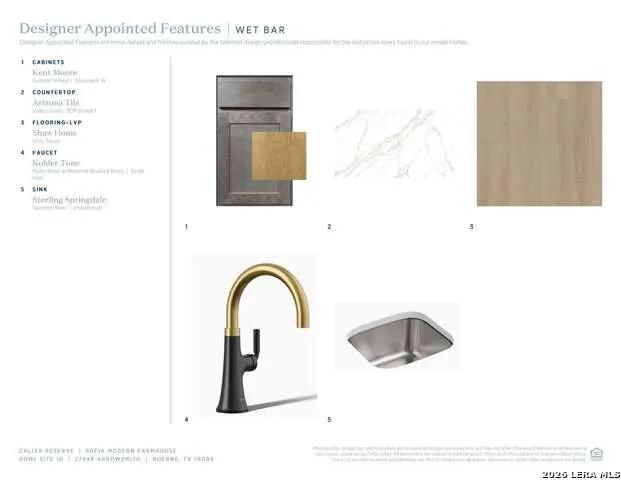
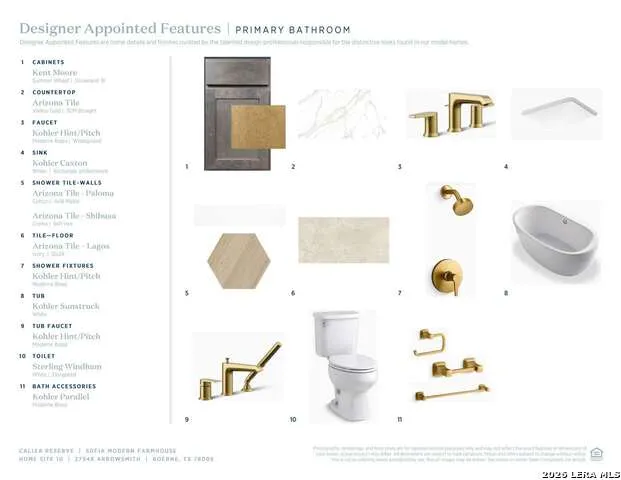
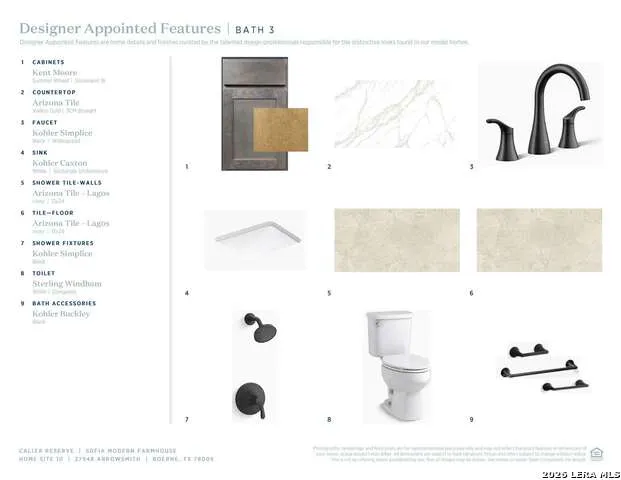
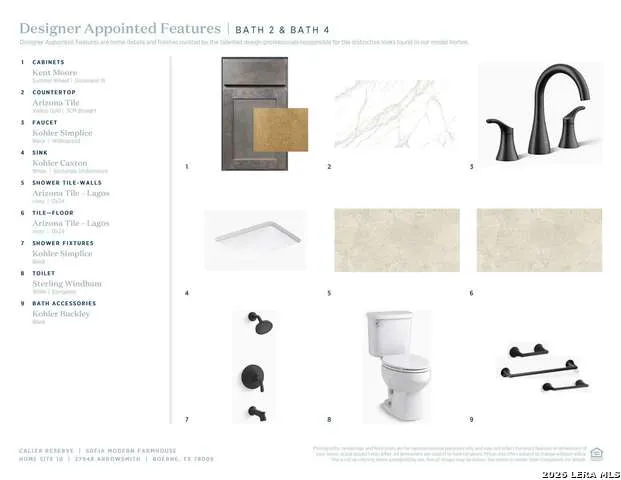
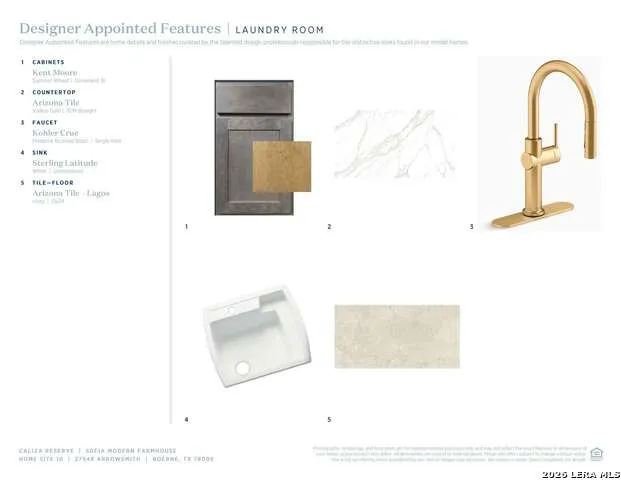
MLS# 1961074 - Built by Toll Brothers - Nov 2026 completion! ~ The Sofia home design offers sophisticated single-level living. A welcoming foyer with a tray ceiling leads past an office into the expansive great room, complete with an elegant fireplace and access to the gorgeous covered patio. The heart of the home also includes a bright casual dining area and a well-equipped kitchen featuring a center island, wraparound countertops, and a walk-in pantry. The primary suite offers a retreat-like experience with a tray ceiling, dual walk-in closets, and a serene bath featuring dual vanities, a soaking tub, a luxurious shower, and a private water closet. With private baths and walk-in closets, secondary bedrooms provide privacy for guests or family. Additional highlights include a versatile flex room, a laundry room, an everyday entry, a powder room, and plentiful storage. Disclaimer: Photos are images only and should not be relied upon to confirm applicable features.
Property Details
- Cooling
- Zoned
- Heating
- Natural Gas
- Bedrooms
- 4
- Bathrooms
- 4.5
- Full Baths
- 4
- Half Baths
- 1
- Acres
- 0.6495
- Square Feet
- 3433
- Lot Size
- 0.6495
- Parking
- One Car Garage
- Parking Spaces
- One Car Garage
- Property Type
- Purchase
- Style
- Texas Hill Country
- Year Built
- 2026
- Subdivision
- Toll Brothers at Caliza Reserv
- School District
- Boerne
- Elementary School
- Wilson
- Middle School
- Boerne Middle S
- High School
- Champion
- Original List Price
- $1,103,000
- Days on Market (Cumulative)
- 137
- HOA
- 1
- MLS #
- 1961074
- Property Subtype
- Single Family Detached
- MLS #
- 1961074
- Date Listed
- April 24, 2026
- Address
- 27948 Arrowsmith
Location
Legal
Information provided Courtesy of LERA MLS - Local Expertise Regional Access. IDX information is provided exclusively for consumers' personal, non-commercial use and may not be used for any purpose other than to identify prospective properties consumers may be interested in purchasing. Information is believed to be accurate but not guaranteed. Provided courtesy of the San Antonio Board of Realtors. Copyright 2025 LERA MLS, All Rights Reserved.
Provided By
Listed by Ben Caballero (#3260)
Listing Office: HomesUSA.com (#GUAR00)