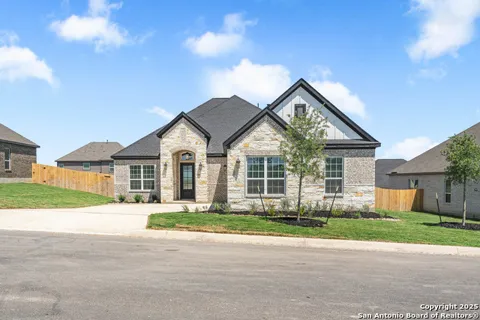
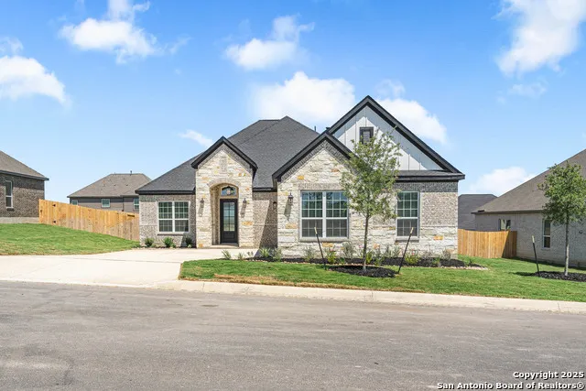
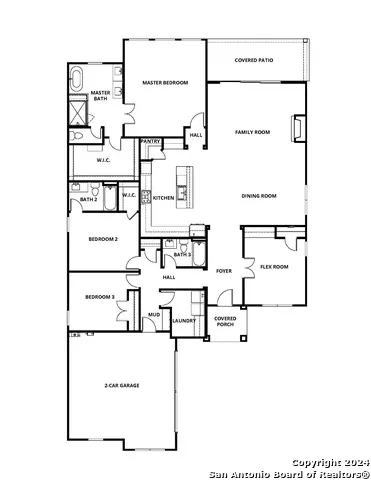
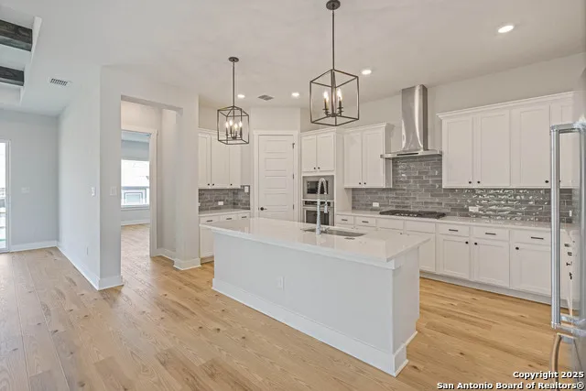
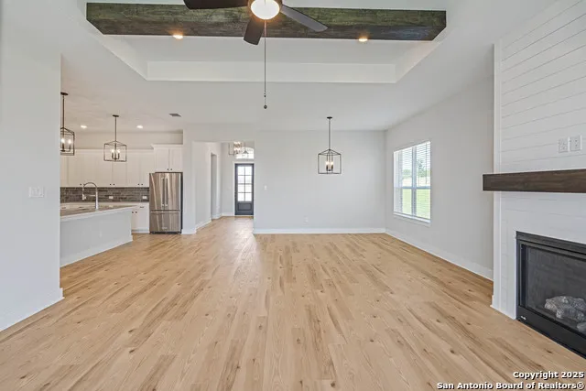
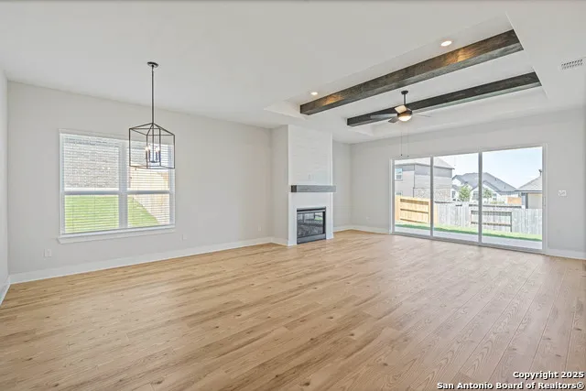
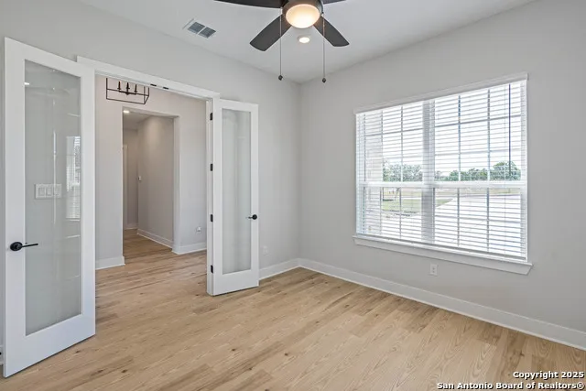
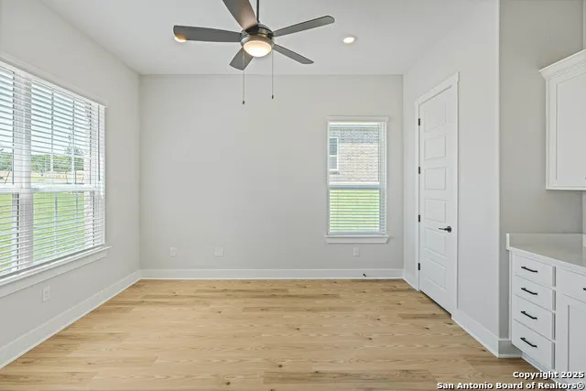
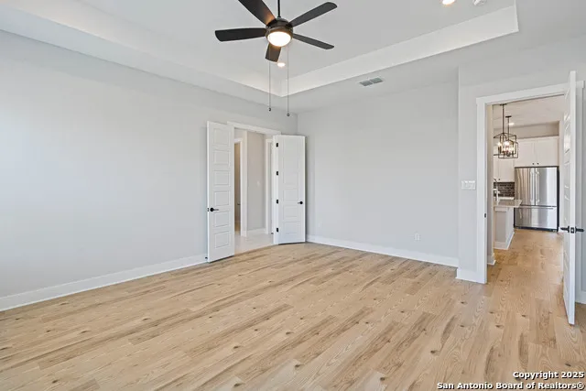
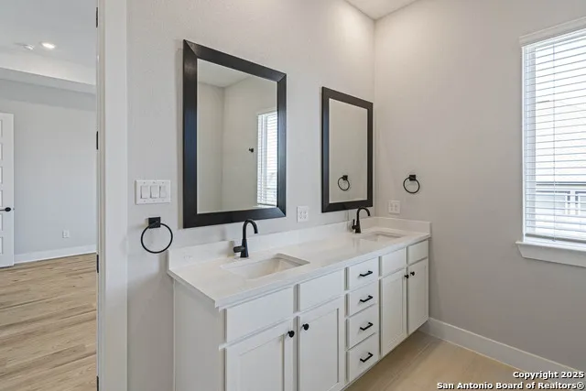
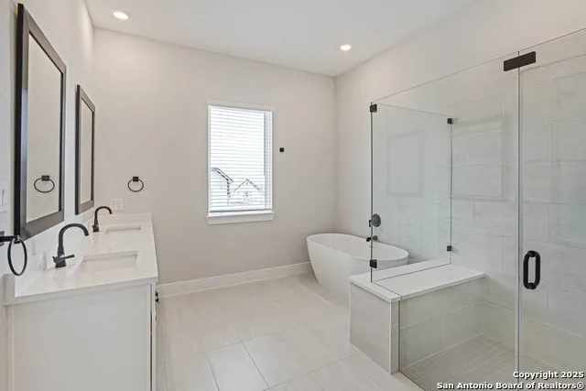
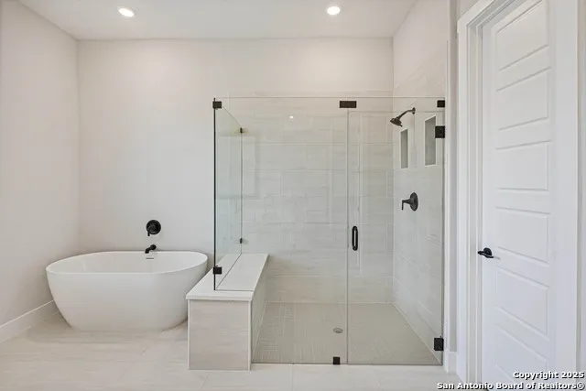
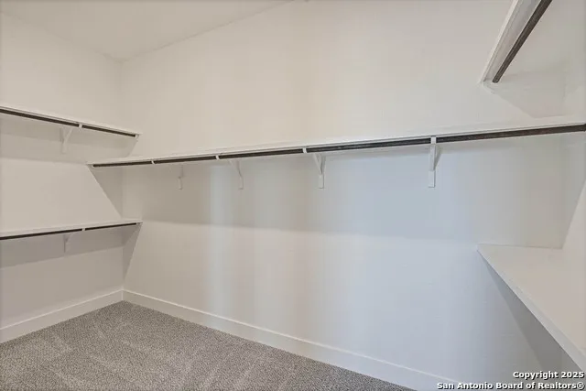
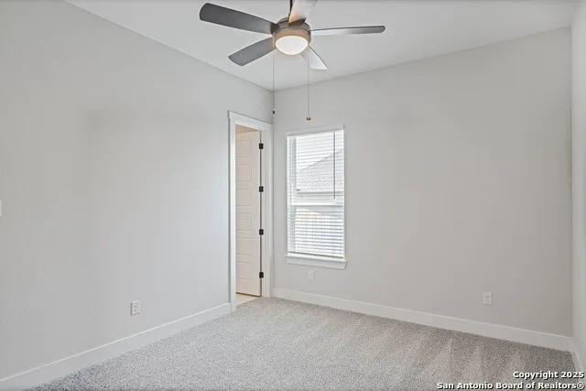
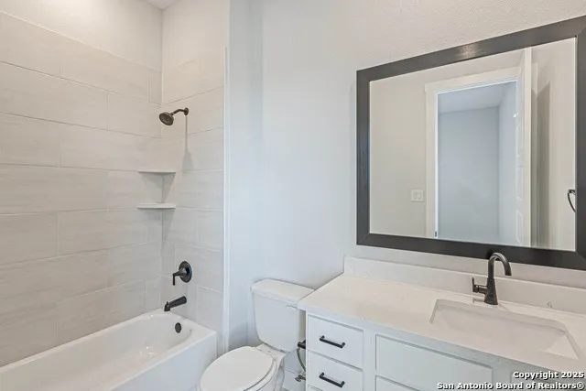
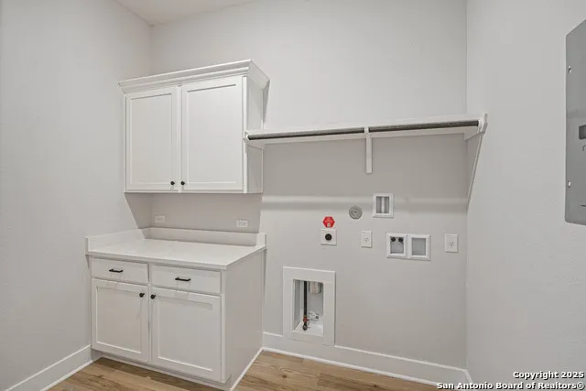
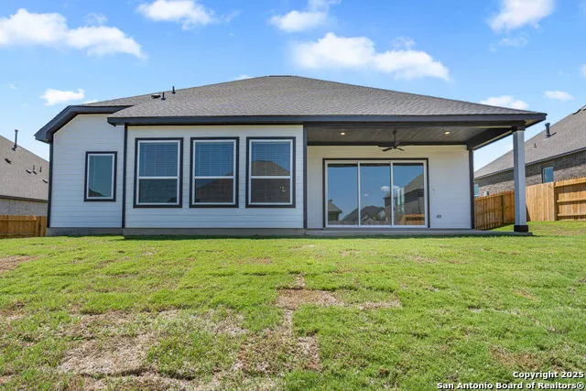
The Hanna plan is an inviting, single-story home within the highly sought-after Potranco West community. As you walk through the front door, you are greeted by the foyer, leading into the expansive living area, complete with a designer kitchen, large living room with a fireplace, and sliding doors leading to the covered back patio. With three bedrooms, including the luxurious master suite, and three full baths, space is never an issue inside the Hanna floor plan. An additional flex space offers you an area to convert into an office, formal dining room, or anything else your heart desires.
Property Details
- Cooling
- One Central
- Heating
- Electric,Natural Gas
- Bedrooms
- 3
- Bathrooms
- 3.0
- Full Baths
- 3
- Acres
- 0.24
- Square Feet
- 2497
- Lot Size
- 0.24
- Parking
- Two Car Garage
- Parking Spaces
- Two Car Garage
- Property Type
- Purchase
- Style
- One Story
- Year Built
- 2025
- Subdivision
- POTRANCO WEST
- School District
- Medina Valley I.S.D.
- Elementary School
- Castroville Elementary
- Middle School
- Medina Valley
- High School
- Medina Valley
- Original List Price
- $559,900
- Days on Market (Cumulative)
- 35
- HOA
- 1
- MLS #
- 1941296
- Property Subtype
- Single Family Detached
- MLS #
- 1941296
- Date Listed
- February 13, 2026
- Address
- 290 Lawrence Drive
Location
Legal
Information provided Courtesy of LERA MLS - Local Expertise Regional Access. IDX information is provided exclusively for consumers' personal, non-commercial use and may not be used for any purpose other than to identify prospective properties consumers may be interested in purchasing. Information is believed to be accurate but not guaranteed. Provided courtesy of the San Antonio Board of Realtors. Copyright 2025 LERA MLS, All Rights Reserved.
Provided By
Listed by Mona Dale Hill (#22592)
Listing Office: LGI Homes (#LGIH00)