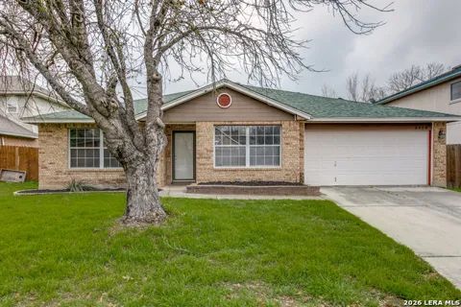
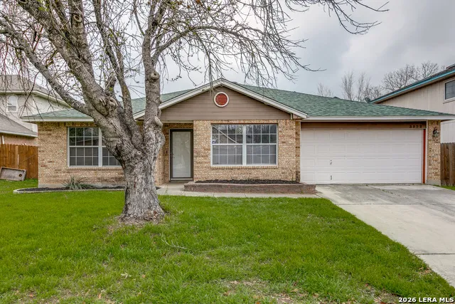
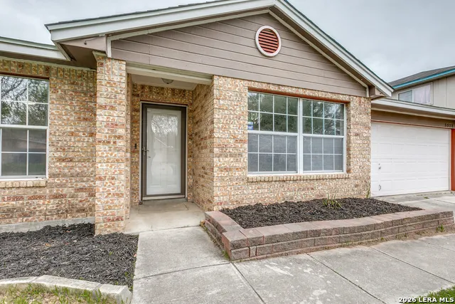
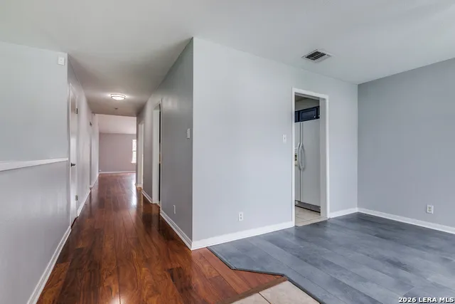
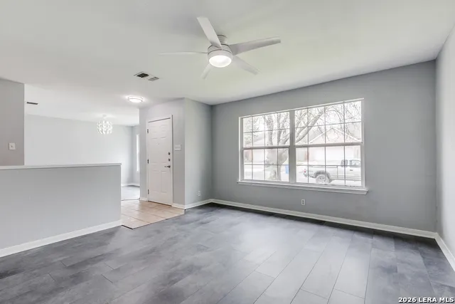
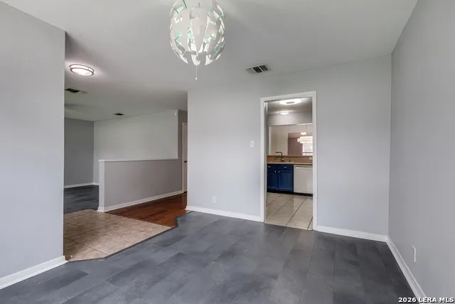
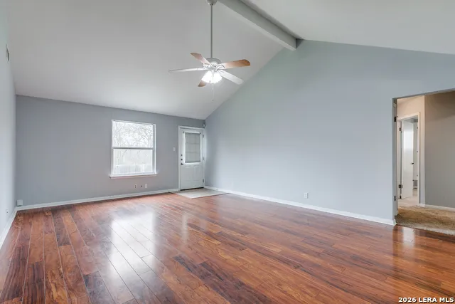
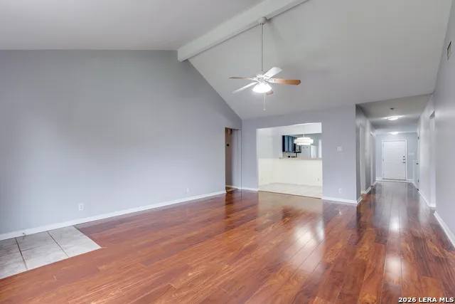
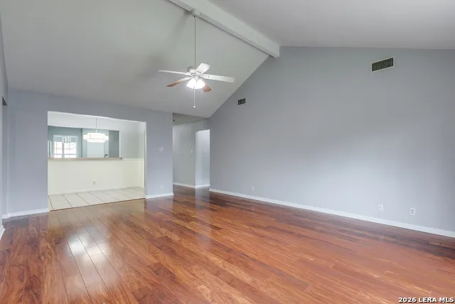
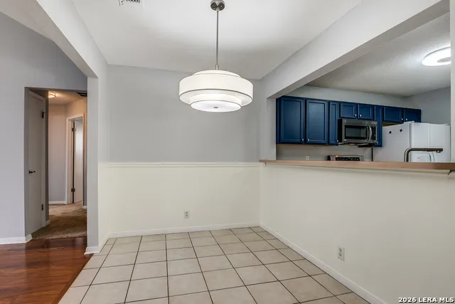
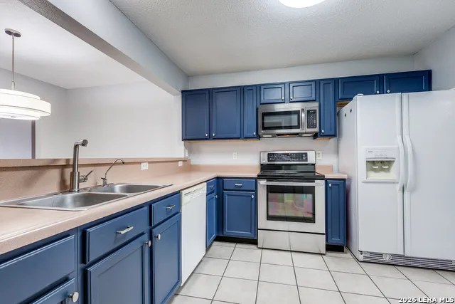
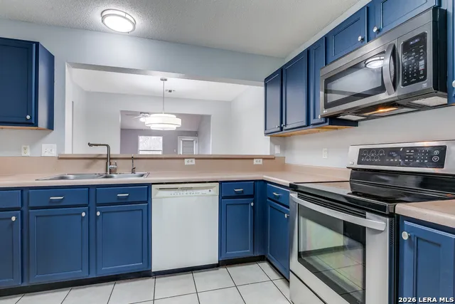
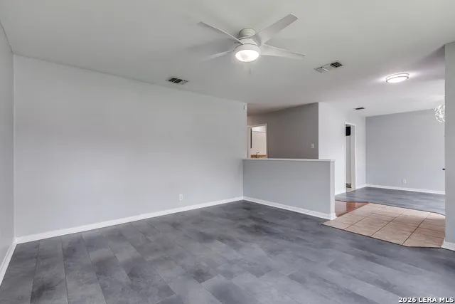
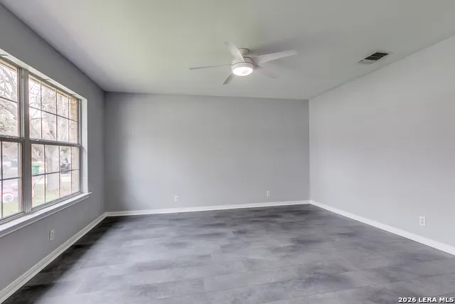
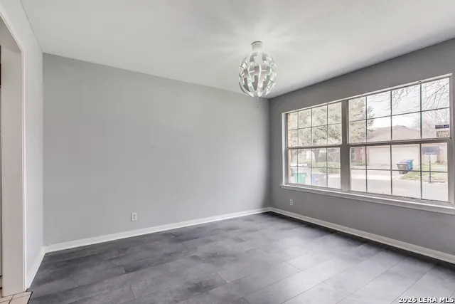
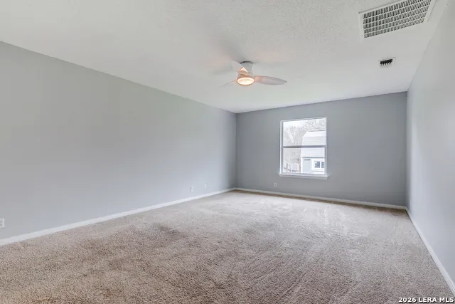
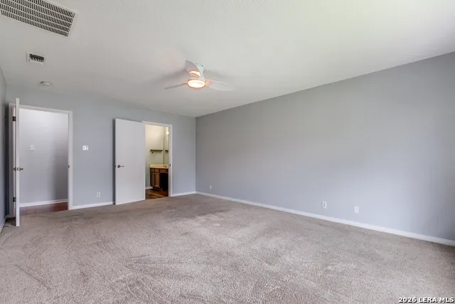
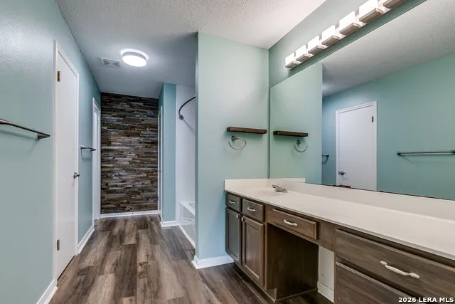
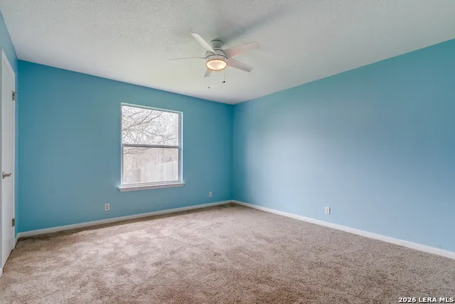
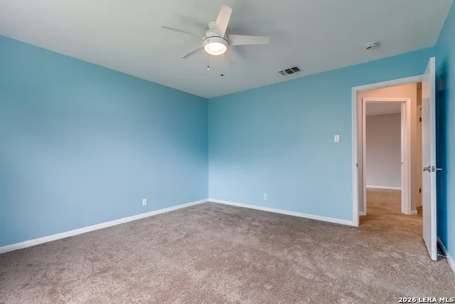
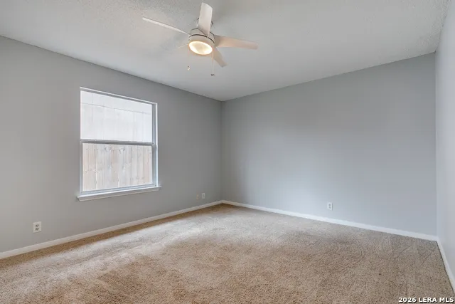
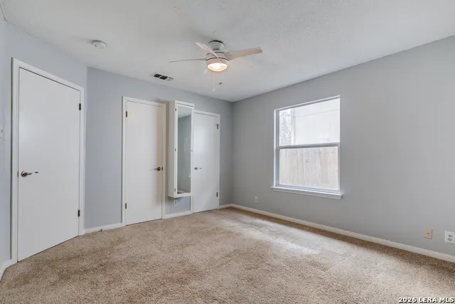
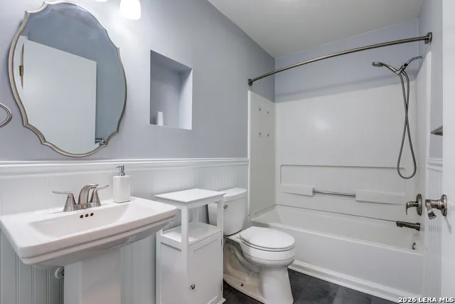
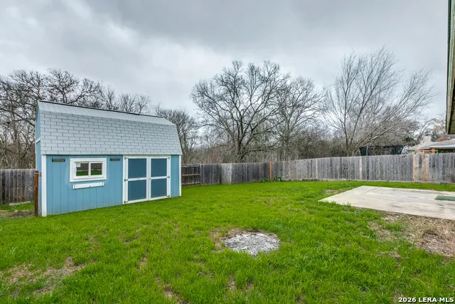
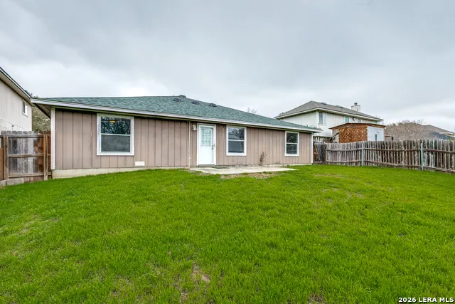
Beautiful 3-bedroom, single-story home in Crestlake with a spacious and versatile floor plan! The home opens to a formal living and dining area that can easily serve as a home office, media room, playroom, or additional living space. The inviting family room features rich hardwood flooring, a vaulted ceiling, and fresh neutral paint. The kitchen offers included appliances, freshly painted cabinetry, a walk-in pantry, and a cozy breakfast area. The spacious primary suite includes a private bath with tub/shower combination and an oversized walk-in closet. Both secondary bedrooms feature carpet, fresh paint, ceiling fans, and nicely sized closets. Outside, enjoy a large privacy-fenced backyard with a patio and a fantastic storage shed with loft space. An attached 2-car garage provides additional storage, laundry, and a convenient workstation area. Low-maintenance landscaping and a mature shade tree add to the home's curb appeal. Pets considered on a case-by-case basis, subject to landlord approval. East Central ISD.
Property Details
- Bedrooms
- 3
- Bathrooms
- 2.0
- Full Baths
- 2
- Stories
- 1
- Square Feet
- 2118
- Property Type
- Rental
- Style
- One Story
- Year Built
- 1997
- Subdivision
- CRESTLAKE
- School District
- East Central I.S.D
- Days on Market (Cumulative)
- 11
- Pets Allowed
- Smoking Outside Only
- MLS #
- 2012406
- Property Subtype
- Single Family Detached
- Deposit
- 1795
- MLS #
- 2012406
- Address
- 3522 Eagle Creek
Location
Legal
Information provided Courtesy of LERA MLS - Local Expertise Regional Access. IDX information is provided exclusively for consumers' personal, non-commercial use and may not be used for any purpose other than to identify prospective properties consumers may be interested in purchasing. Information is believed to be accurate but not guaranteed. Provided courtesy of the San Antonio Board of Realtors. Copyright 2025 LERA MLS, All Rights Reserved.
Provided By
Listed by Anabel Seibel (#39797)
Listing Office: Davidson Properties, Inc. (#DAVP00)