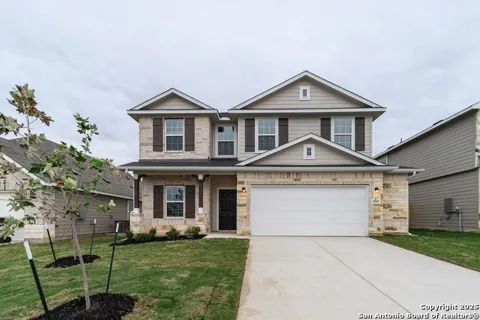
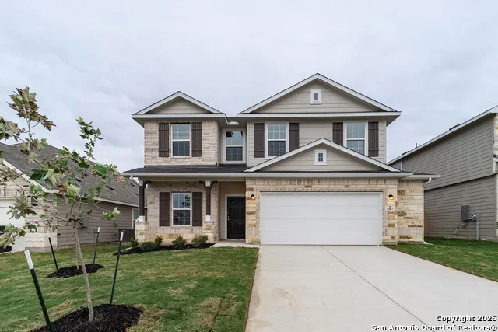
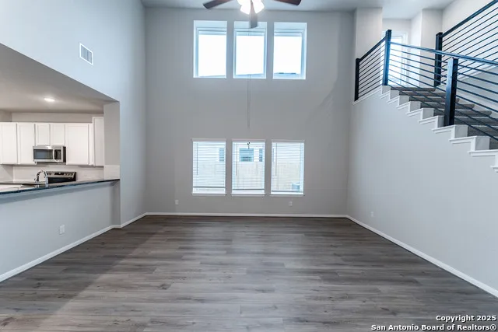
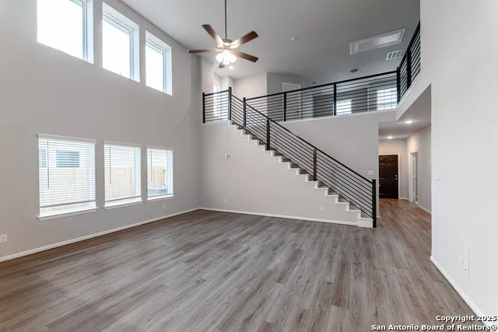
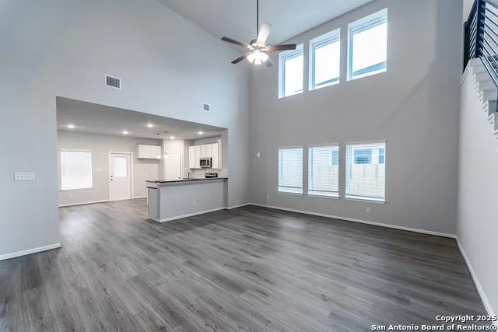
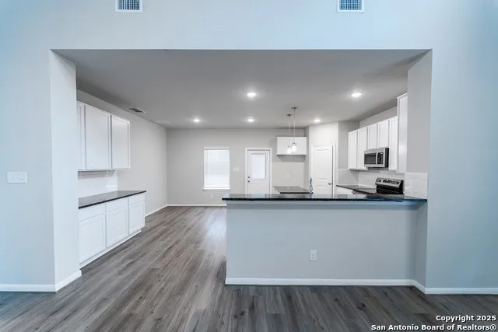
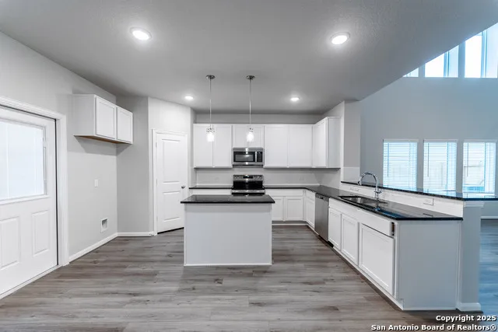
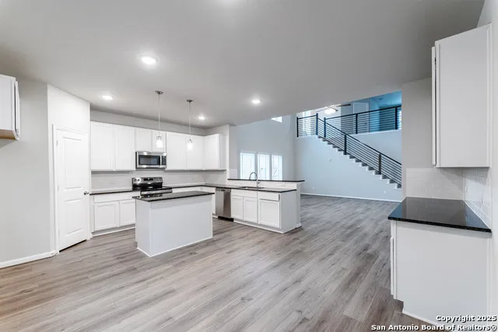
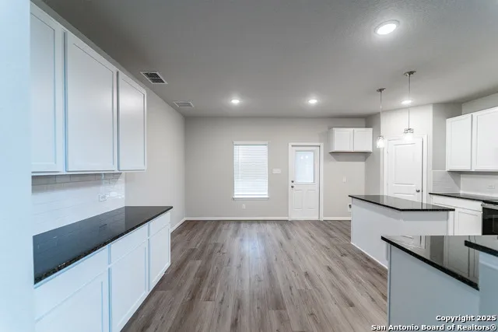
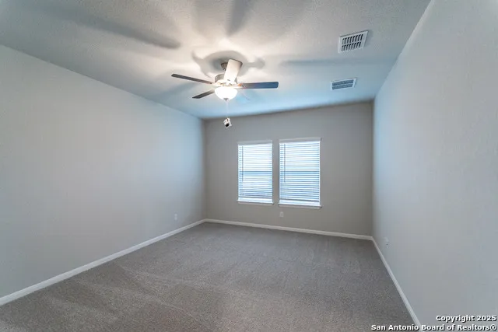
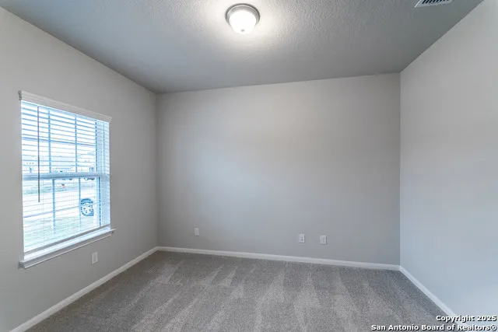
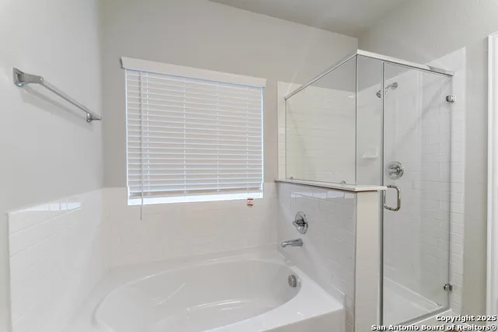
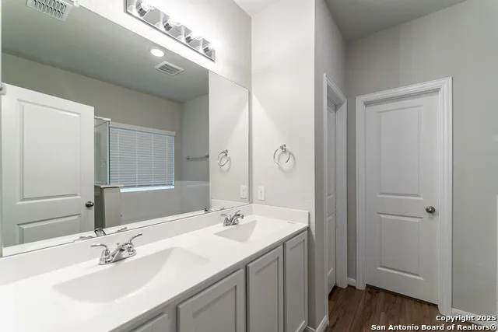
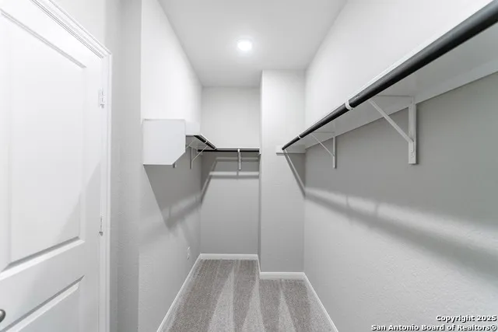
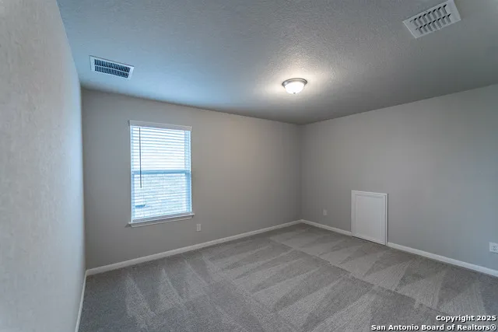
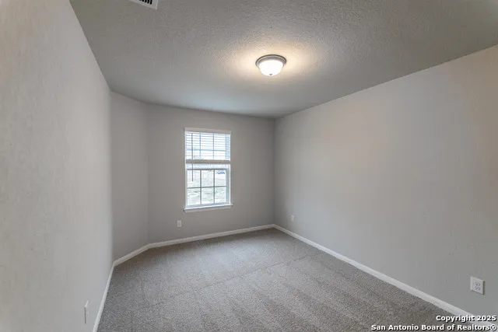
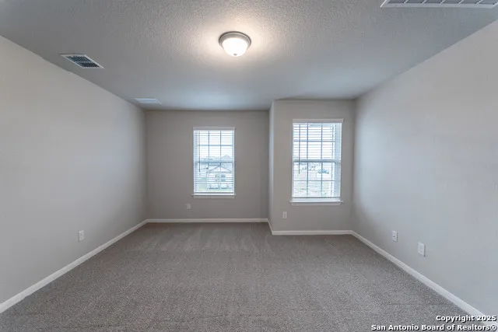
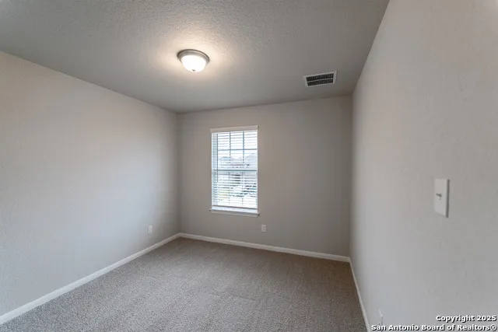
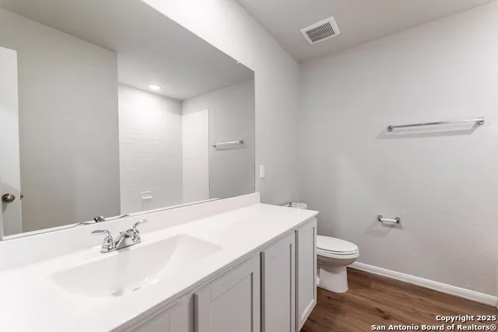
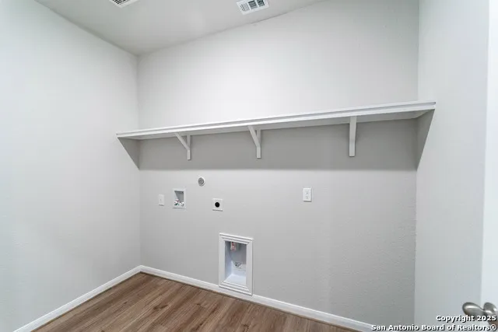
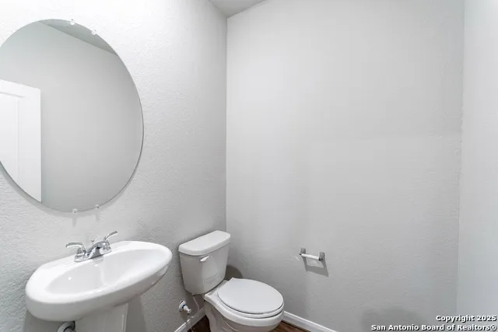
The impressive Trinity plan is a large 2 story home with 4 bedrooms, 2.5 baths, and a 2.5 car garage with access to backyard. Private study with full lite double doors. Huge family room with soaring ceilings and plenty of natural light. Beautiful and spacious kitchen with island, granite countertops, 42" cabinets and SS appliances. Master suite downstairs with master luxury bath that includes double vanities, garden tub, and separate shower. Stairs include the gorgeous horizontal wrought iron railing. Perfect gameroom for hosting. Large secondary bedrooms. Large backyard with covered patio is great for family barbeques and just hanging out! Home includes many more additional features such as front gutters, blinds, pre-plumb for water softener, and garage door opener!
Property Details
- Cooling
- One Central,Zoned
- Heating
- Electric
- Bedrooms
- 4
- Bathrooms
- 2.5
- Full Baths
- 2
- Half Baths
- 1
- Pool Shared
- 1
- Acres
- 0.15
- Square Feet
- 2513
- Lot Size
- 0.15
- Parking
- Two Car Garage
- Parking Spaces
- Two Car Garage
- Property Type
- Purchase
- Style
- Two Story
- Year Built
- 2025
- Subdivision
- Cloud Country
- School District
- Comal
- Elementary School
- Mayfair Elementary
- Middle School
- Canyon
- High School
- Canyon
- Original List Price
- $443,840
- Days on Market (Cumulative)
- 337
- HOA
- 1
- MLS #
- 1918813
- Property Subtype
- Single Family Detached
- MLS #
- 1918813
- Date Listed
- October 28, 2025
- Address
- 3567 Starbright Drive
Location
Legal
Information provided Courtesy of LERA MLS - Local Expertise Regional Access. IDX information is provided exclusively for consumers' personal, non-commercial use and may not be used for any purpose other than to identify prospective properties consumers may be interested in purchasing. Information is believed to be accurate but not guaranteed. Provided courtesy of the San Antonio Board of Realtors. Copyright 2025 LERA MLS, All Rights Reserved.
Provided By
Listed by Ashley Yoder (#153254)
Listing Office: Castlerock Realty, LLC (#CRRT00)