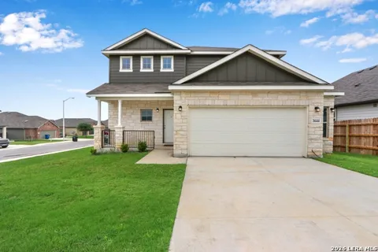
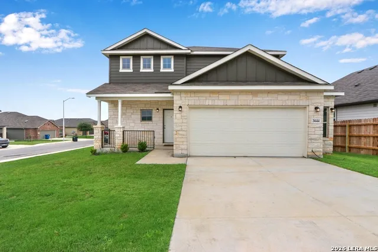
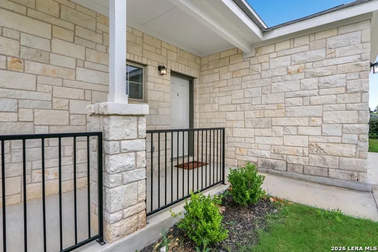
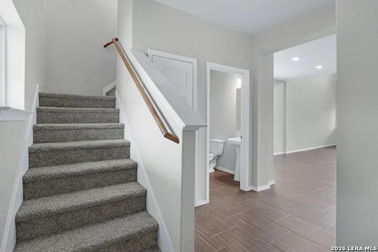
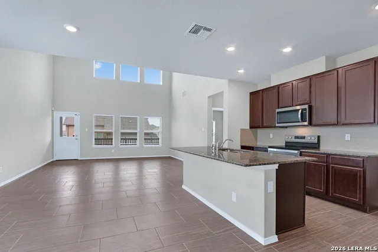
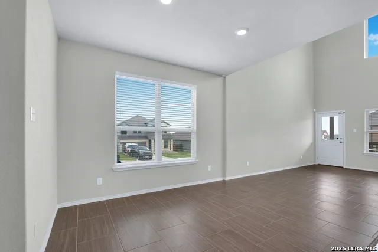
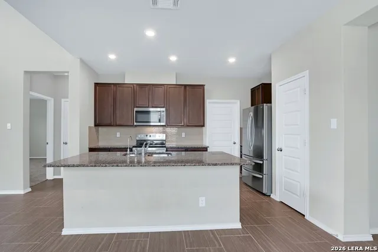
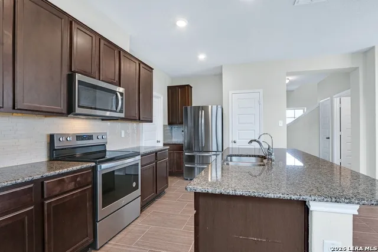
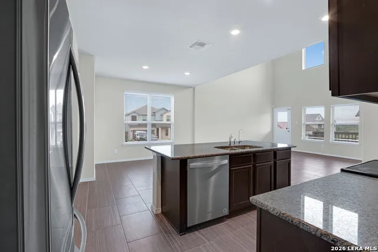
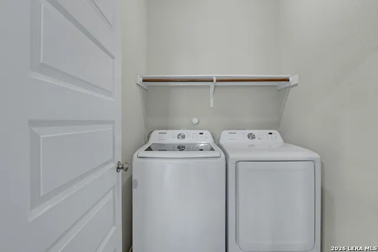
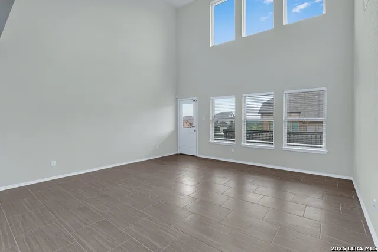
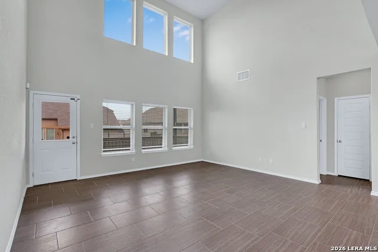
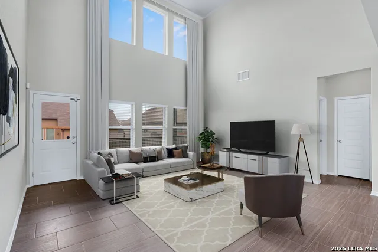
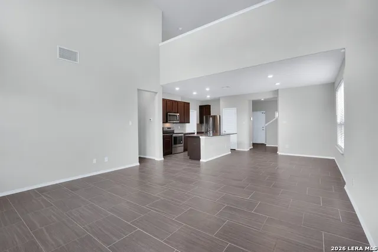
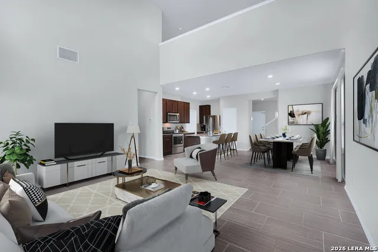
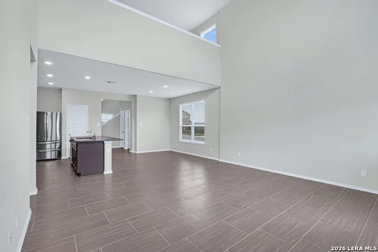
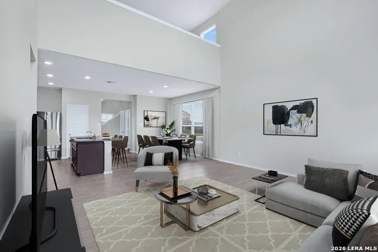
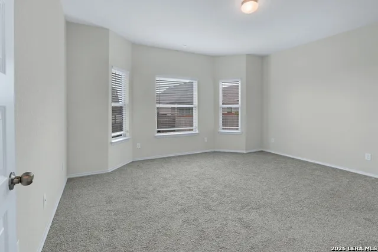
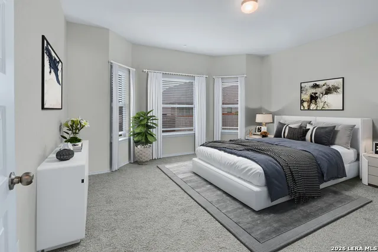
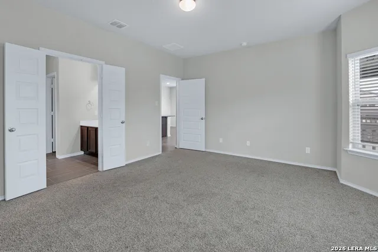
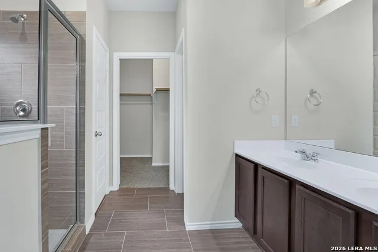
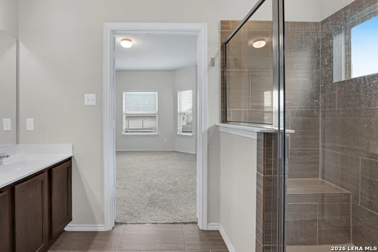
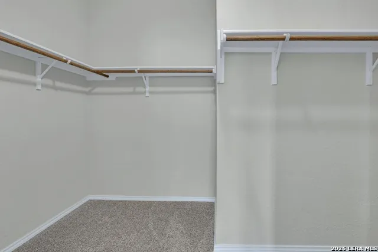
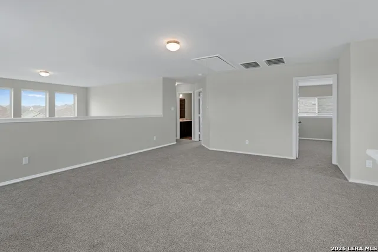
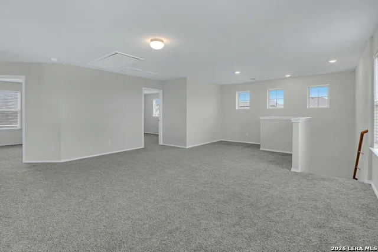
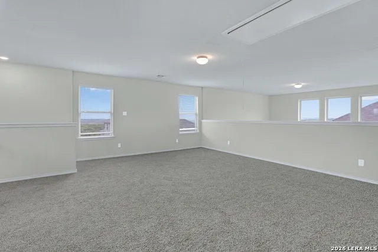
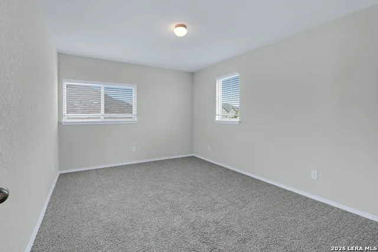
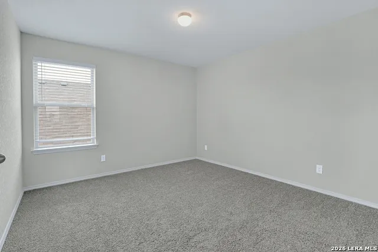
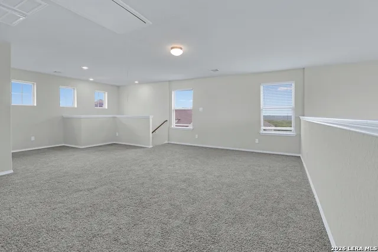
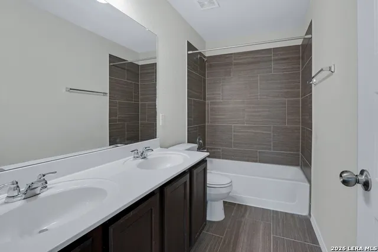
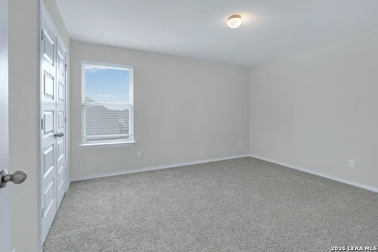
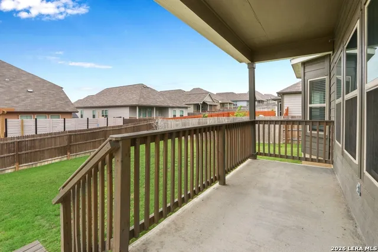
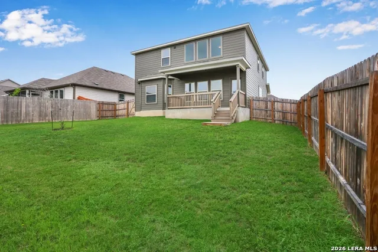
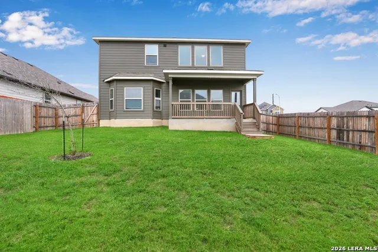
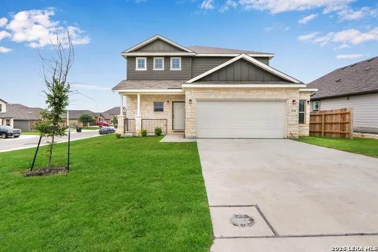
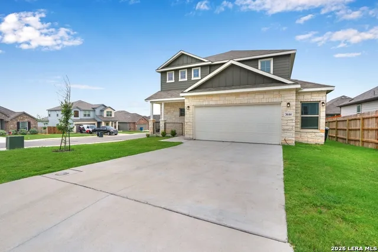
Designed with both comfort and functionality in mind, this spacious home features an open-concept floor plan, soaring ceilings, abundant natural light, and a beautifully appointed kitchen complete with stainless steel appliances-including the refrigerator, washer, and dryer. The private primary suite is conveniently located downstairs and offers a charming bay window sitting area, dual vanities, an oversized walk-in shower with a built-in bench, and a spacious walk-in closet. Upstairs, you'll find a versatile second living area perfect for a game room, media room, or play space, along with three generously sized secondary bedrooms and a full bath. Step outside to the covered back patio, the perfect place to enjoy your morning coffee or unwind with a glass of wine in the evening
Property Details
- Bedrooms
- 4
- Bathrooms
- 2.5
- Full Baths
- 2
- Half Baths
- 1
- Stories
- 2
- Acres
- 0.19
- Square Feet
- 2191
- Property Type
- Rental
- Style
- Two Story
- Year Built
- 2021
- Subdivision
- Cloud Country
- School District
- Comal
- Days on Market (Cumulative)
- 65
- MLS #
- 1997826
- Property Subtype
- Single Family Detached
- Deposit
- 2300
- MLS #
- 1997826
- Address
- 3644 SPACE CLOUD DR
Location
Legal
Information provided Courtesy of LERA MLS - Local Expertise Regional Access. IDX information is provided exclusively for consumers' personal, non-commercial use and may not be used for any purpose other than to identify prospective properties consumers may be interested in purchasing. Information is believed to be accurate but not guaranteed. Provided courtesy of the San Antonio Board of Realtors. Copyright 2025 LERA MLS, All Rights Reserved.
Provided By
Listed by Misty Hickman (#26202)
Listing Office: Epique Realty LLC (#EPIQ00)