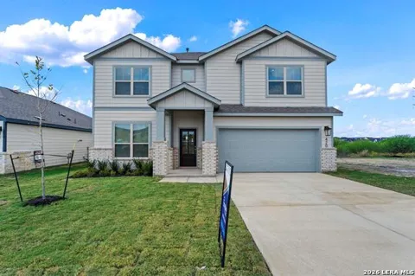
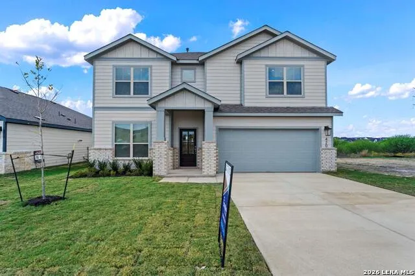
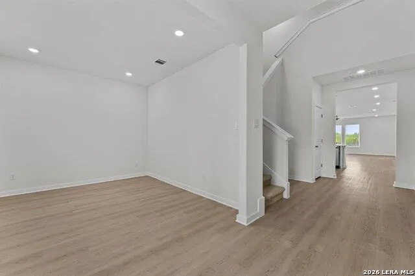
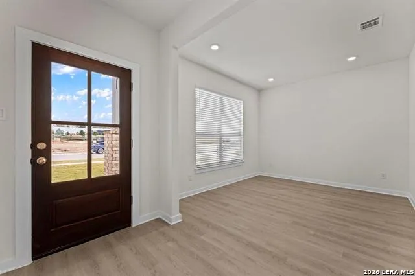
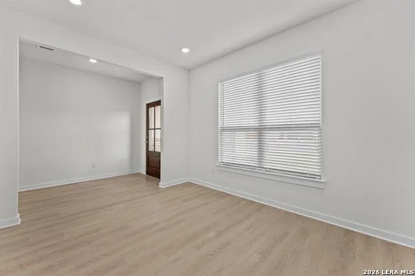
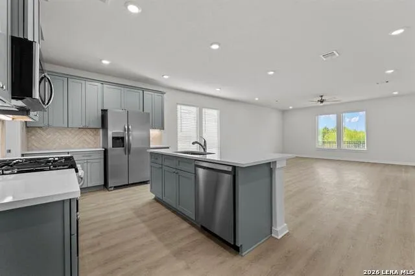
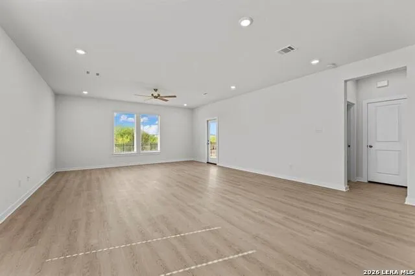
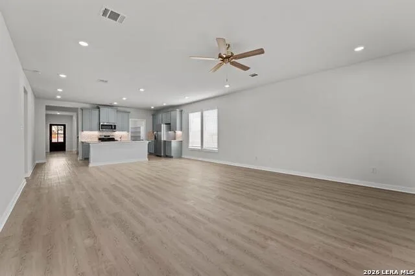
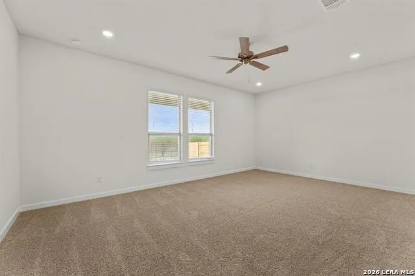
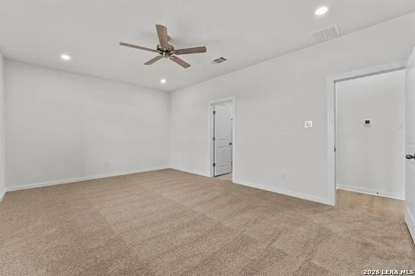
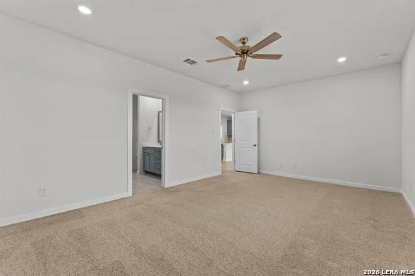
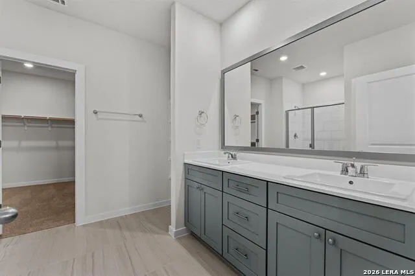
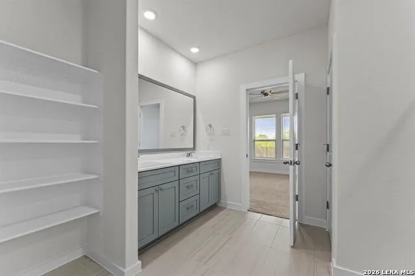
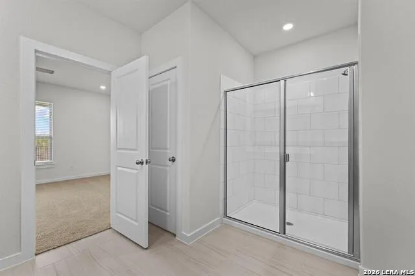
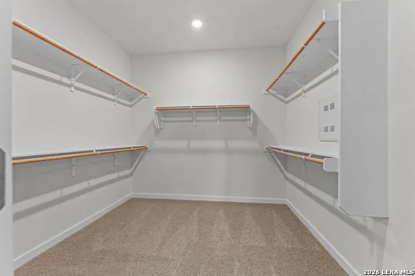
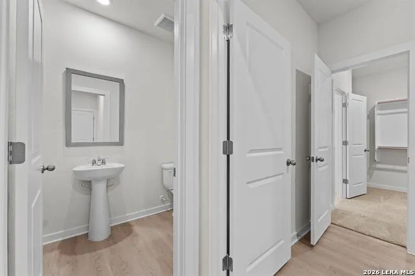
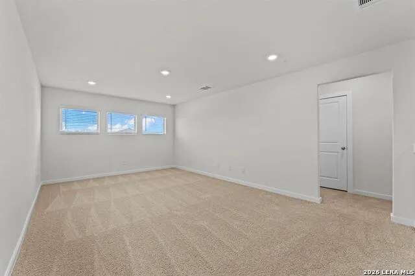
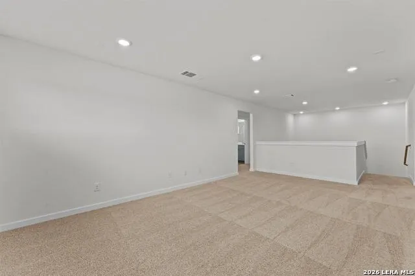
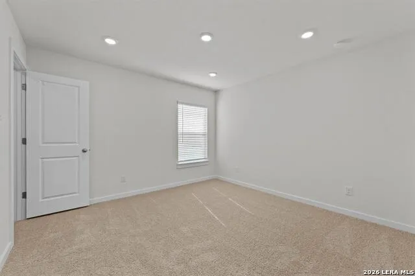
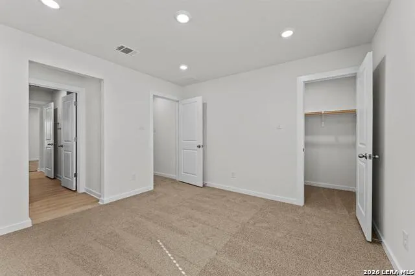
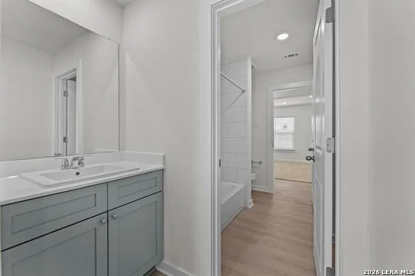
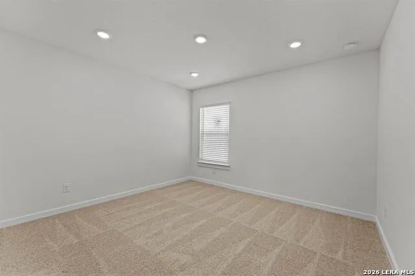
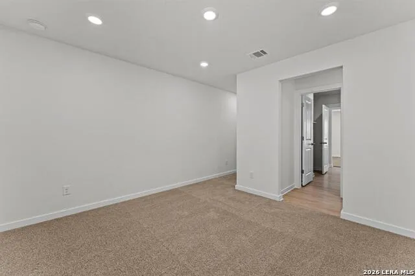
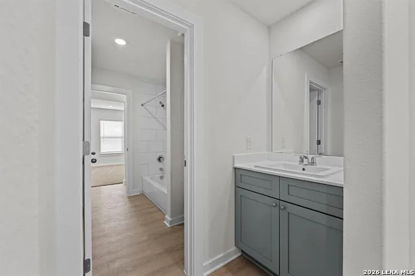
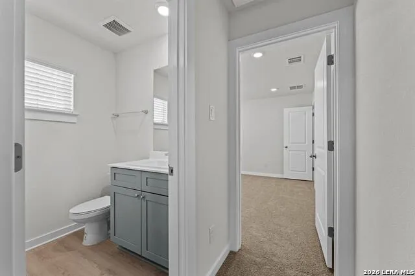
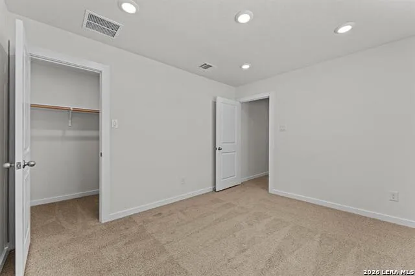
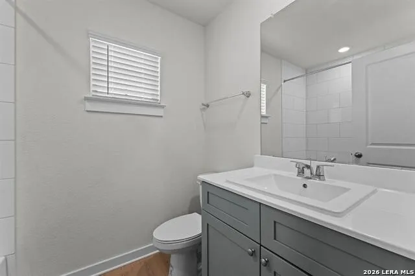
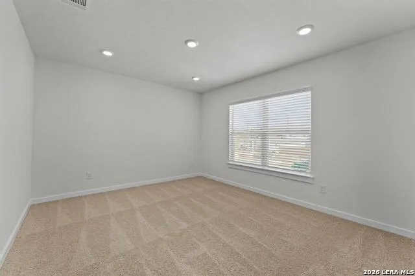
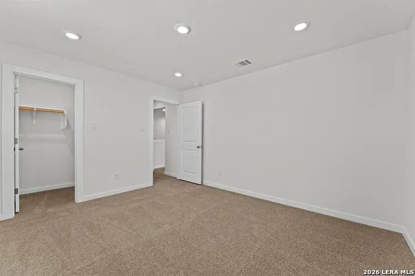
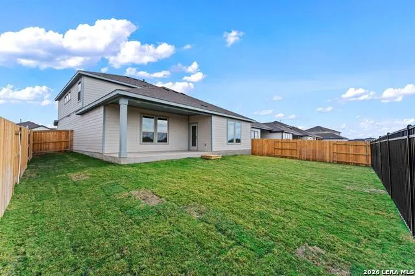
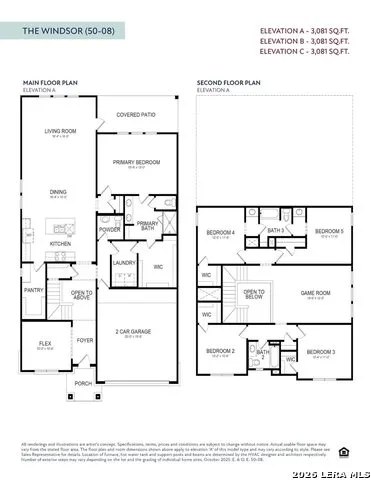
The Windsor A, Homesite 50' is a spacious two-story home offering 3,081 sq. ft. of versatile living space designed for all families. The main floor features a sleek kitchen with a walk-in pantry, a large dining area, and an open living room that leads to a covered patio-ideal for entertaining. A private primary suite is tucked away downstairs with dual vanities, a soaking tub, and a large walk-in closet. Upstairs, a central game room anchors four secondary bedrooms, each with their own walk-in closet for maximum storage. With three full bathrooms, a powder room, and a first-floor flex space perfect for a home office, this layout delivers both comfort and flexibility. A two-car garage, high ceilings, and "open to below" design add an elevated touch to everyday living.
Property Details
- Cooling
- One Central
- Heating
- Natural Gas
- Bedrooms
- 5
- Bathrooms
- 3.5
- Full Baths
- 3
- Half Baths
- 1
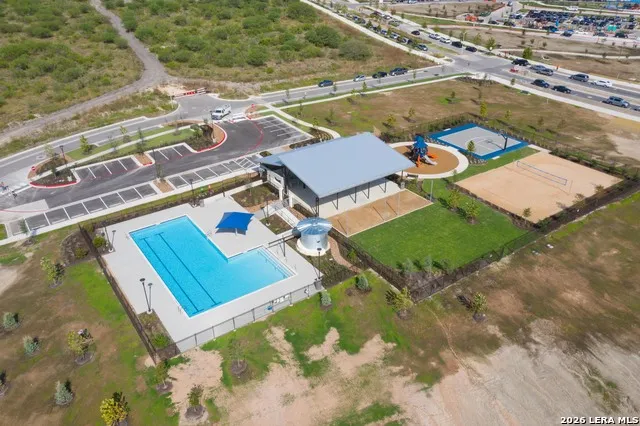
- Pool Shared
- 1
- Acres
- 0.15
- Square Feet
- 3081
- Lot Size
- 0.15
- Parking
- Two Car Garage,Attached
- Parking Spaces
- Two Car Garage,Attached
- Property Type
- Purchase
- Style
- Two Story
- Year Built
- 2025
- Subdivision
- Trace
- School District
- San Marcos
- Elementary School
- Rodriguez
- Middle School
- Miller Middle School
- High School
- San Marcos
- Original List Price
- $459,998
- Days on Market (Cumulative)
- 338
- HOA
- 1
- MLS #
- 1946775
- Property Subtype
- Single Family Detached
- Fence
- 1
- MLS #
- 1946775
- Date Listed
- March 06, 2026
- Address
- 420 Salamander
Location
Legal
Information provided Courtesy of LERA MLS - Local Expertise Regional Access. IDX information is provided exclusively for consumers' personal, non-commercial use and may not be used for any purpose other than to identify prospective properties consumers may be interested in purchasing. Information is believed to be accurate but not guaranteed. Provided courtesy of the San Antonio Board of Realtors. Copyright 2025 LERA MLS, All Rights Reserved.
Provided By
Listed by Sara Aguilera (#47558)
Listing Office: Keller Williams Heritage (#KLWM00)