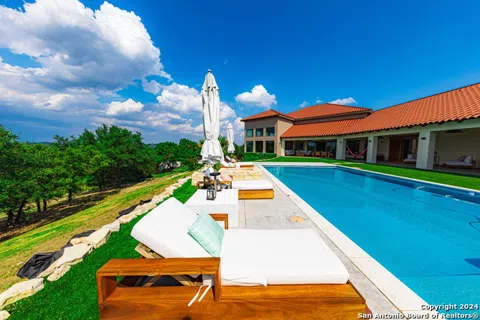
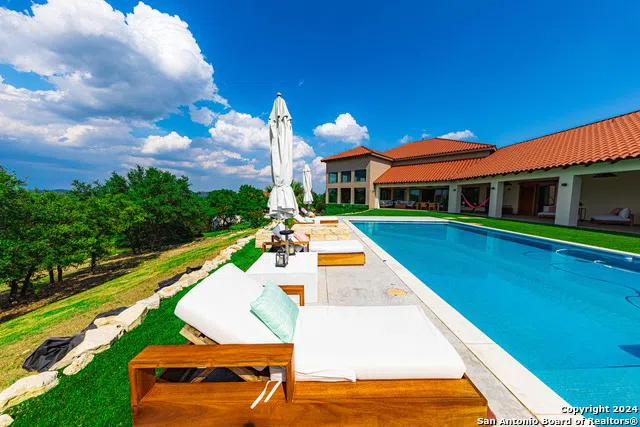
Experience the magic of a contemporary modern masterpiece situated in the prestigious, gated and guarded community of the Dominion, nestled on a serene 1.9-acre cul-de-sac lot and built in 2019, this stunning Residence features 6 spacious bedrooms and 7 luxurious bathrooms, all crafted with meticulous attention to detail. Upon entering, you are greeted by soaring high ceilings and striking architecture, accentuated by exquisite wood flooring and ceilings that exudes warmth and sophistication.The expansive layout seamlessly connects the bedrooms,each bedroom is a private retreat with integrated walk in closets and direct access to the expansive pool area perfect for indoor-outdoor living.The Kitchen is a culinary dream,boasting modern white cabinets that combine sleek aesthetics with practical functionality. Additionally, a separate pantry storage ensures that all your dry goods and kitchen essentials are neatly stored and easily accessible.The property boasts awe-inspiring views that enhance its serene and exclusive setting.The backyard is a private oasis with a vast artificial lawn, gourmet outdoor kitchen, and a cozy fireplace providing all the amenities needed for alfresco dining, gatherings and relaxation.This luxury home offers a variety of gathering areas suitable for everyday living and hosting memorable events. The open floor plan effortlessly guides you through the elegant living spaces culminating in an incredible wine storage cabinet bar integrated with the living room perfect for entertaining guests in style.The second floor office blends sophistication and comfort ,providing an inspiring workspace.The guest room on the second floor is a haven of comfort and privacy. it boasts a spacious layout which has a private balcony with wonderful views.The home includes 6-car garage set up offering ample space for vehicle enthusiasts, and a dedicated workshop area for all your projects.This home is the epitome of modern ,luxury ,offering breathtaking views ,unparalleled amenities, and a lifestyle of sophistication and comfort. Residents of the Dominion enjoy access to exclusive amenities including a clubhouse and a golf course that meet the highest standards of luxury living.Don't miss the opportunity to own this luxurious residence, where every detail has been thoughtfully designed for comfort and elegance.
Property Details
- Cooling
- Three+ Central,Other
- Heating
- Natural Gas
- Bedrooms
- 6
- Bathrooms
- 6.5
- Full Baths
- 6
- Half Baths
- 1
- Pool
- 1
- Pool Shared
- 1
- Acres
- 1.92
- Square Feet
- 6783
- Lot Size
- 1.92
- Parking
- Four or More Car Garage,Attached,Rear Entry,Side Entry
- Parking Spaces
- Four or More Car Garage,Attached,Rear Entry,Side Entry
- Property Type
- Purchase
- Style
- 3 or More,Contemporary,Other
- Year Built
- 2019
- Subdivision
- The Dominion
- School District
- Northside
- Elementary School
- Leon Springs
- Middle School
- Rawlinson
- High School
- Clark
- Original List Price
- $2,998,000
- Days on Market (Cumulative)
- 50
- HOA
- 1
- MLS #
- 1792926
- Property Subtype
- Single Family Detached
- Date Closed
- October 03, 2024
- MLS #
- 1792926
- Date Listed
- July 15, 2024
- Club House
- 1
- Tennis Courts
- 1
- Address
- 44 GALLERIA DR
Location
Legal
Information provided Courtesy of LERA MLS - Local Expertise Regional Access. IDX information is provided exclusively for consumers' personal, non-commercial use and may not be used for any purpose other than to identify prospective properties consumers may be interested in purchasing. Information is believed to be accurate but not guaranteed. Provided courtesy of the San Antonio Board of Realtors. Copyright 2025 LERA MLS, All Rights Reserved.
Last Updated: Sep 18, 2026 12:12 AM. Source: LERAMLS
Provided By
Listed by Elisa Aubry Quintanilla (#100385), Phone: (210) 725-7933, Email: aubryeli80@gmail.com
Listing Office: Texas Premier Realty (#TSPR00)