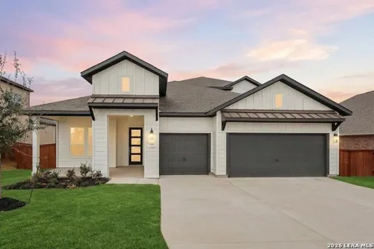
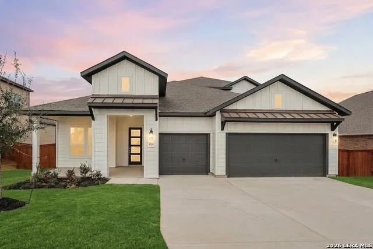
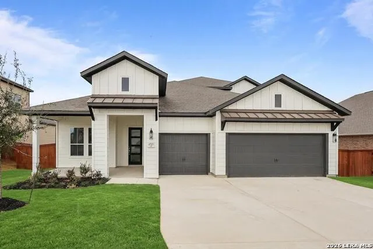
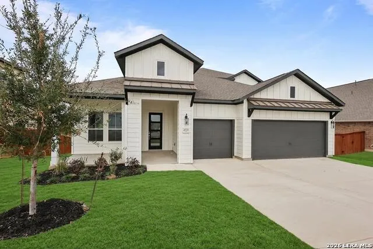
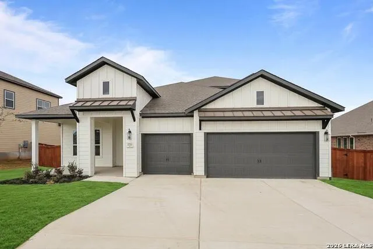
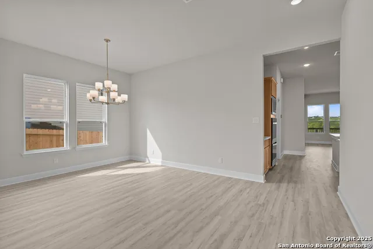
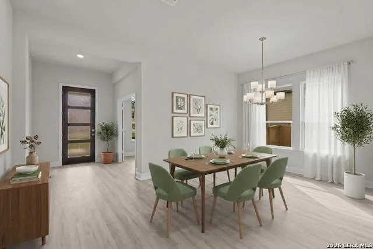
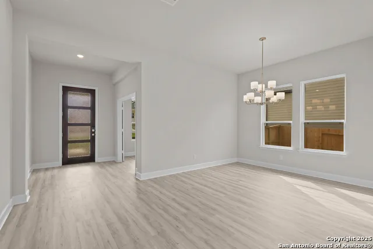
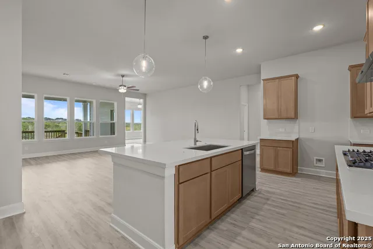
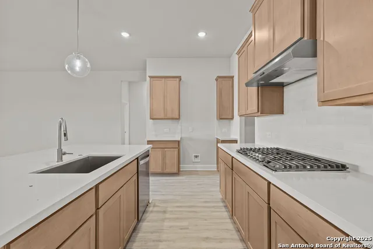
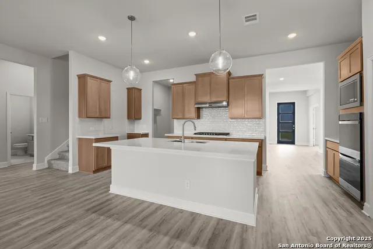
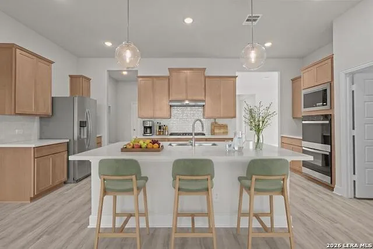
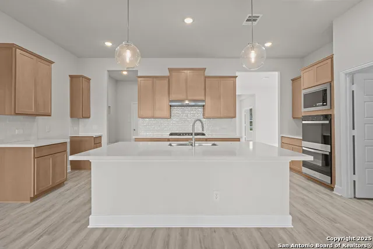
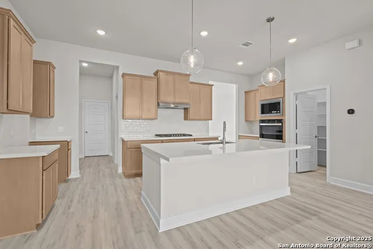
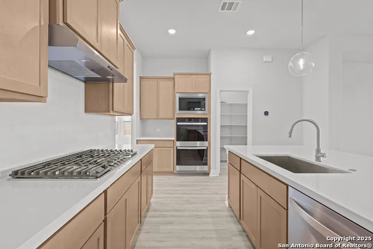
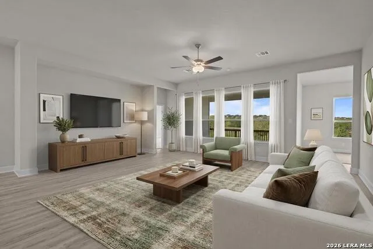
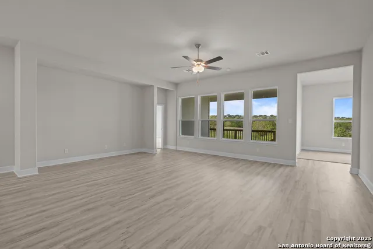
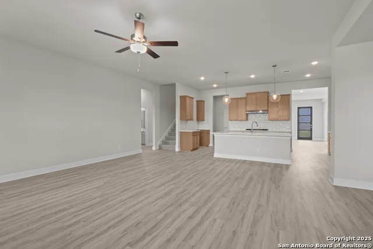
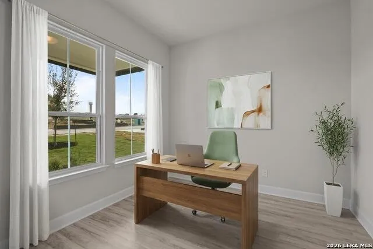
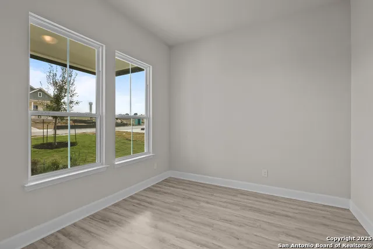
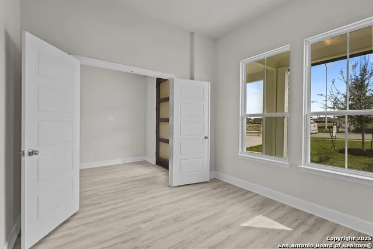
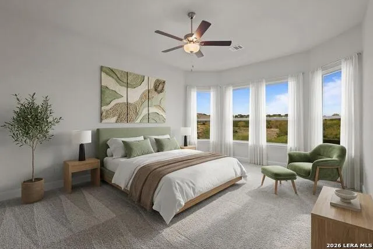
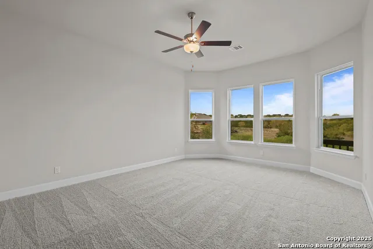
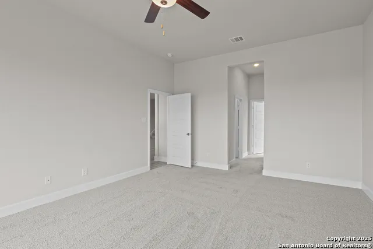
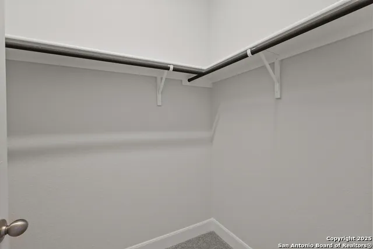
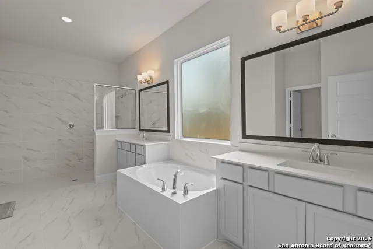
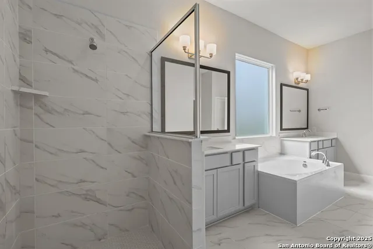
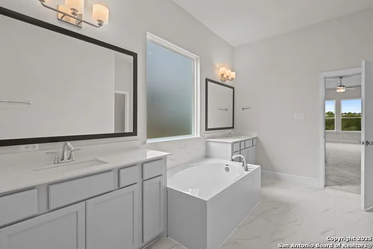
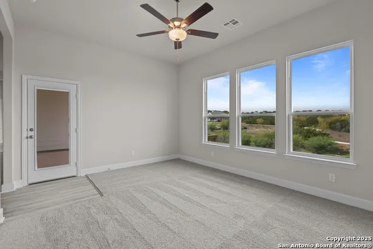
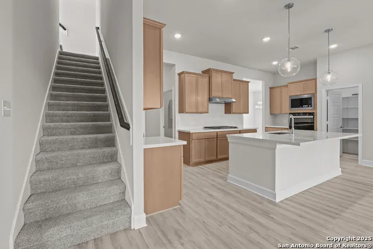
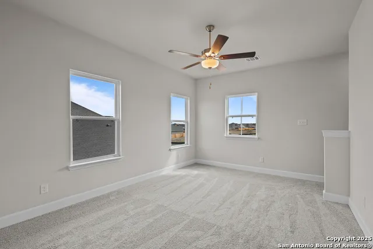
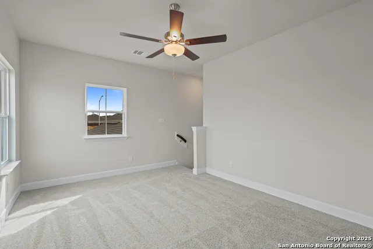
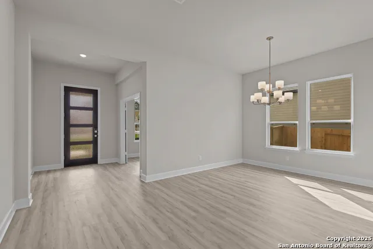
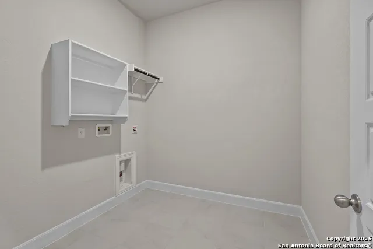
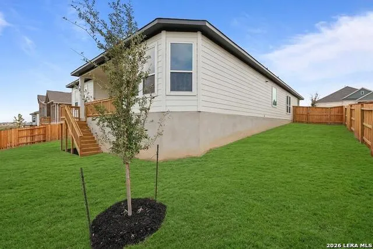
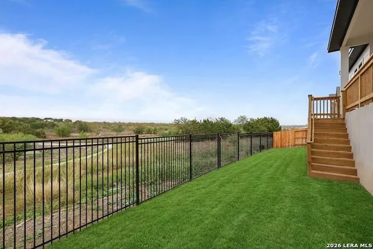
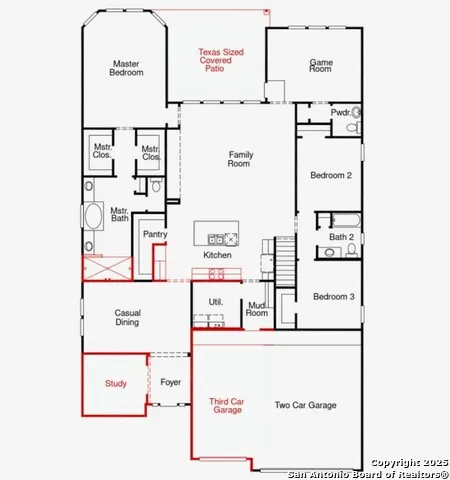
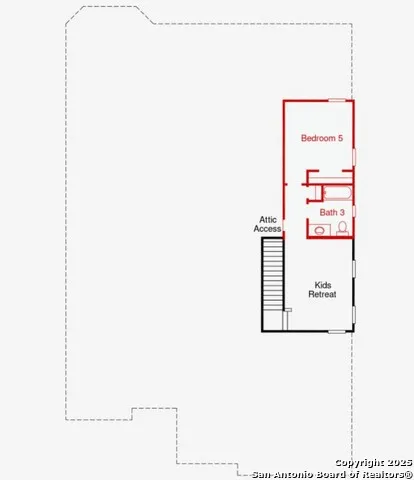
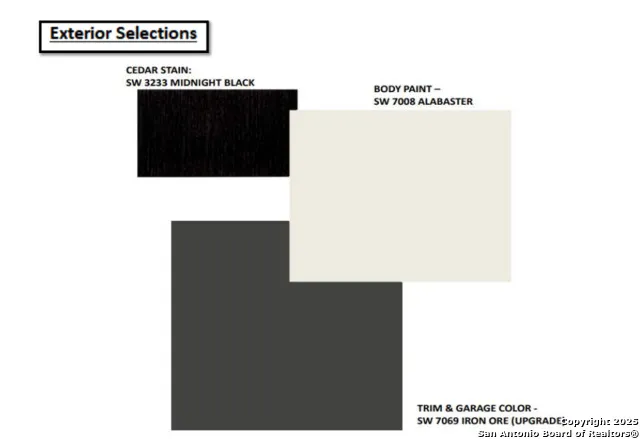
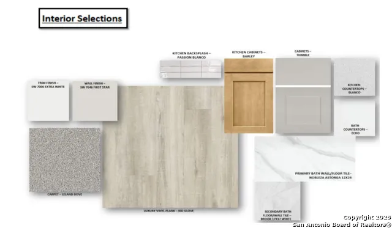
The Boca II floorplan is a beautiful home being built in the desirable Homestead community. This home is sure to impress with its captivating stone and board-and-batten front exterior, complemented by a generous front porch. As you step through the grand 8-foot front door, you're welcomed by a light, natural color palette designed to create an elegant and inviting atmosphere throughout the interior. A spacious study and a large casual dining room are positioned near the front of the home, perfect for work or entertaining. At the heart of the home, the kitchen boasts an expansive quartz island that overlooks the bright, open great room. The kitchen is fully equipped with a built-in oven, gas cooktop, and a walk-in pantry, offering ample storage and convenience for any chef. The private primary bedroom retreat, located at the rear of the home, provides a peaceful escape. Its ensuite bathroom features a double vanity, an oversized shower, and generously sized His and Hers closets, blending both luxury and practicality. Step outside to your expansive covered patio, where you can enjoy breathtaking views of the Homestead pond-an ideal setting for hosting gatherings or simply relaxing. Stop by today!
Property Details
- Cooling
- One Central
- Heating
- Natural Gas
- Bedrooms
- 4
- Bathrooms
- 3.5
- Full Baths
- 3
- Half Baths
- 1
- Pool Shared
- 1
- Acres
- 0.218
- Square Feet
- 3198
- Lot Size
- 0.218
- Parking
- Three Car Garage
- Parking Spaces
- Three Car Garage
- Property Type
- Purchase
- Style
- Two Story
- Year Built
- 2025
- Subdivision
- HOMESTEAD
- School District
- Schertz-Cibolo-Universal City ISD
- Elementary School
- John A Sippel
- Middle School
- Dobie J. Frank
- High School
- Byron Steele High
- Original List Price
- $714,862
- Days on Market (Cumulative)
- 435
- HOA
- 1
- MLS #
- 1879919
- Property Subtype
- Single Family Detached
- MLS #
- 1879919
- Date Listed
- June 30, 2025
- Club House
- 1
- Address
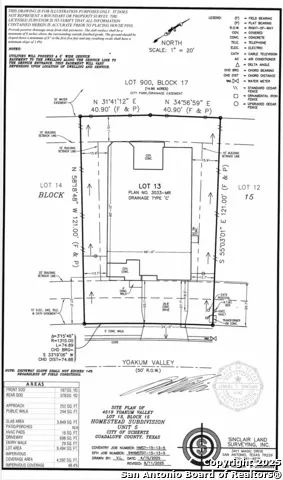
- 4519 Yoakum Valley
Location
Legal
Information provided Courtesy of LERA MLS - Local Expertise Regional Access. IDX information is provided exclusively for consumers' personal, non-commercial use and may not be used for any purpose other than to identify prospective properties consumers may be interested in purchasing. Information is believed to be accurate but not guaranteed. Provided courtesy of the San Antonio Board of Realtors. Copyright 2025 LERA MLS, All Rights Reserved.
Provided By
Listed by Dayton Schrader (#6062)
Listing Office: eXp Realty (#EXPO00)