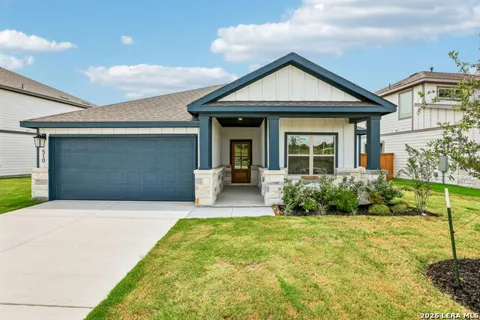
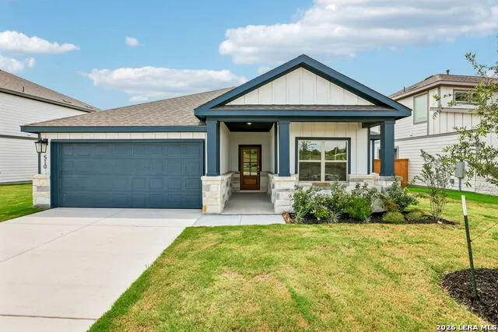
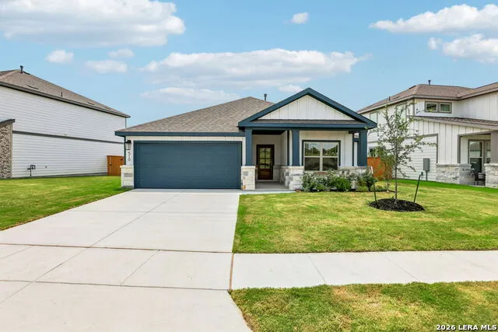
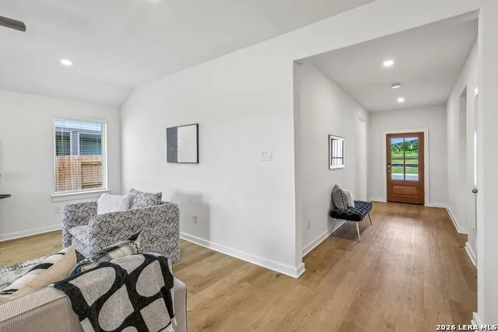
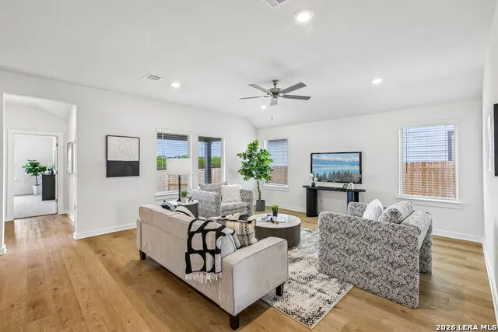
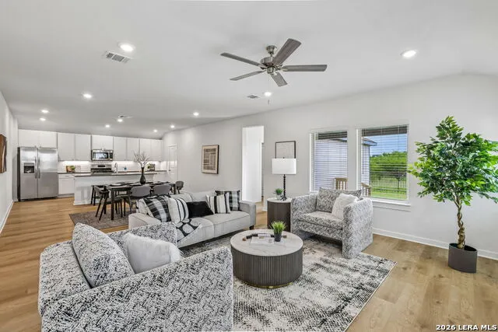
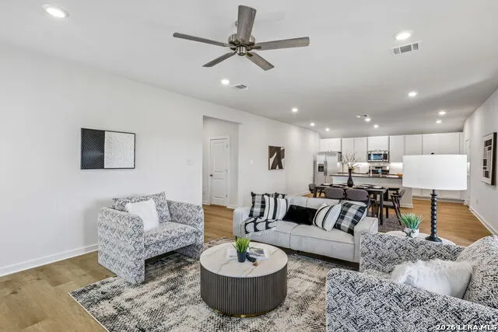
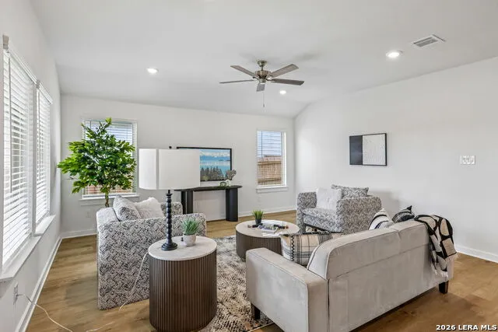
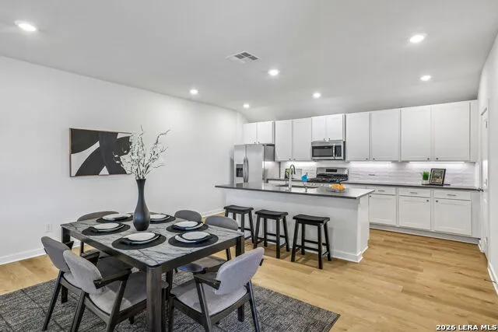
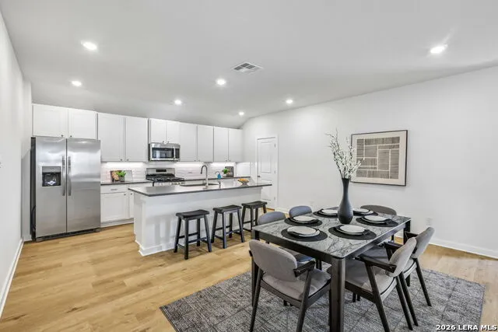
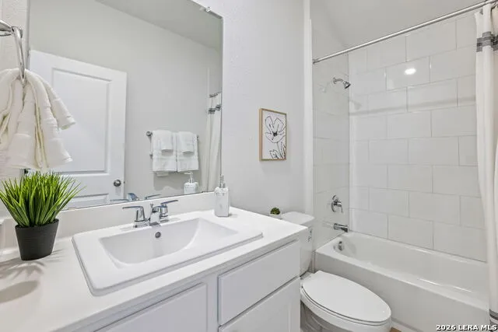
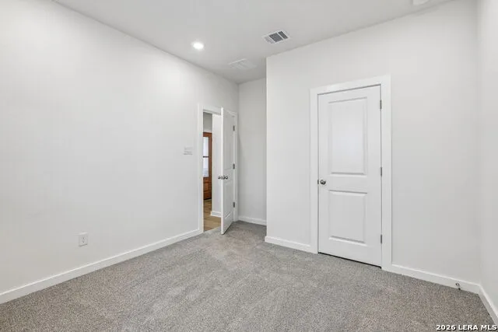
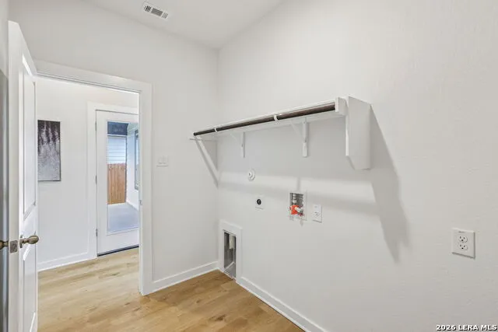
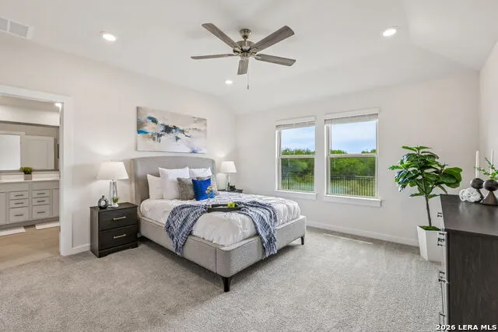
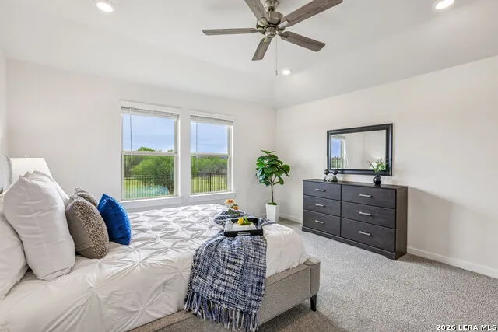
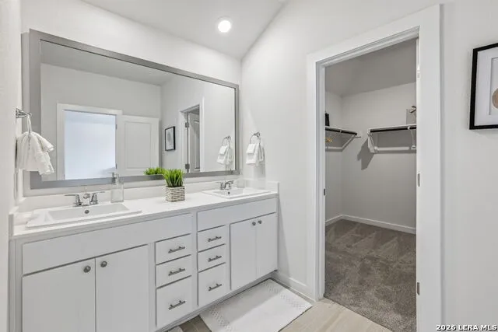
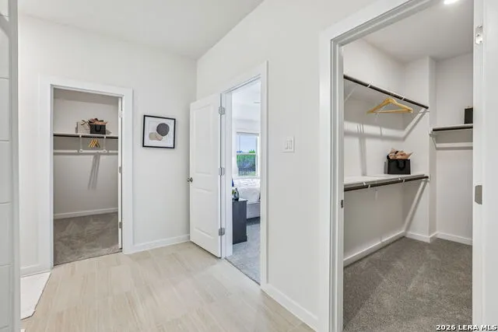
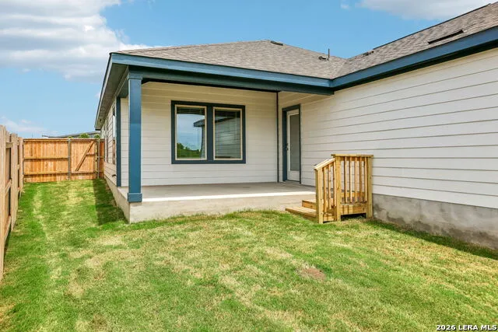
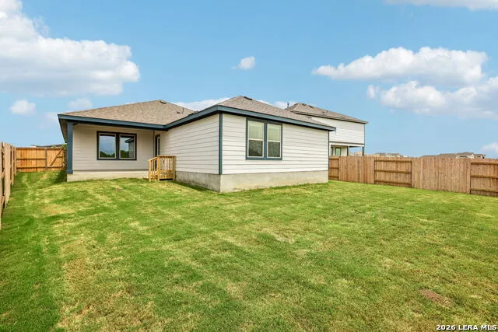
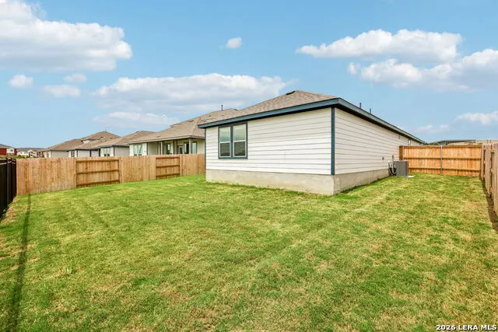
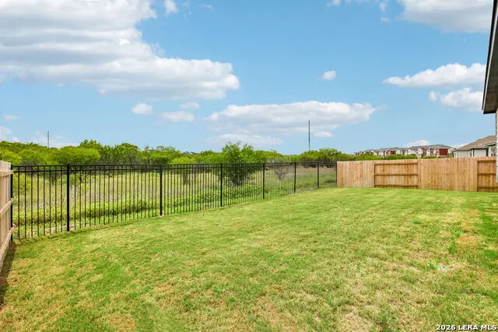
The Harris B, Homesite 50' floorplan is a beautifully designed single-story home offering 2,040 square feet of open, functional living space. With four bedrooms and two full bathrooms, this layout maximizes flow and flexibility for a variety of lifestyles. The heart of the home is a spacious kitchen with a central island and casual dining area that opens into the oversized living room-perfect for gathering or unwinding. The private primary suite includes dual walk-in closets and a spa-inspired bath with a tiled walk-in shower, dual vanities, and premium finishes. A covered patio extends the living space outdoors, while the dedicated laundry room and two-car garage add everyday convenience. Designer finishes like quartz countertops, sleek tile flooring, shaker cabinets, and Moen chrome fixtures come standard. Energy-efficient features such as a tankless water heater, radiant barrier roof decking, and a SEER 2 Lennox AC system ensure both comfort and cost savings year-round.
Property Details
- Cooling
- One Central
- Heating
- Natural Gas
- Bedrooms
- 4
- Bathrooms
- 2.0
- Full Baths
- 2
- Pool Shared
- 1
- Acres
- 0.16
- Square Feet
- 2040
- Lot Size
- 0.16
- Parking
- Two Car Garage,Attached
- Parking Spaces
- Two Car Garage,Attached
- Property Type
- Purchase
- Style
- One Story
- Year Built
- 2025
- Subdivision
- Trace
- School District
- San Marcos
- Elementary School
- Rodriguez
- Middle School
- Miller Middle School
- High School
- San Marcos
- Original List Price
- $379,998
- Days on Market (Cumulative)
- 338
- HOA
- 1
- MLS #
- 1946756
- Property Subtype
- Single Family Detached
- Fence
- 1
- MLS #
- 1946756
- Date Listed
- March 06, 2026
- Address
- 510 Salamander
Location
Legal
Information provided Courtesy of LERA MLS - Local Expertise Regional Access. IDX information is provided exclusively for consumers' personal, non-commercial use and may not be used for any purpose other than to identify prospective properties consumers may be interested in purchasing. Information is believed to be accurate but not guaranteed. Provided courtesy of the San Antonio Board of Realtors. Copyright 2025 LERA MLS, All Rights Reserved.
Provided By
Listed by Sara Aguilera (#47558)
Listing Office: Keller Williams Heritage (#KLWM00)