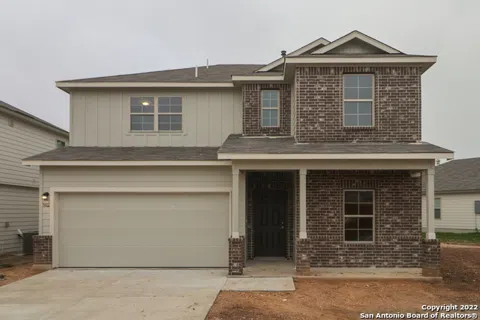
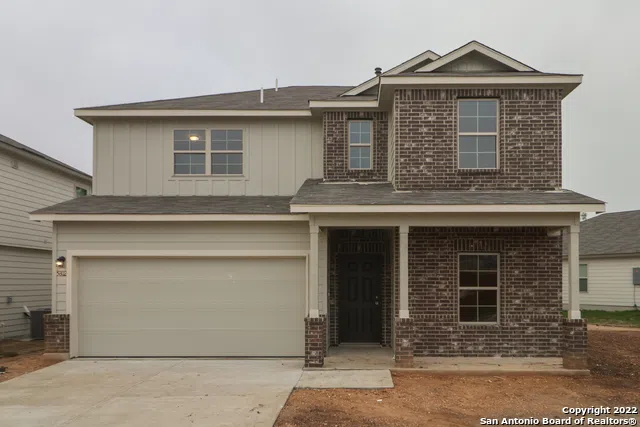
**READY NOW** Welcome to 5802 Igneous Bend, a Harrison floorplan in Blue Ridge Ranch! This 2-story home features 4 bedrooms, 2.5 bathrooms, a 2-car garage, and 2,416 square feet of living space. The exterior of this home features a warm color palette complete with cream-toned siding and neutral brown brick. The front facade includes a covered porch perfect for a morning cup of coffee! Inside this home you will find a flex space to the right of the foyer. This space can be used for you and your family's specific needs, whether that be a home office, a play room, or a formal dining room! You will find a linen closet and a half bathroom just off the foyer as well. Farther into the home you can expect to find your spacious laundry room along with the main living space of the first floor. In this space you will have open sights throughout the kitchen, dining room, and family room. The kitchen features warm toffee-colored cabinets, golden granite countertops, and a large center island. The owner's suite is tucked at the back of the first floor and features a bay window in the bedroom, an upgraded bathroom, and not one but two walk-in closets! In the bathroom you can expect to find a walk-in shower, a deep garden tub, and a large vanity. Upstairs is home to a large game room, 3 additional bedrooms, and a full bathroom. You'll love hosting game nights with friends in your spacious game room. Each bedroom is generous in size and comes with an abundance of natural light.
Property Details
- Cooling
- Two Central
- Heating
- Natural Gas
- Bedrooms
- 4
- Bathrooms
- 2.5
- Full Baths
- 2
- Half Baths
- 1
- Acres
- 0.16
- Square Feet
- 2416
- Lot Size
- 0.16
- Parking
- Two Car Garage
- Parking Spaces
- Two Car Garage
- Property Type
- Purchase
- Style
- Two Story
- Year Built
- 2022
- Subdivision
- BLUE RIDGE RANCH
- School District
- East Central I.S.D
- Elementary School
- Sinclair
- Middle School
- Heritage
- High School
- East Central
- Original List Price
- $349,990
- Days on Market (Cumulative)
- 559
- HOA
- 1
- MLS #
- 1642560
- Property Subtype
- Single Family Detached
- Date Closed
- May 15, 2024
- MLS #
- 1642560
- Date Listed
- October 04, 2022
- Address
- 5802 Igneous Bend
Location
Legal
Information provided Courtesy of LERA MLS - Local Expertise Regional Access. IDX information is provided exclusively for consumers' personal, non-commercial use and may not be used for any purpose other than to identify prospective properties consumers may be interested in purchasing. Information is believed to be accurate but not guaranteed. Provided courtesy of the San Antonio Board of Realtors. Copyright 2025 LERA MLS, All Rights Reserved.
Last Updated: Sep 17, 2026 6:52 AM. Source: LERAMLS
Provided By
Listed by Jaclyn Calhoun (#21361), Phone: (210) 421-9291, Email: jaci02@hotmail.com
Listing Office: Escape Realty (#ESCR00)