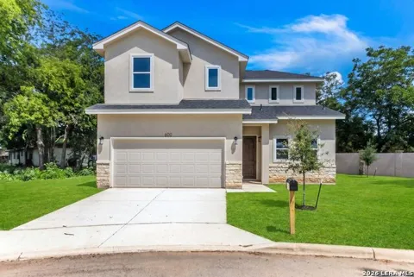
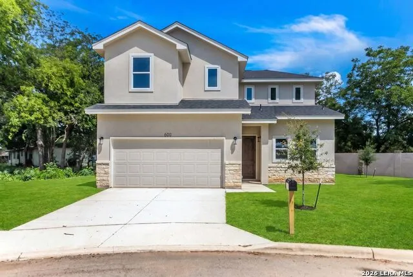
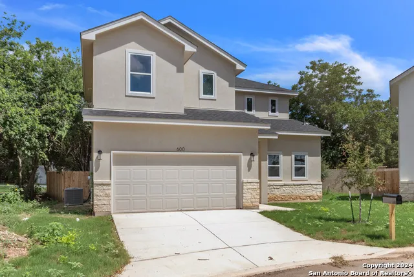
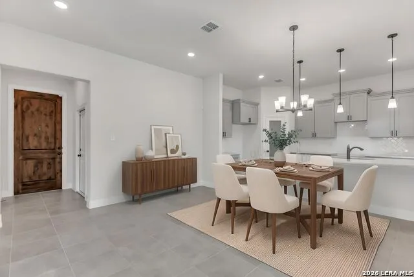
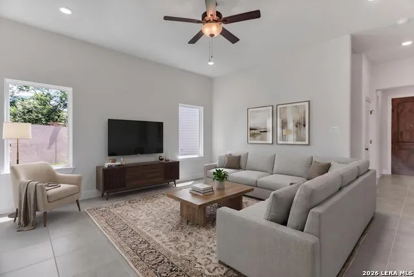
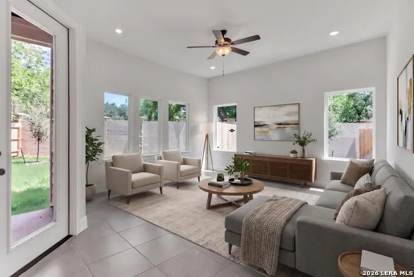
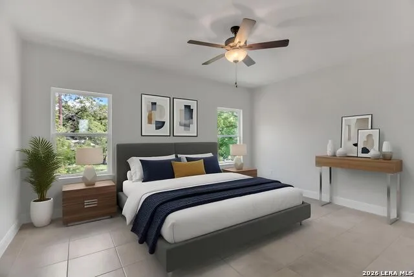
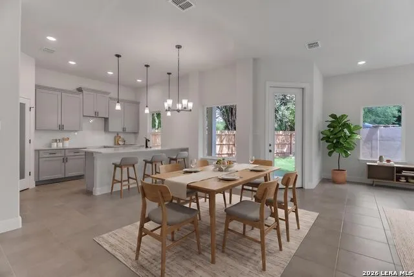
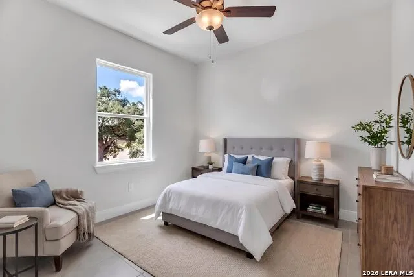
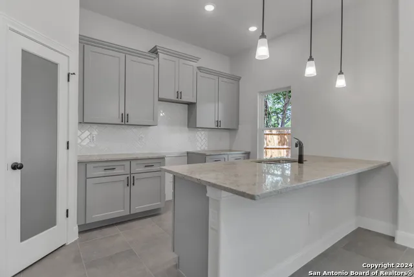
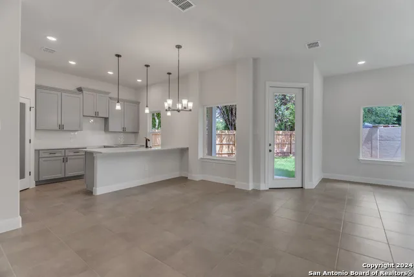
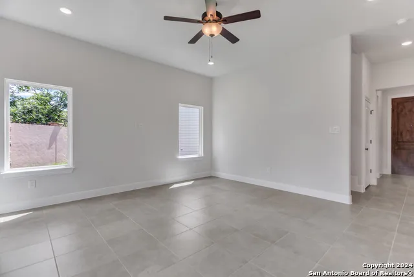
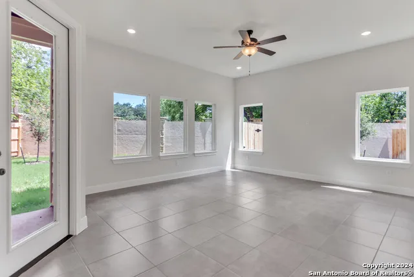
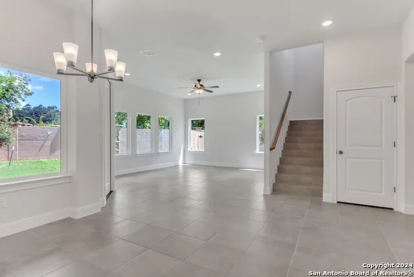
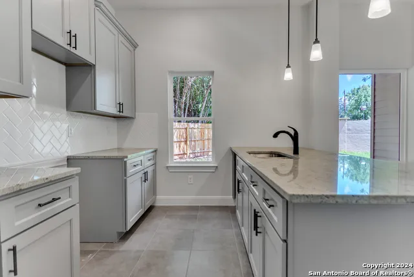
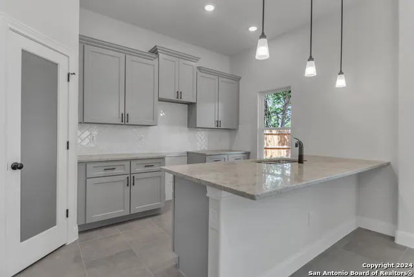
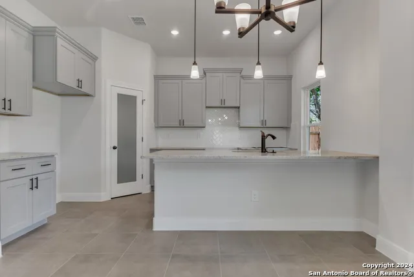
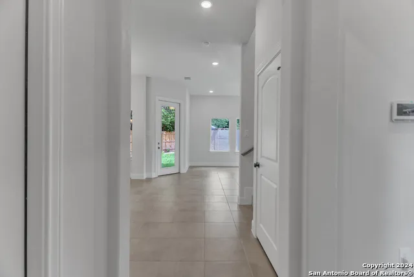
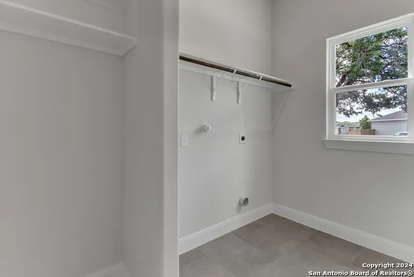
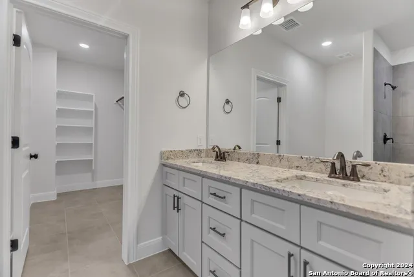
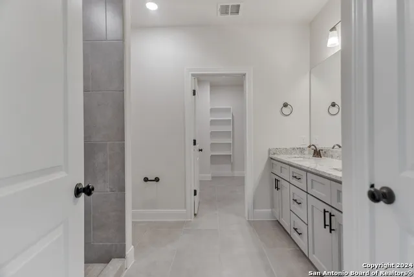
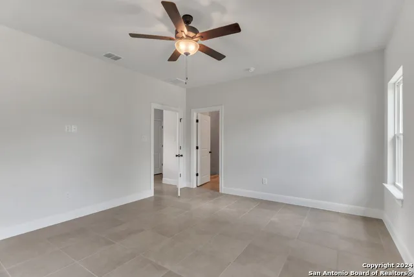
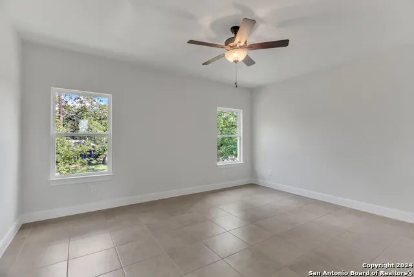
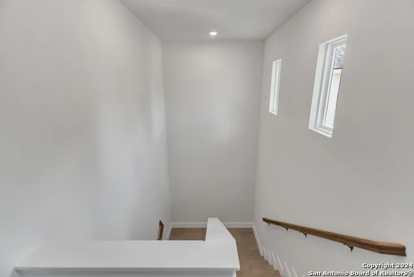
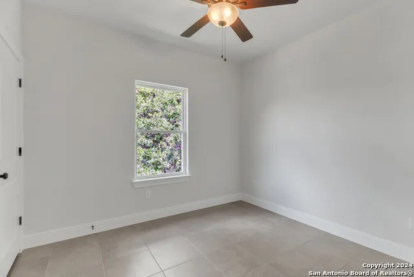
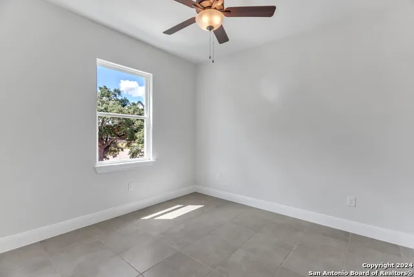
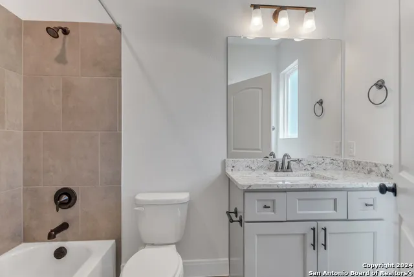
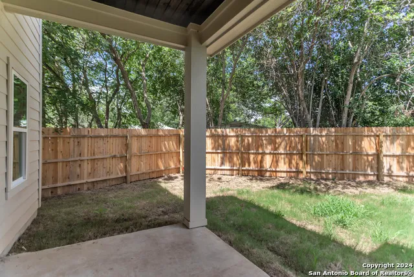
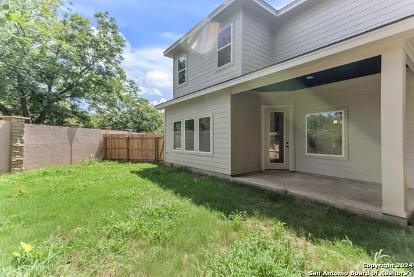
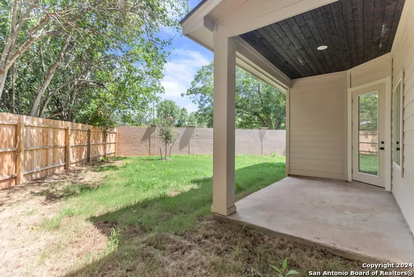
FRESHLY PAINTED, OPEN FLOOR PLAN, KITCHEN ISLAND, SS APPLIANCES (MICROWAVE, ELECTRIC RANGE, DISHWASHER, REFRIG),KITCHEN ISLAND, WALK-IN PANTRY, 15x11 DINING ROOM, 17x16 FAMILY ROOM.CEILING FANS, CEILING TREATMENTS. MASTER BTH-WALKIN SHOWER & DOUBLE VANITY.MASTER WALK-IN CLOSET-DOUBLE-DOOR CLOSET. JACK & JILL BTH. OPEN FLOOR PLAN. UTILITY/LAUNDRY ROOM. RECESSED LIGHTING, ENERGY EFFECEINT ELECTRICAL FIXTURES. WALK-IN CLOSET W/SHELVING. WALK-IN TILED 2-CAR GARAGE. UTILITY/LAUNDRY ROOM.
Property Details
- Bedrooms
- 3
- Bathrooms
- 2.5
- Full Baths
- 2
- Half Baths
- 1
- Stories
- 2
- Acres
- 0.103
- Square Feet
- 1769
- Property Type
- Rental
- Style
- Two Story
- Year Built
- 2024
- Subdivision
- GARDEN PARK
- School District
- Hondo I.S.D.
- Days on Market (Cumulative)
- 195
- Pet Deposit
- 300
- Pets Allowed
- Smoking Outside Only
- MLS #
- 1778716
- Property Subtype
- Single Family Detached
- Deposit
- 2300
- MLS #
- 1778716
- Address
- 600 Park Circle
Location
Legal
Information provided Courtesy of LERA MLS - Local Expertise Regional Access. IDX information is provided exclusively for consumers' personal, non-commercial use and may not be used for any purpose other than to identify prospective properties consumers may be interested in purchasing. Information is believed to be accurate but not guaranteed. Provided courtesy of the San Antonio Board of Realtors. Copyright 2025 LERA MLS, All Rights Reserved.
Provided By
Listed by Adam Smith (#7996)
Listing Office: Boss Real Estate (#CSMT00)