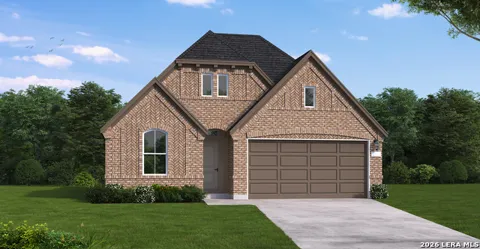
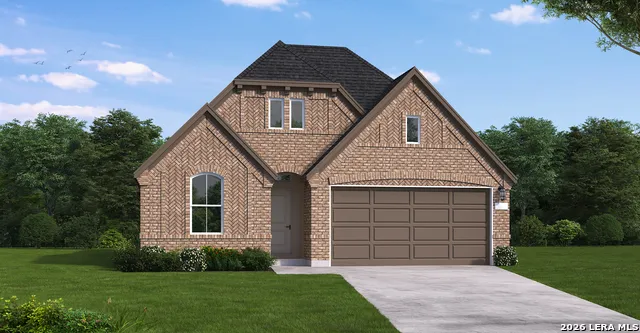
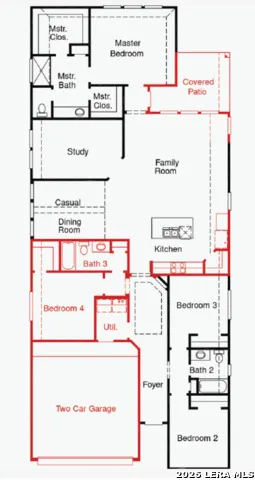
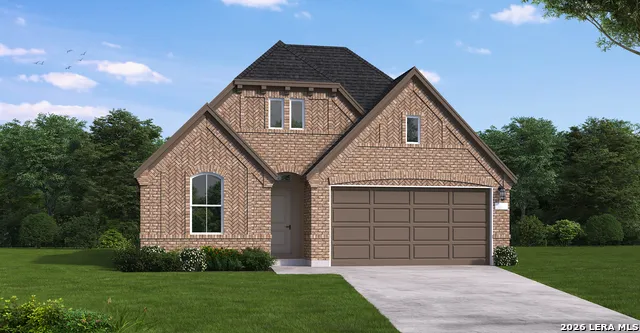
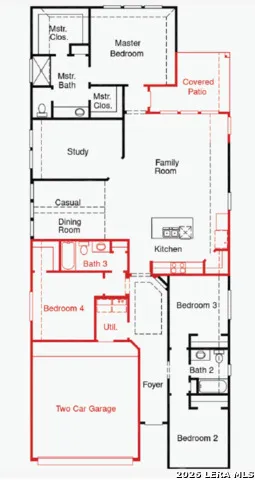
This Yorktown plans is 2,118 sqft of easy living, and is situated on a corner lot! This one story floor plan is packed full of goodness, with four bedrooms, three full baths, and a study. Structural upgrades include 8 ft doors throughout, built in kitchen appliances, and a beautiful brick and stone elevation. Interior upgrades also included in the cabinets, flooring, counter tops, and wall tile!
Property Details
- Cooling
- One Central
- Heating
- Natural Gas
- Bedrooms
- 4
- Bathrooms
- 3.0
- Full Baths
- 3
- Acres
- 0.12
- Square Feet
- 2118
- Lot Size
- 0.12
- Parking
- Two Car Garage
- Parking Spaces
- Two Car Garage
- Property Type
- Purchase
- Style
- One Story
- Year Built
- 2026
- Subdivision
- Sunflower Ridge
- School District
- Comal
- Elementary School
- Oak Creek
- Middle School
- Canyon
- High School
- Canyon
- Original List Price
- $412,974
- Days on Market (Cumulative)
- 63
- HOA
- 1
- MLS #
- 1998004
- Property Subtype
- Single Family Detached
- MLS #
- 1998004
- Date Listed
- July 06, 2026
- Address
- 694 Broomsedge St
Location
Legal
Information provided Courtesy of LERA MLS - Local Expertise Regional Access. IDX information is provided exclusively for consumers' personal, non-commercial use and may not be used for any purpose other than to identify prospective properties consumers may be interested in purchasing. Information is believed to be accurate but not guaranteed. Provided courtesy of the San Antonio Board of Realtors. Copyright 2025 LERA MLS, All Rights Reserved.
Provided By
Listed by Dayton Schrader (#6062)
Listing Office: eXp Realty (#EXPO00)