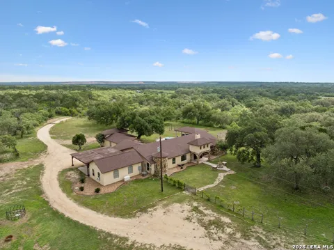
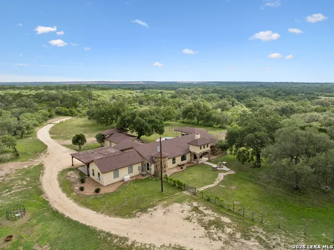
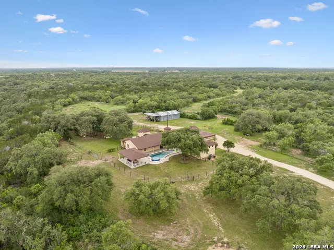
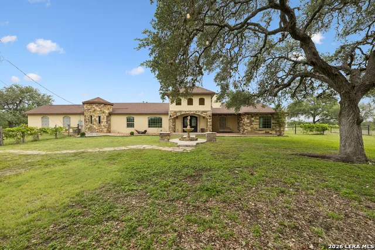
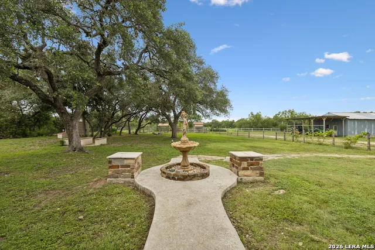
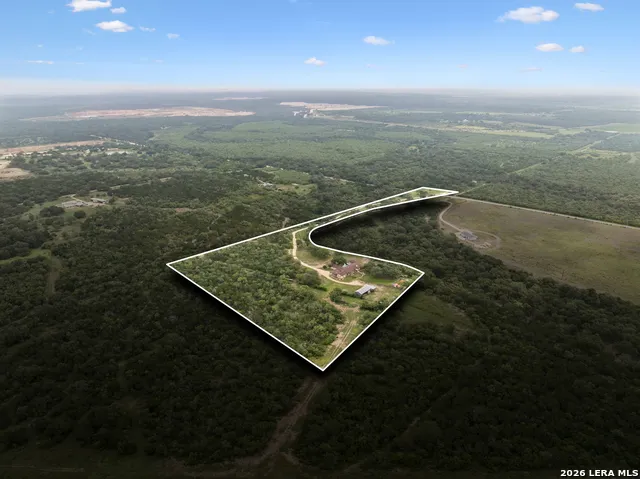
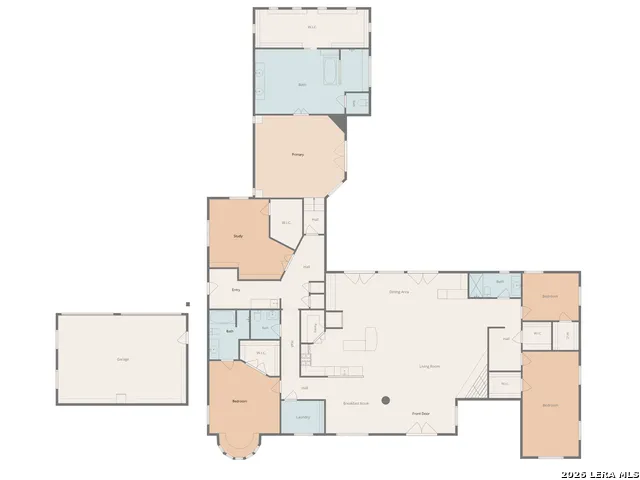
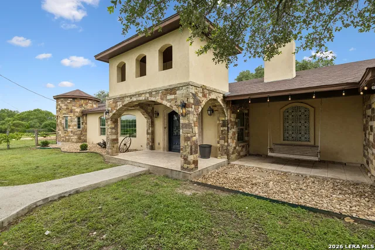
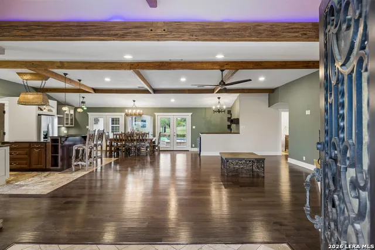
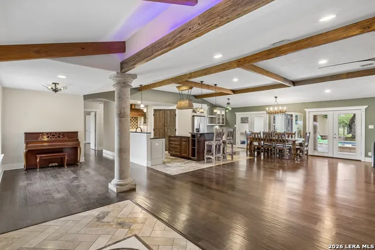
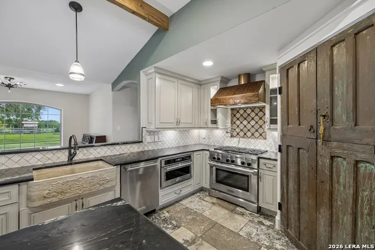
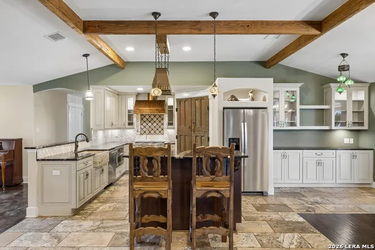
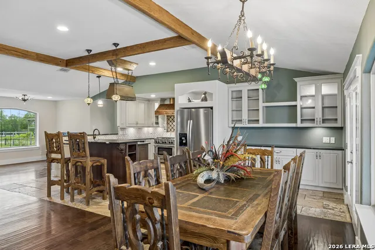
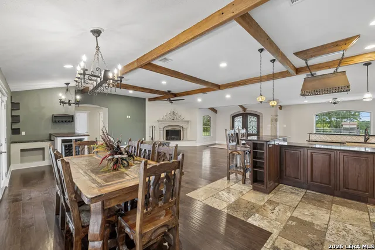
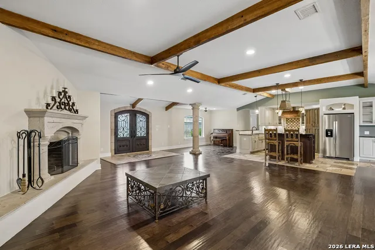
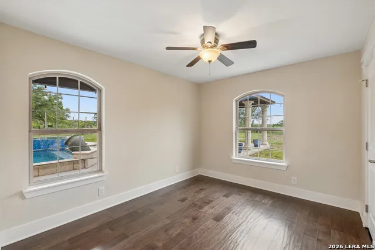
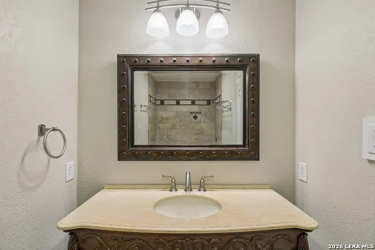
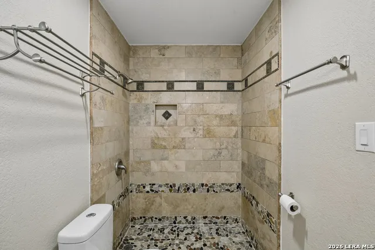
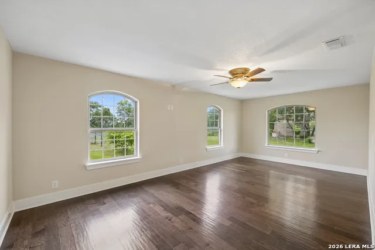
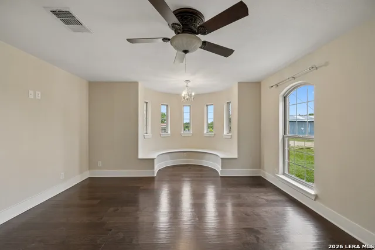
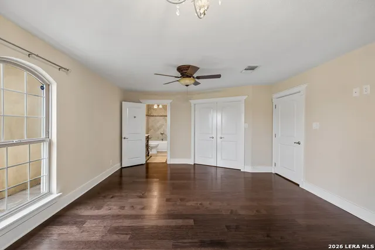
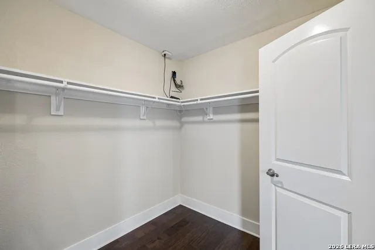
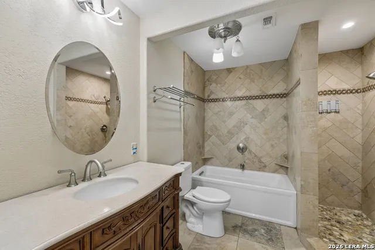
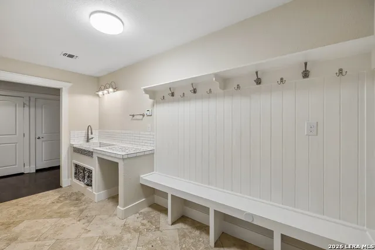
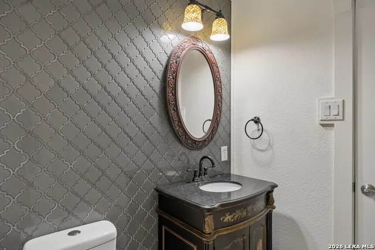
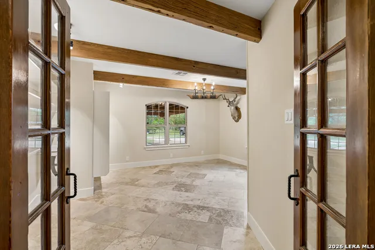
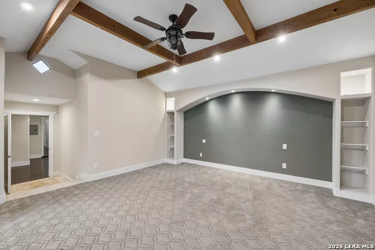
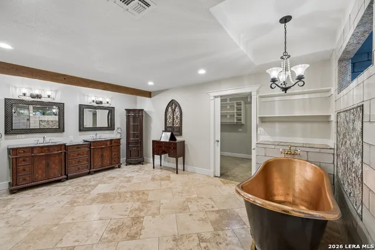
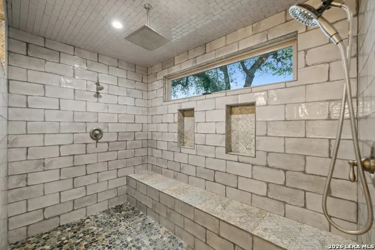
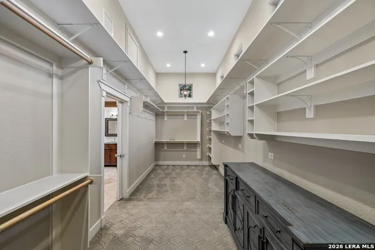
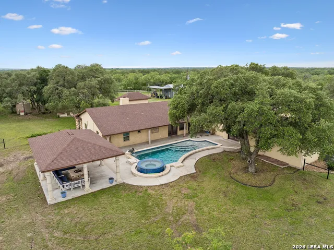
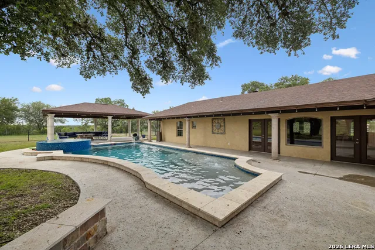
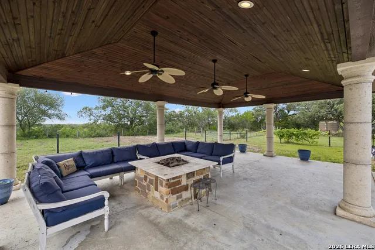
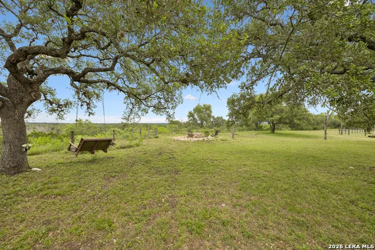
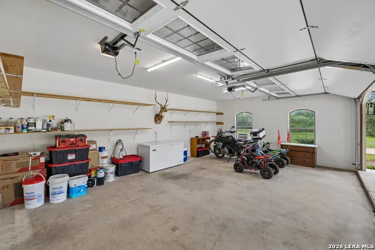
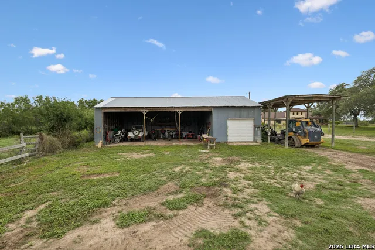
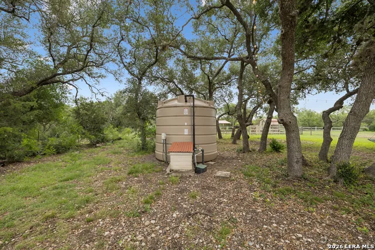
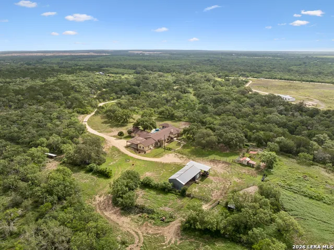
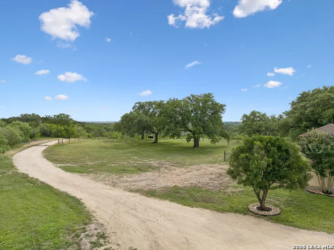
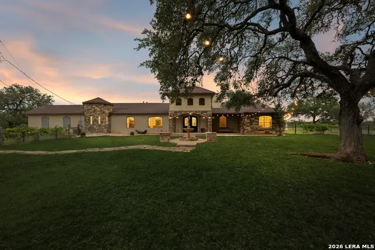
At the heart of this 15-acre ag exempt property is a beautifully crafted custom home spanning approximately 3,680 square feet. This residence features four bedrooms and three and a half bathrooms, complemented by an inviting open-concept floor plan ideal for both everyday living and entertaining. The quality craftsmanship is evident throughout, showcasing custom cabinetry, detailed woodwork, and a mix of wood and tile flooring, along with thoughtfully designed living spaces. The spacious living room is anchored by a stunning wood-burning fireplace and flows seamlessly into the dining area and kitchen. Additional interior features include a dedicated study, a wet bar, a mudroom, and an expansive primary suite designed as a private retreat. Modern conveniences enhance the home, including a whole-house generator, a four-car garage, and an additional carport, providing ample space for vehicles, equipment, and guests. IMPROVEMENTS AND OUTBUILDINGS Step outside to enjoy the beautifully landscaped grounds highlighted by a sparkling swimming pool, relaxing hot tub, and a large outdoor pavilion complete with its own fireplace-creating the ideal setting for family gatherings, entertaining, or simply enjoying peaceful Hill Country evenings beneath the oak trees. A versatile barn equipped with electricity provides excellent storage and workspace. One side of the barn is fully enclosed and features a concrete floor, making it suitable for equipment storage, hobbies, or workshop use. WATER AND UTILITIES Water for the ranch is supplied by a high-quality well connected to a cistern system, ensuring reliable water resources for the property. An aerobic septic system ensures efficient and dependable operation at the headquarters
Property Details
- Cooling
- Two Central
- Heating
- Propane Owned
- Bedrooms
- 4
- Bathrooms
- 3.5
- Full Baths
- 3
- Half Baths
- 1
- Pool
- 1
- Acres
- 15
- Square Feet
- 3680
- Lot Size
- 15
- Parking
- Four or More Car Garage
- Parking Spaces
- Four or More Car Garage
- Property Type
- Purchase
- Style
- One Story
- Year Built
- 1974
- School District
- Hondo I.S.D.
- Elementary School
- Meyer Elementary
- Middle School
- McDowell
- High School
- Hondo
- Original List Price
- $1,300,000
- Days on Market (Cumulative)
- 126
- MLS #
- 1992332
- Property Subtype
- Single Family Detached
- MLS #
- 1992332
- Date Listed
- June 16, 2026
- Address
- 741 County Road 351
Location
Legal
Information provided Courtesy of LERA MLS - Local Expertise Regional Access. IDX information is provided exclusively for consumers' personal, non-commercial use and may not be used for any purpose other than to identify prospective properties consumers may be interested in purchasing. Information is believed to be accurate but not guaranteed. Provided courtesy of the San Antonio Board of Realtors. Copyright 2025 LERA MLS, All Rights Reserved.
Provided By
Listed by Jack Gruber (#22747)
Listing Office: Gruber Properties, LLC (#GRUB00)