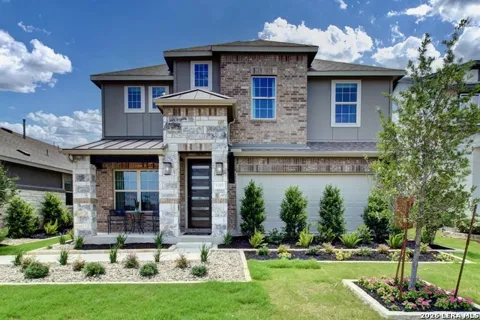
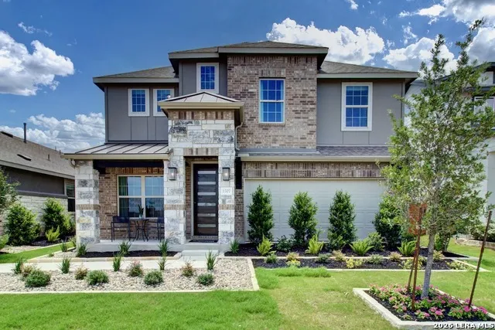
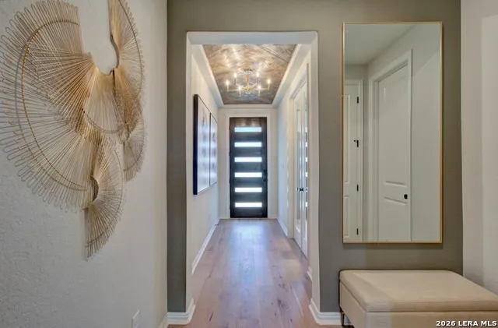
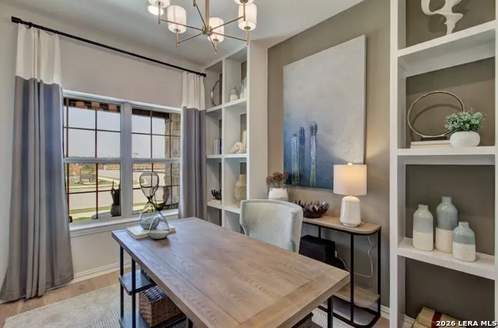
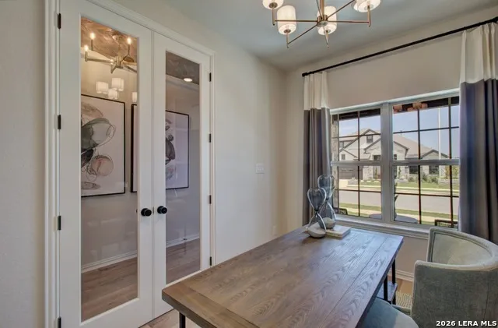
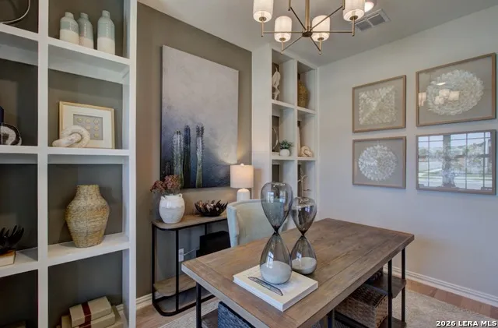
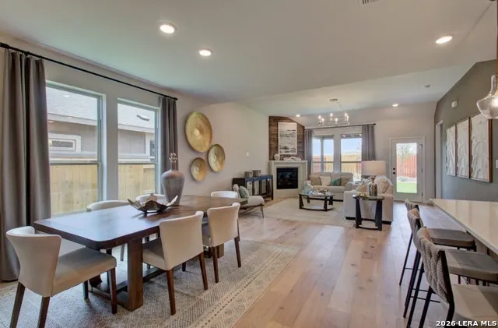
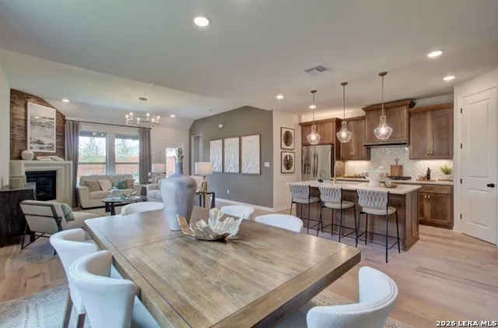
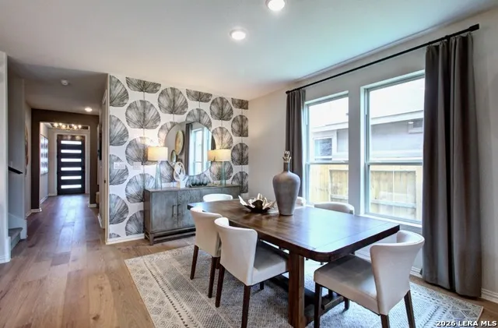
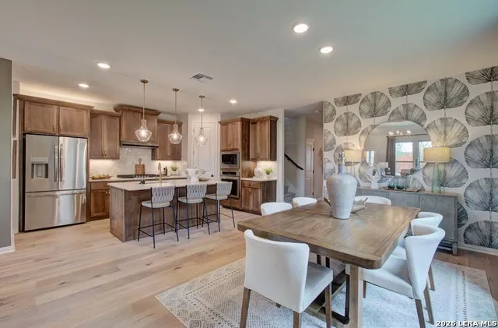
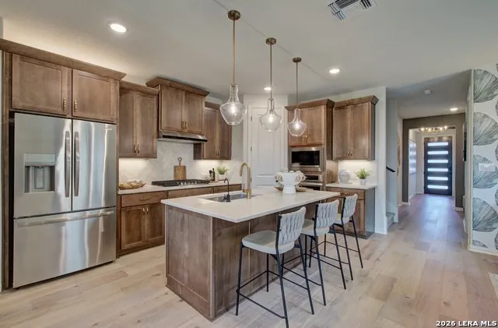
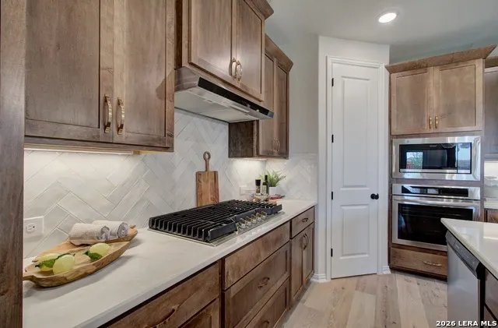
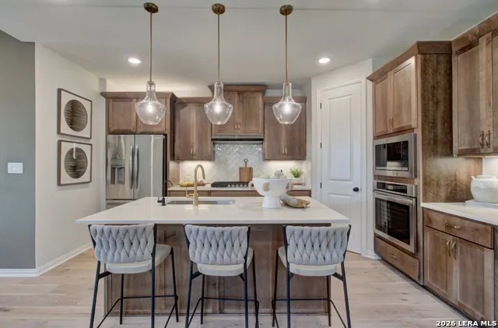
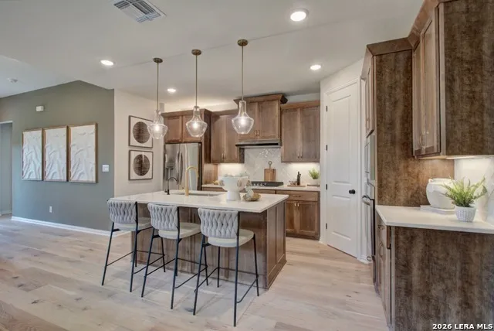
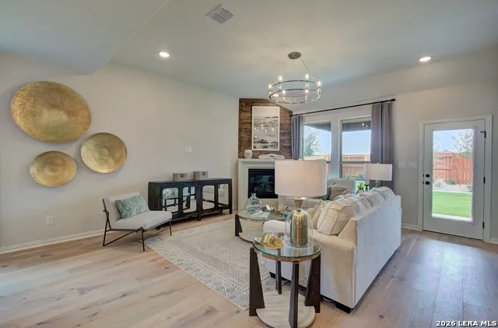
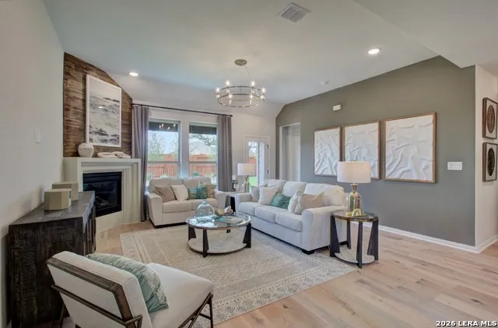
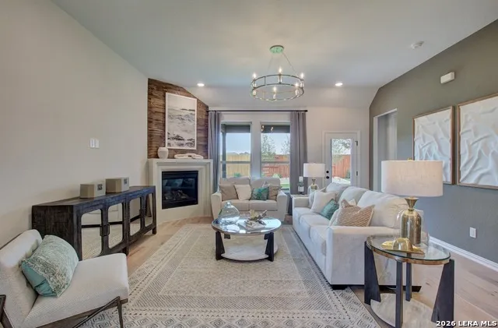
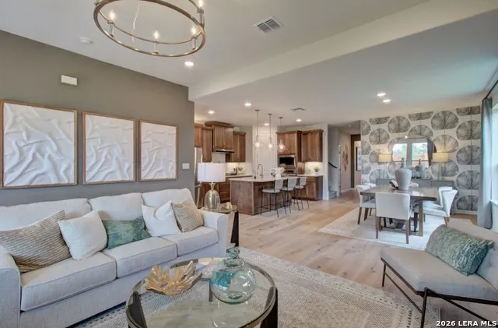
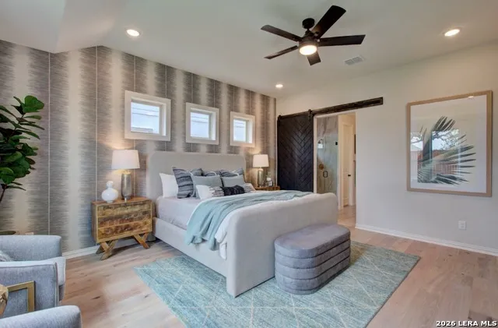
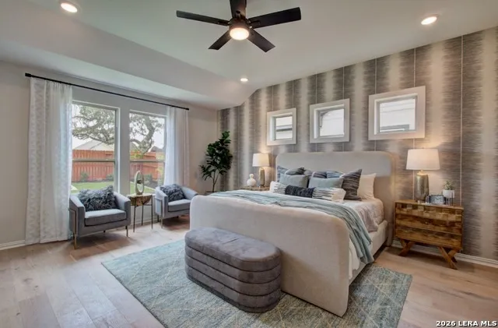
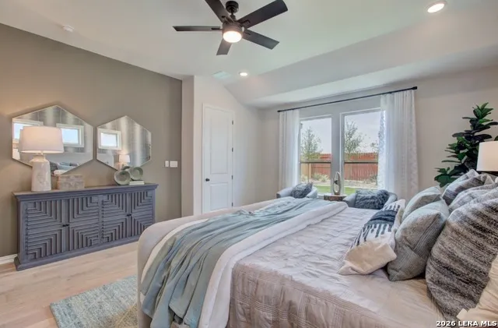
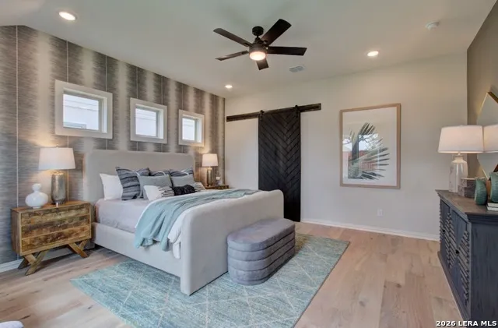
Capri Plan features media room, game room, and five bedrooms. The owner's suite and an additional bedroom are located on the main floor with the other secondary bedrooms, media room, and game room located on the second floor. The exterior of the home features brick and rock on the exterior, decorative black coach light, covered porch and patio, and a privacy fence. The kitchen is the heart of the home featuring 42 inch madison hardwood square cabinets in Canvas, Omegastone countertops in Splendid, a center island with stainless steel drop in sink, and GE stainless steel built-in appliances with a gas cooktop. The Owner's Suite is located at the rear of the home with plenty of windows for natural light, ceramic tiled shower, dual vanity, and linen closet. The second level of the home was made for entertaining household members and guests boasting both a game room and a media room! Sunflower Ridge community amenities include a green space area with a bench for relaxing and sidewalk path on Pincushion Lane, along with an upcoming park/community path near the front of the community.
Property Details
- Cooling
- One Central
- Heating
- Natural Gas
- Bedrooms
- 5
- Bathrooms
- 4.0
- Full Baths
- 4
- Acres
- 0.12
- Square Feet
- 2953
- Lot Size
- 0.12
- Parking
- Two Car Garage,Attached
- Parking Spaces
- Two Car Garage,Attached
- Property Type
- Purchase
- Style
- Two Story,Traditional
- Year Built
- 2026
- Subdivision
- Sunflower Ridge
- School District
- Comal
- Elementary School
- Oak Creek
- Middle School
- Canyon
- High School
- Canyon
- Original List Price
- $444,990
- Days on Market (Cumulative)
- 61
- HOA
- 1
- MLS #
- 2002173
- Property Subtype
- Single Family Detached
- Fence
- 1
- MLS #
- 2002173
- Date Listed
- July 22, 2026
- Address
- 817 Saltbush Street
Location
Legal
Information provided Courtesy of LERA MLS - Local Expertise Regional Access. IDX information is provided exclusively for consumers' personal, non-commercial use and may not be used for any purpose other than to identify prospective properties consumers may be interested in purchasing. Information is believed to be accurate but not guaranteed. Provided courtesy of the San Antonio Board of Realtors. Copyright 2025 LERA MLS, All Rights Reserved.
Provided By
Listed by Chaquia Thomas (#155970)
Listing Office: DRB Group Realty, LLC (#DRBG00)