(210) 789-4216 Jerrynew63@gmail.com HOUSE REALTY
Traffic Dashboard
Home
  • Areas
    • Browse Areas
    • Downtown San Antonio
    • Helotes
    • Shavano
    • Northwest San Antonio
  • Properties
    • Search for Homes
    • Featured Properties
    • Mortgage Calculator
  • News
  • Sell
  • About
    • Jerry Newman
    • Testimonials
  • Contact
Traffic Dashboard
Jerry Newman
(210) 789-4216 Jerrynew63@gmail.com
  • Jerry Newman
    900 Northeast Interstate 410 Loop #D303
    San Antonio, Texas 78209
    (210) 789-4216
    Jerrynew63@gmail.com
About
  • Home
  • Contact
  • Jerry Newman
  • Testimonials
Properties
  • Search for Homes
  • Featured Properties
  • Mortgage Calculator
Local Guide
  • Search by City
  • Search by Subdivision
  • Search by Zip
  • Search by Area
Legal
  • Privacy
  • Terms
  • DMCA
  • Accessibility
  • Fair Housing
Account
  • Dashboard
  • Logout
  • Login
jerrynewmanhomes - Footer Logo
©2026 HOUSE REALTY. All rights reserved.
Website built by CloseHack.
  • Texas Real Estate Commission Consumer Protection Notice
  • Texas Real Estate Commission Information About Brokerage Services
LERA MLS

Information provided Courtesy of LERA MLS - Local Expertise Regional Access. IDX information is provided exclusively for consumers' personal, non-commercial use and may not be used for any purpose other than to identify prospective properties consumers may be interested in purchasing. Information is believed to be accurate but not guaranteed. Provided courtesy of the San Antonio Board of Realtors. Copyright 2025 LERA MLS, All Rights Reserved.

Return
  • Purchase+1 more
  • Structure
  • $240K-$360K
  • Bed/Bath
  • Size
  • Dates
  • Filters
  • Amenities
  • Save
  • Share
Listings
No results
Sort
Home / San Antonio / 8345 Rocket View
8345 Rocket View San Antonio, TX 78263 8345 Rocket View San Antonio, TX 78263 8345 Rocket View San Antonio, TX 78263 8345 Rocket View San Antonio, TX 78263 View All Photos

$359,990

| Active

8345 Rocket View

San Antonio, TX 78263

2,013
Square Feet
4
Beds
3
Baths
0.14
Acres
40
Days on Market
2004387
MLS#
House
Structure
Residential
Zone
Contact

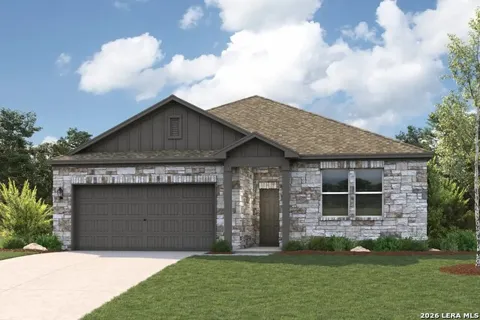
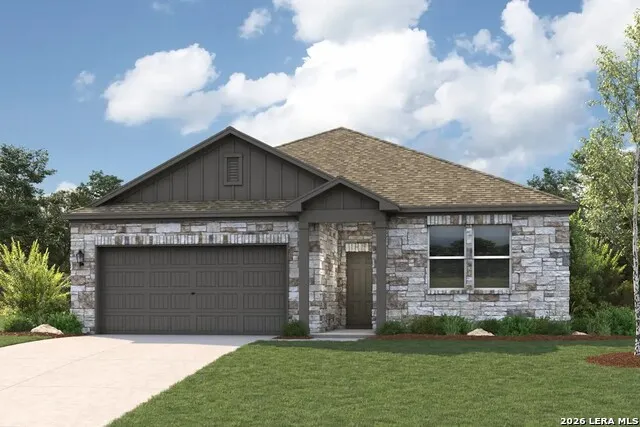
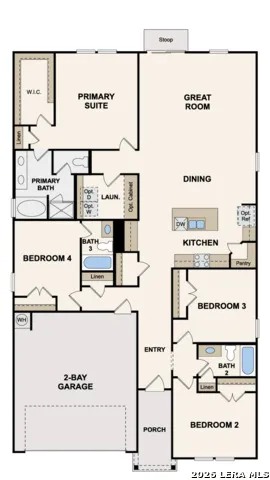
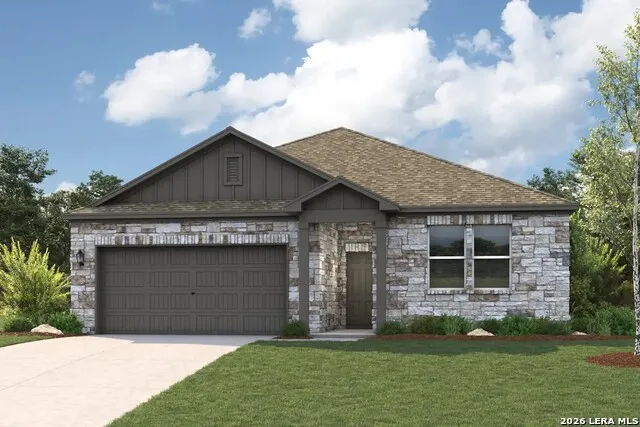
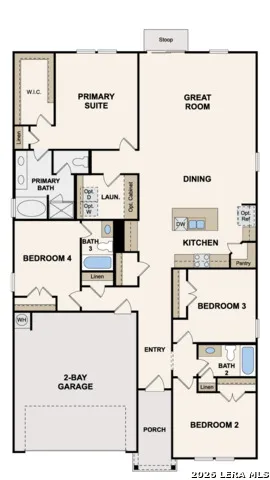
The Guenther at Garden Grove offers single-story living with a functional open-concept design. The spacious great room, dining area, and well-appointed kitchen create an ideal space for everyday living and entertaining. The kitchen features a large center island, ample cabinetry, generous counter space, and a corner pantry. An extended covered patio off the great room provides additional outdoor living space for relaxing or gathering with guests. Two secondary bedrooms and a full bath are located near the front of the home, while the private primary suite is tucked away at the rear. The primary bath includes dual vanities, a separate soaking tub, walk-in shower, and a large walk-in closet. A centrally located fourth bedroom with a private en-suite bath offers flexibility for guests, multigenerational living, or a home office. Additional features include a dedicated laundry room, abundant storage, and a spacious 2-car garage. Designed for comfort and versatility, this home blends style and everyday convenience.

Property Details
Cooling
One Central
Heating
Electric
Bedrooms
4
Bathrooms
3.0
Full Baths
3
Acres
0.141
Square Feet
2013
Lot Size
0.141
Parking
Two Car Garage
Parking Spaces
Two Car Garage
Property Type
Purchase
Style
One Story,Contemporary
Year Built
2026
Subdivision
GARDEN GROVE
School District
East Central I.S.D
Elementary School
Oak Crest Elementary
Middle School
Heritage
High School
East Central
Original List Price
$369,990
Days on Market (Cumulative)
40
HOA
1
MLS #
2004387
Property Subtype
Single Family Detached
Fence
1
MLS #
2004387
Date Listed
July 30, 2026
Address
8345 Rocket View
Location
Legal

Information provided Courtesy of LERA MLS - Local Expertise Regional Access. IDX information is provided exclusively for consumers' personal, non-commercial use and may not be used for any purpose other than to identify prospective properties consumers may be interested in purchasing. Information is believed to be accurate but not guaranteed. Provided courtesy of the San Antonio Board of Realtors. Copyright 2025 LERA MLS, All Rights Reserved.

Provided By
Listed by Dayton Schrader (#6062)
Listing Office: eXp Realty (#EXPO00)

jerrynewmanhomes Have a question about this home?

Interested in Purchasing 8345 Rocket View?

Get an estimate on monthly payments on this property.

$
years
Down Payment
$
%
Interest Rate
%
Tax Rate
%
$
$annually
$monthly
Estimated Monthly Payment
$0.00
Loan Amount
$0.00