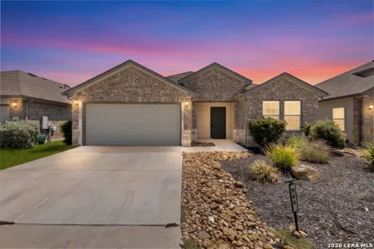
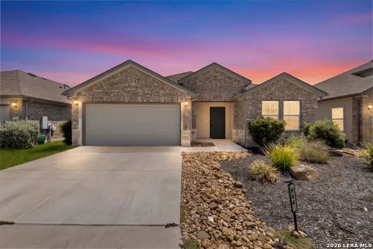
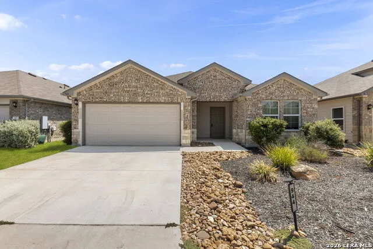
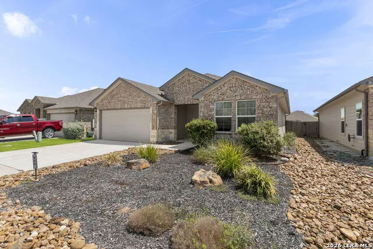
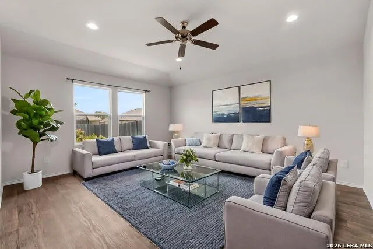
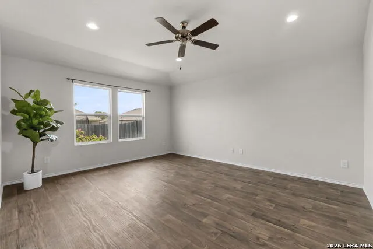
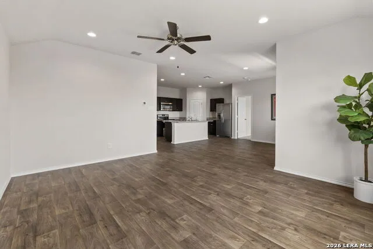
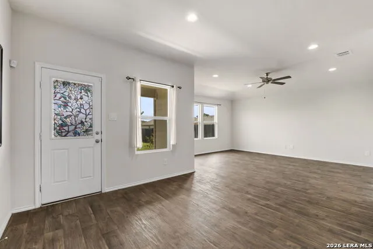
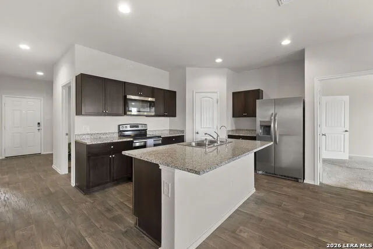
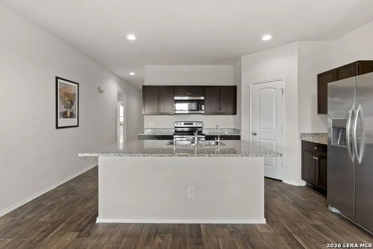
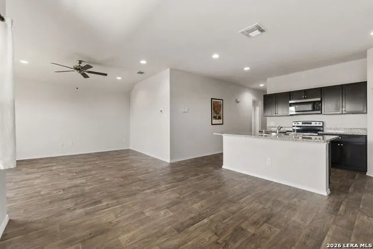
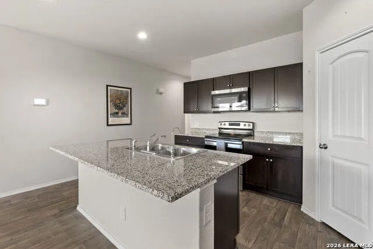
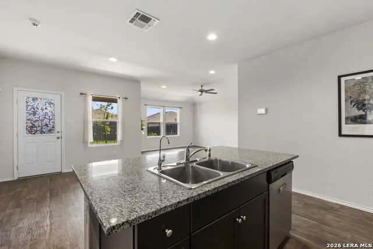
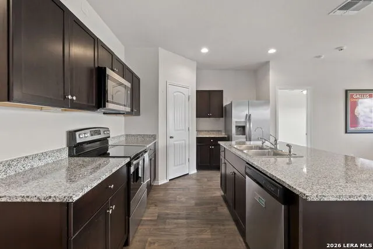
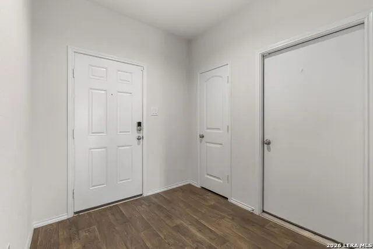
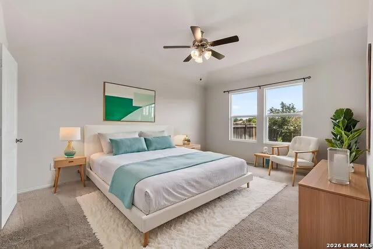
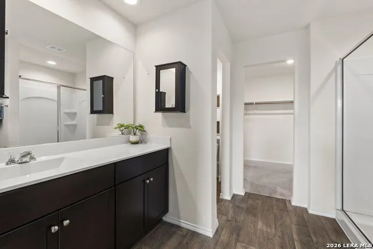
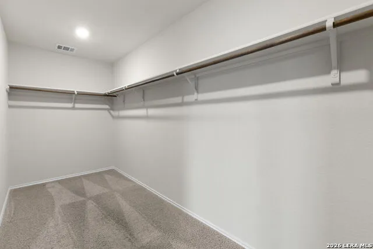
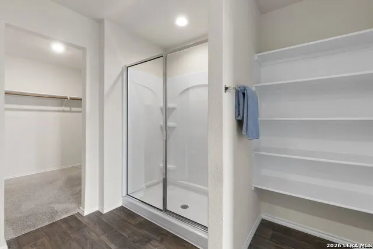
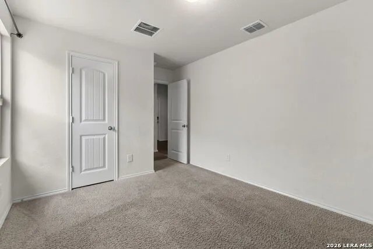
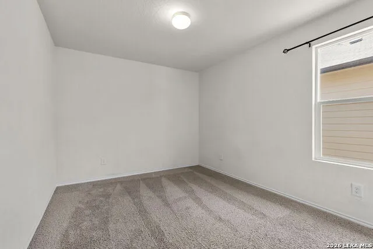
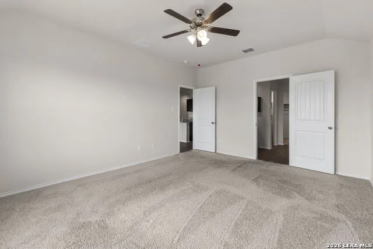
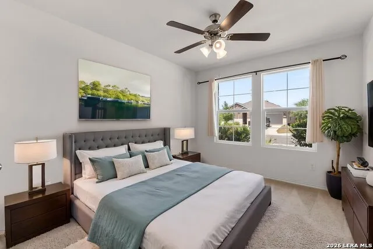
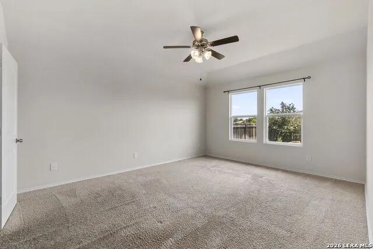
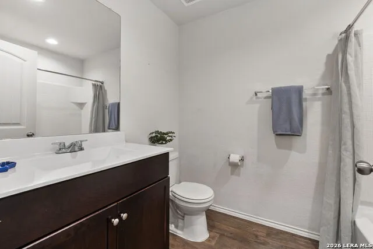
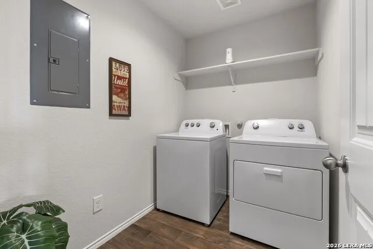
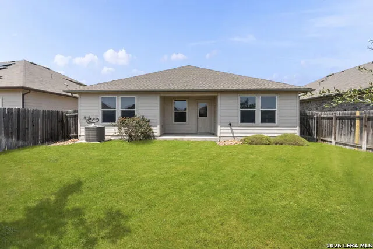
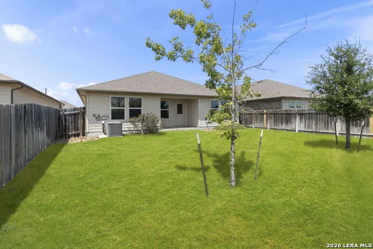
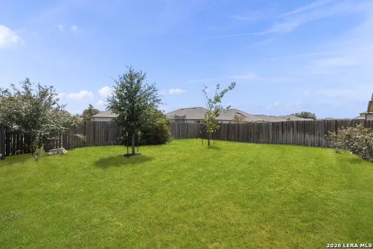
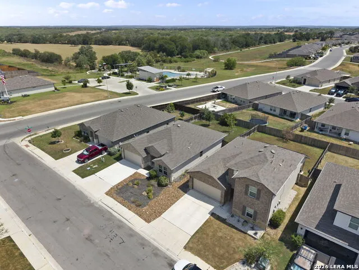
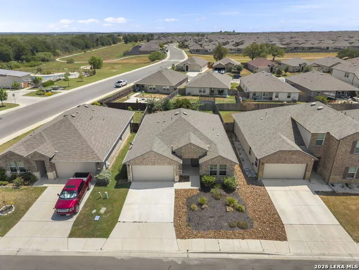
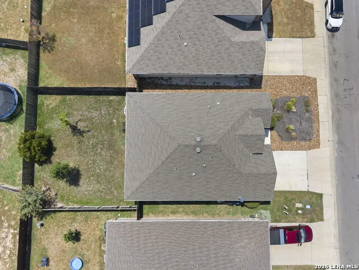
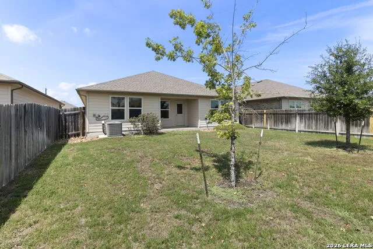
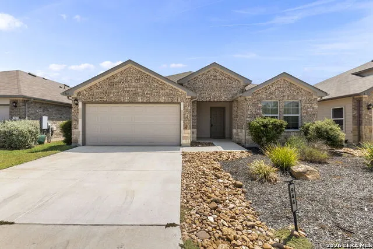
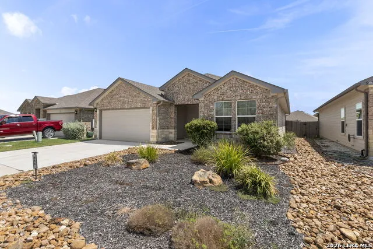
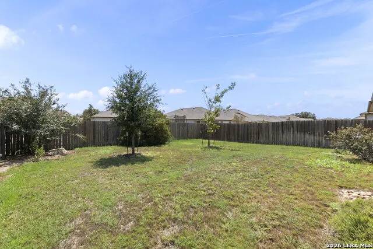
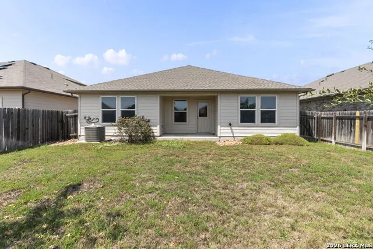
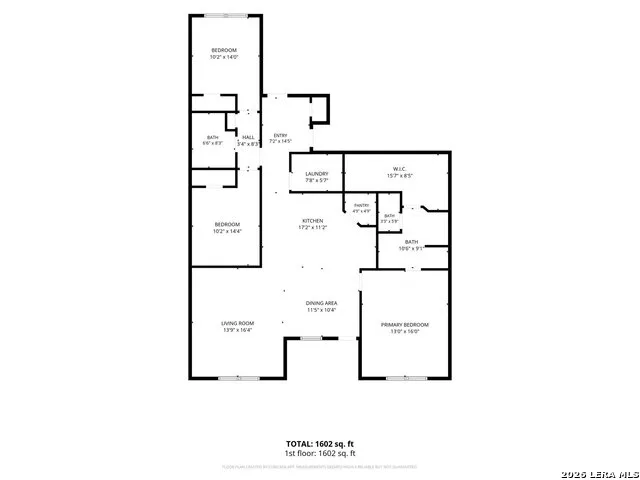
Welcome to The Denton at Arroyo Ranch, a thoughtfully designed one-story home offering 3 bedrooms, 2 bathrooms, a 2-car garage, and 1,575 sq. ft. of comfortable living space. Conveniently located near the elementary school just outside the community, with neighborhood amenities across the street including a pool, playground, and more. A charming covered front porch welcomes you into an inviting open-concept floor plan where the kitchen, dining area, and family room flow seamlessly together. The spacious L-shaped kitchen features granite countertops, a large center island with built-in sink, stainless steel appliances, 36-inch upper cabinets, and a corner pantry offering plenty of storage. The private primary suite is tucked away just off the dining area and features an ensuite bath with a walk-in shower, vanity, private water closet, and oversized walk-in closet with generous shelving. Two secondary bedrooms are located toward the front of the home and share a full bath, providing flexibility for guests, family, or a home office. Additional features include vinyl flooring throughout the main living areas, carpeted bedrooms, a covered back patio, front and backyard irrigation, a 6-foot privacy fence, and xeriscaping in the front yard for easier maintenance. The home also includes America's Smart Home base package for added convenience. Even better, all appliances convey, including the refrigerator, washer, and dryer, along with the reverse osmosis and water softener systems. With a functional floor plan, desirable upgrades, nearby amenities, and everyday conveniences, this Arroyo Ranch home is ready for its next owner!
Property Details
- Cooling
- One Central
- Heating
- Electric
- Bedrooms
- 3
- Bathrooms
- 2.0
- Full Baths
- 2
- Pool Shared
- 1
- Acres
- 0.14
- Square Feet
- 1568
- Lot Size
- 0.14
- Parking
- Two Car Garage
- Parking Spaces
- Two Car Garage
- Property Type
- Purchase
- Style
- One Story,Contemporary
- Year Built
- 2020
- Subdivision
- ARROYO RANCH PH 2
- School District
- Seguin
- Elementary School
- Vogel Elementary
- Middle School
- A.J. BRIESEMEISTER
- High School
- Seguin
- Original List Price
- $252,000
- Days on Market (Cumulative)
- 137
- HOA
- 1
- MLS #
- 2012081
- Property Subtype
- Single Family Detached
- MLS #
- 2012081
- Date Listed
- August 27, 2026
- Address
- 944 Chachalaca
Location
Legal
Information provided Courtesy of LERA MLS - Local Expertise Regional Access. IDX information is provided exclusively for consumers' personal, non-commercial use and may not be used for any purpose other than to identify prospective properties consumers may be interested in purchasing. Information is believed to be accurate but not guaranteed. Provided courtesy of the San Antonio Board of Realtors. Copyright 2025 LERA MLS, All Rights Reserved.
Provided By
Listed by Cheryl Anderson (#34802)
Listing Office: BHHS PenFed Realty (#PENF00)